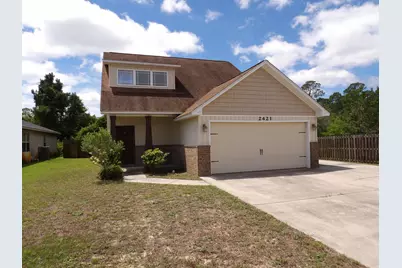
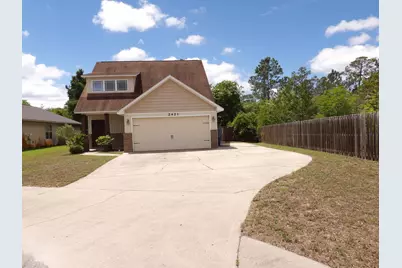
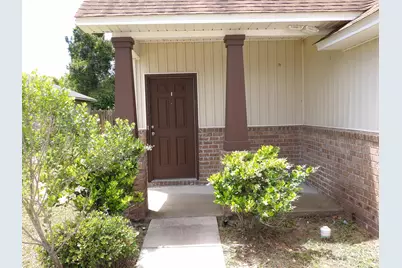
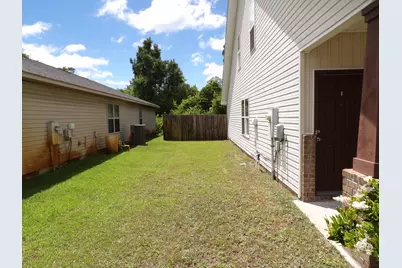
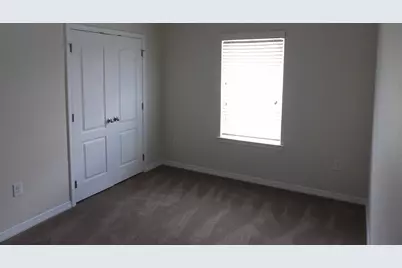
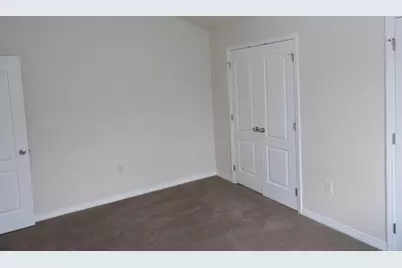
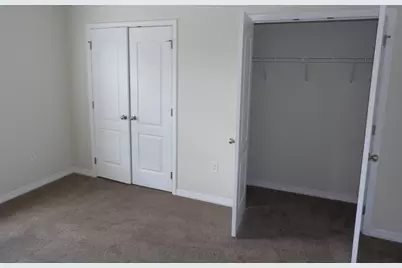
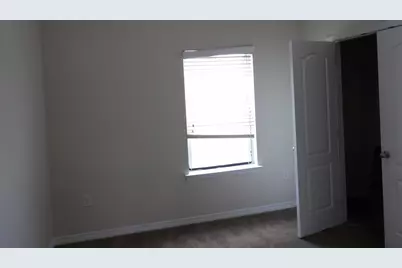
Full Property Details for 2421 Duncan Ridge Dr
General
- Price: $375,000
- Taxes: $3,791 (2025)
- Status: Active
- Type: Single Family
- Source: Emerald_Coast
- MLS ID: 995478
- Updated: 7/9/2026
- Added to Site: 144 day(s) ago
Interior
- Number of Rooms: 7
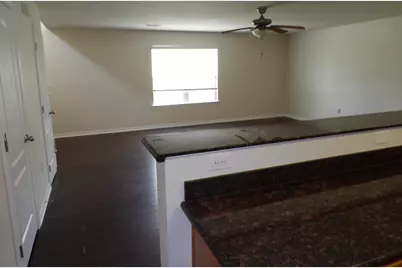
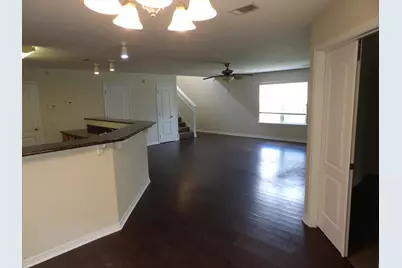
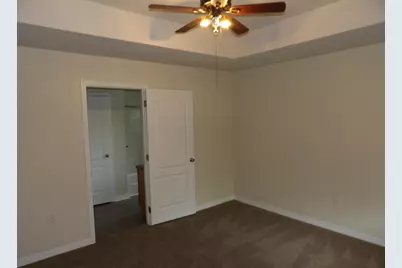
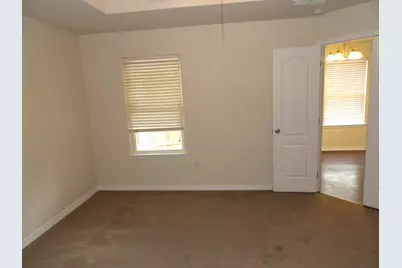
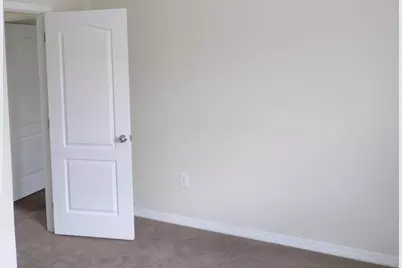
- Interior Features: Ceiling Cathedral, Newly Painted, Pantry, Washer/Dryer Hookup
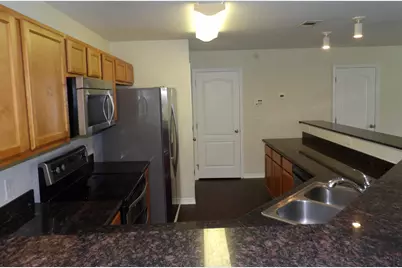
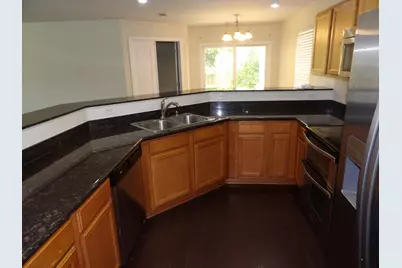
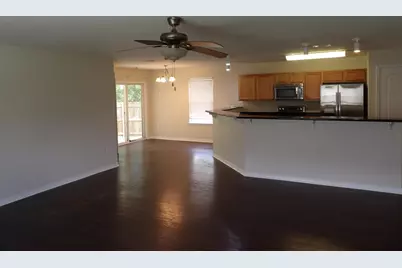
- Appliances: Auto Garage Door Opn, Dishwasher, Disposal, Microwave, Oven Self Cleaning, Refrigerator, Refrigerator W/IceMk, Smoke Detector, Smooth Stovetop Rnge, Stove/Oven Electric, Water Heater - Elect
- Flooring: Floor Laminate, Floor Tile, Floor WW Carpet New
Rooms
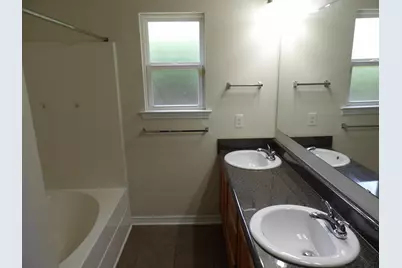
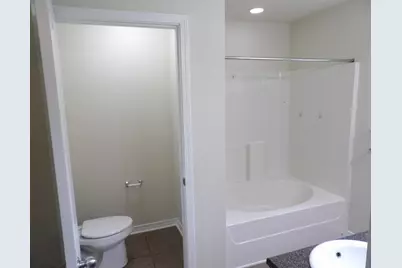
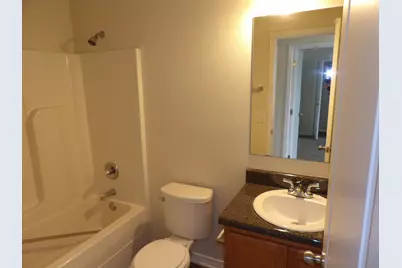
- Total Bathrooms: 3
- Full Bathrooms: 2
- Half Bathrooms: 1
Exterior
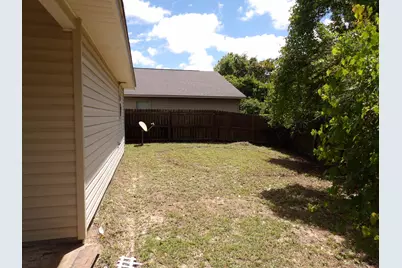
- Exterior Features: Fenced Back Yard, Hurricane Shutters
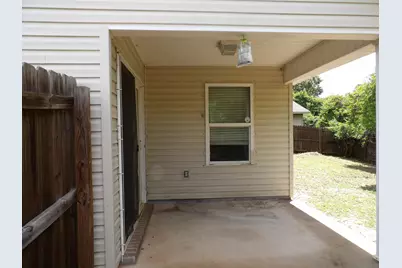
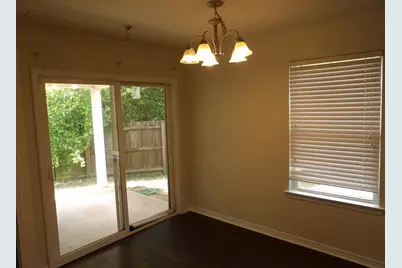
- Porch/Patio/Deck: Patio Covered, Porch
Parking
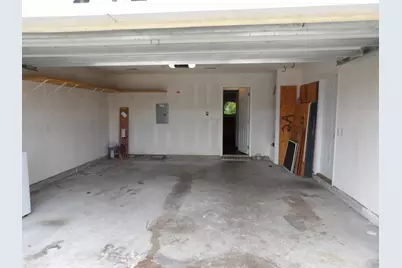
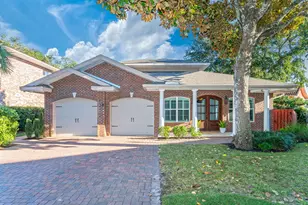
- Garage: Yes
- Attached garage: Yes
- Garage Spaces: 2
Location
- Area: 11 - Navarre/Gulf Breeze
- County: Santa Rosa
- Subdivision: DUNCAN RIDGE
- Driving Directions: From Hwy 98- go North on 87 to High School Blvd. turn right and its the first Right turn and the house is straight ahead on right. If coming from I-10 go South on 87 until you reach High School Blvd. Turn left (in between Cefco & Dollar General) take the first right and the house is first house on the right.
School Information
- Elementary School: Holley-Navarre
- Middle School: Holley-Navarre
- High School: Navarre
Heating & Cooling
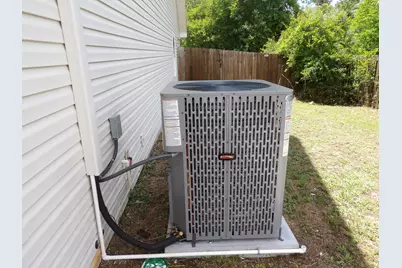
- Central air: Yes
- Air Conditioning: Yes
- Cooling Type: Central Air
- Heating Type: Heat Pump Wtr Air 2+, Central
- Heating/Cooling: Heat Pump Wtr Air 2+, Central, Central Air
Utilities
- Sewer: Public Sewer
- Utility Description: Electric, Public Water
Structural Information
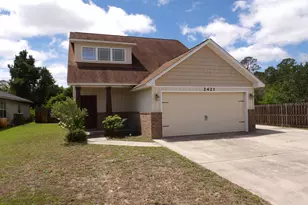
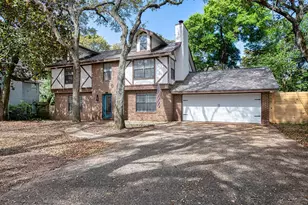
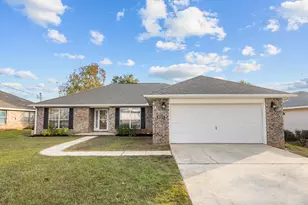
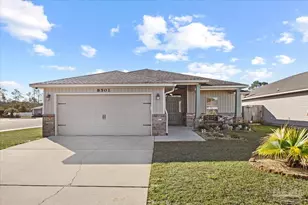
- Architectural Style: Craftsman Style
- Construction: Roof Pitched, Siding Brick Front, Siding Brick Some, Siding Vinyl, Trim Aluminum, Trim Vinyl
- Exterior Const.: Roof Pitched, Siding Brick Front, Siding Brick Some, Siding Vinyl, Trim Aluminum, Trim Vinyl
- Stories/Levels: 2
- Square Feet: 1,916
- Sq. Ft. Source: County PA Records
- Year Built: 2014
Lot Features
- Lot Size (Acres): 0.3
- Lot Size (Sq. Ft.): 13,068
- Lot Dimensions: .3
- Frontage: County Road
- Street/Road Desc.: Paved
- Lot Features: Curb & Gutter, Interior, Sidewalk
- Zoning: County, Resid Single Family
- Fencing (Description): Fenced Privacy
Financial Considerations
- Tax Amount: $3,791.24
- Tax Year: 2025
Disclosures and Reports
- Legal Description: Duncan Ridge Phase 1 Lot 1 Blk A As Des In Or 3464 Pg 1877
- APN: 162S26099100A000010
- Property ID: 162S26099100A000010
Listed by Navarre Beach Realty Inc and Navarre Beach Realty, Inc.