This is a carousel with tiles that activate property listing cards. Use the previous and next buttons to navigate.
1/26
$550,000 Just Listed
This is a carousel with tiles that activate property listing cards. Use the previous and next buttons to navigate.
1/26
Property Description
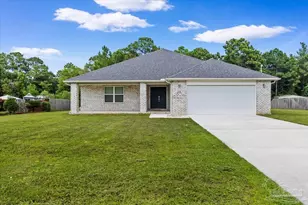
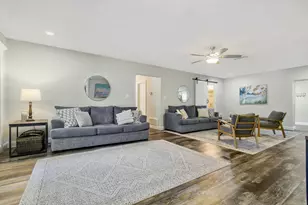
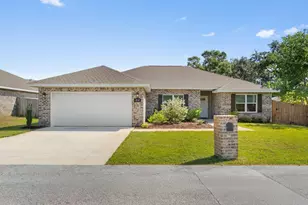
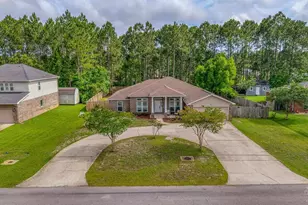
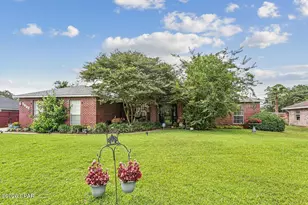
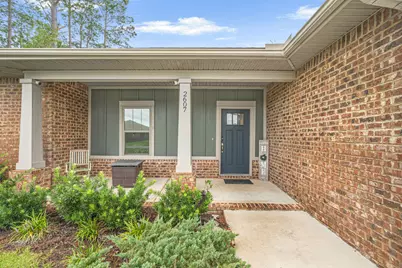
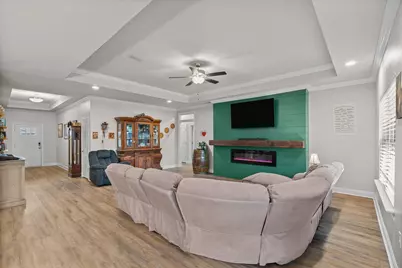
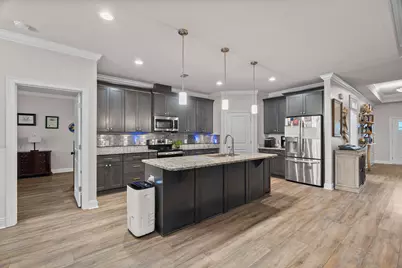
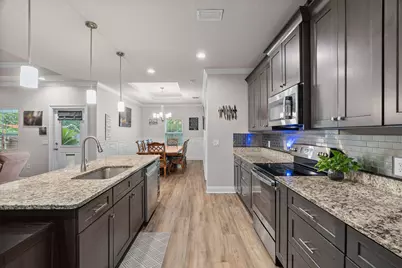
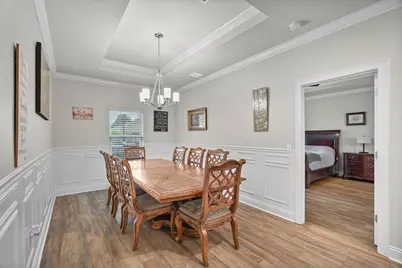
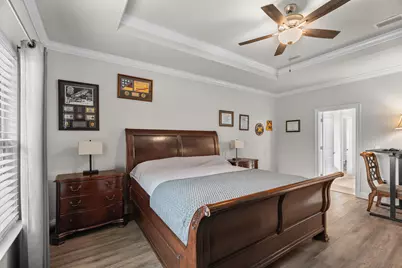
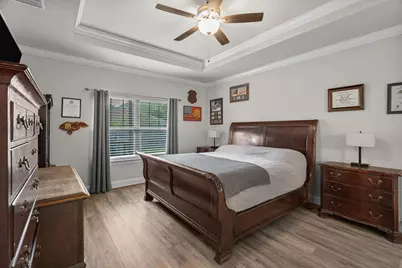
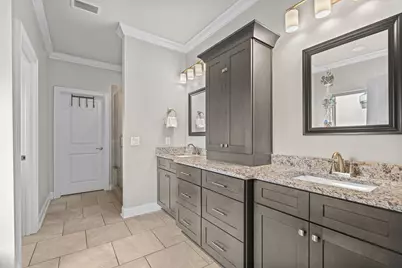
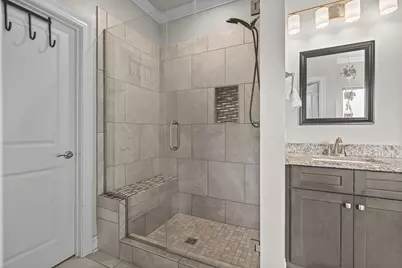
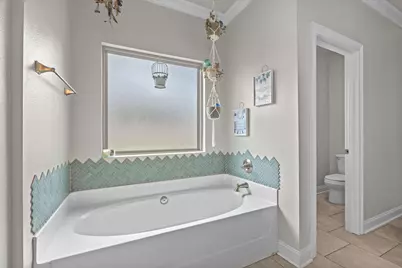
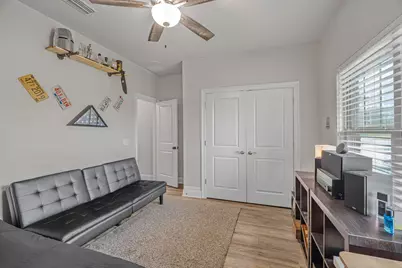
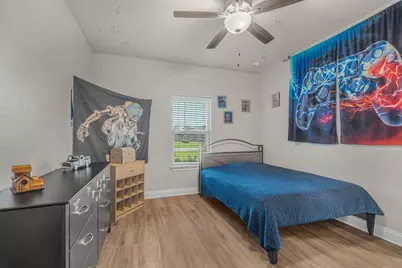
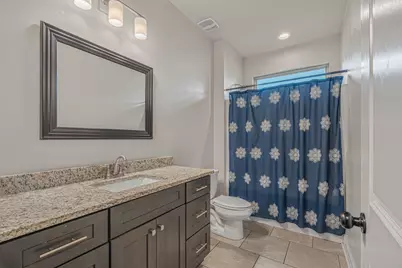
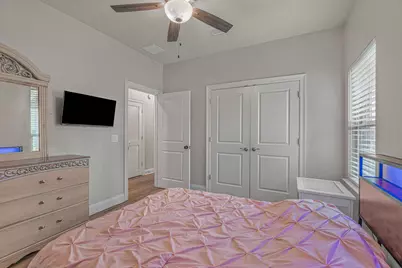
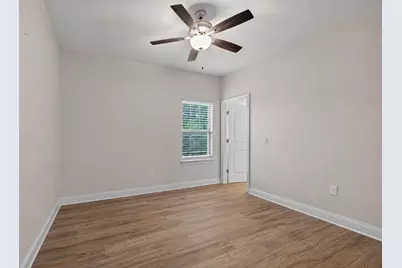
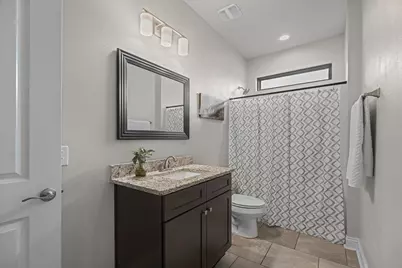
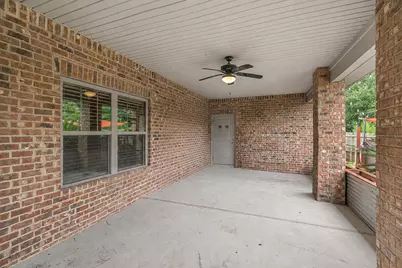
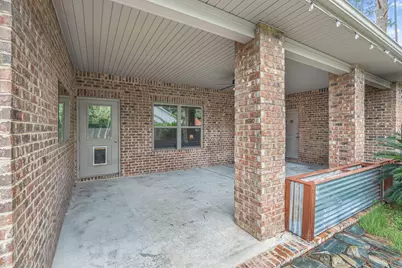
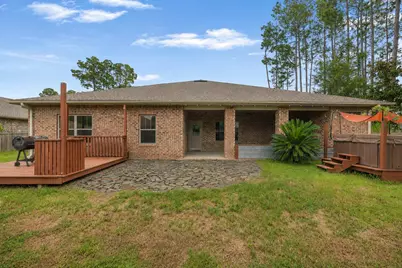
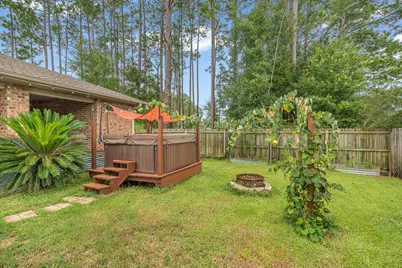
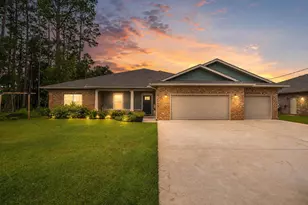
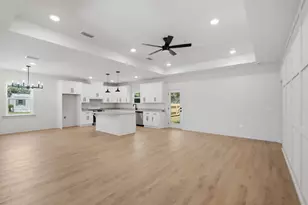
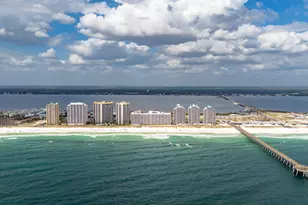
Built in 2021, this brick home offers 5 bedrooms, 3 full baths, 2,587 sq ft, a three-car garage, & no HOA! Inside, you'll find an open, split-bedroom floor plan with wood-look flooring throughout & tile in the bathrooms & laundry room - no carpet anywhere. Crown molding, wide baseboards, tray ceilings, & tinted windows add custom touches throughout. The kitchen opens to the living area & features granite countertops, stainless steel appliances, a custom stainless steel backsplash, shaker-style cabinetry with soft-close doors & drawers, a large island with breakfast bar seating, & a walk-in pantry. The living room is highlighted by a custom-built, floor-to-ceiling shiplap wall with an electric fireplace & substantial wood mantel, while a formal dining room provides additional space. The spacious primary suite offers a tray ceiling, double vanities, a tiled shower, soaking tub, & a large walk-in closet with direct access to the laundry room. Four additional bedrooms include a second bedroom with its own full bath & direct access to the covered back porch, ideal for guests or multigenerational living. Outside, enjoy the fully fenced 0.27-acre backyard, covered porch, deck, above-ground pool, hot tub, & irrigation system supplied by a well. The three-car garage & spacious driveway offer plenty of parking, & with no HOA, bring the boat or RV! Conveniently located near schools, shopping, dining, Hurlburt Field, & Navarre Beach.
Full Property Details
Full Property Details for 2607 Lovewood Dr
General
- Price: $550,000
- Taxes: $4,504 (2025)
- Status: Active
- Type: Single Family
- Source: Navarre_NABOR
- MLS ID: 1010425
- Updated: 8/23/2026
- Added to Site: 1 day(s) ago
Interior
- Number of Rooms: 8
- Interior Features: Breakfast Bar, Ceiling Crwn Molding, Ceiling Tray/Cofferd, Fireplace, Kitchen Island, Lighting Recessed, Pantry, Split Bedroom, Washer/Dryer Hookup
- Fireplace: Yes
- Fireplace(s): Fireplace
- Appliances: Auto Garage Door Opn, Dishwasher, Disposal, Microwave, Refrigerator W/IceMk, Smoke Detector, Smooth Stovetop Rnge, Stove/Oven Electric, Water Heater - Elect
- Flooring: Floor Laminate, Floor Tile
Rooms
Bathrooms
- Total Bathrooms: 3
- Full Bathrooms: 3
Bedrooms
- Total Bedrooms: 5
Additional Information
- Pool: Yes
- Pool Description: Pool - Above Ground
Exterior
- Exterior Features: Rain Gutter, BBQ Pit/Grill, Fenced Back Yard, Hot Tub, Sprinkler System
- Porch/Patio/Deck: Patio Covered, Porch, Porch Open
Parking
- Garage: Yes
- Attached garage: Yes
- Garage Spaces: 3
- Parking Features: Garage, Boat, RV
Location
- Area: 11 - Navarre/Gulf Breeze
- County: Santa Rosa
- Subdivision: LOVEWOOD
- Driving Directions: From East Bay Blvd, turn right onto Calle Lane, then take a slight left onto Lovewood Dr. Property will be on the right.
School Information
- Elementary School: Eastbay K-8
- Middle School: Eastbay K-8
- High School: Navarre
Heating & Cooling
- Central air: Yes
- Air Conditioning: Yes
- Cooling Type: Ceiling Fans, Central Air
- Heating Type: Central
Utilities
- Sewer: Public Sewer
- Utility Description: Electric, Phone, Public Water, TV Cable
Structural Information
- Architectural Style: Traditional
- Construction Status: Complete
- Construction: Brick, Frame, Siding CmntFbrHrdBrd, Trim Vinyl
- Foundation: Slab
- Windows: Window Treatmnt Some, Double Pane Windows
- Stories/Levels: 1
- Square Feet: 2,587
- Sq. Ft. Source: County PA Records
- Year Built: 2021
- Property Condition: Construction Complete
Lot Features
- Lot Size (Acres): 0.27
- Lot Size (Sq. Ft.): 11,761.2
- Lot Dimensions: 88 x 135
- Frontage: Private Road
- Street/Road Desc.: Paved
- Lot Features: Interior
- Zoning: Resid Single Family
- Fencing (Description): Fenced Privacy
Financial Considerations
- Price Per Sq. Ft.: $212.6
- Tax Amount: $4,504.39
- Tax Year: 2025
Disclosures and Reports
- Legal Description: LOVEWOOD LOT 5 AS DES IN OR 4222 PG 679 LESS 1/2 MINERAL RIGHTS
- APN: 12-2S-27-2319-00000-0050
Listed by Merrick Realty
Get Pre-Approved Today
Schools
Schools serving 2607 Lovewood Dr
School District:Santa Rosa County School District
| Name | Grades | Distance |
|---|---|---|
East Bay K-8 2535 Elkhart Drive, Navarre, FL 32566 | PK-8 | 2.2 mi |
Navarre High School 8600 High School Boulevard, Navarre, FL 32566 | 9-12 | 3.4 mi |
Disclaimer:
School attendance boundaries provided by ATTOM Data Solutions and are for reference only. Contact the school directly to verify enrollment eligibility.
Price & Sales History for 2607 Lovewood Dr
Date
Details
Price
Change
Source
8/23/2026
Listed
$550,000
12.7%
MLS
12/15/2021
Sold
$488,000
—
Public Record
Disclaimer: Historical sales information is derived from public records provided by the county offices. Information is not guaranteed and should be independently verified.
Tax History
Tax History for 2607 Lovewood Dr
Year
Property Taxes
Change
Tax Assessment
Change
2024
$4,359
—
$415,553
3%
2024
$4,359
2%
$404,522
3%
2023
$4,273
1825%
$392,740
2355%
2021
$222
-95%
$16,000
-96%
2022
$4,477
1917%
$364,701
2939%
2021
$222
26%
$12,000
—
2019
$176
25%
$12,000
33%
2018
$141
-2%
$9,000
—
2017
$144
12%
$9,000
—
2016
$128
-2%
$9,000
—
2015
$131
-2%
$9,000
—
2014
$133
2%
$9,000
5%
2013
$130
—
$8,550
—
Disclaimer: Historical tax information is derived from public records provided by the county offices. Information is not guaranteed and should be independently verified.
Estimate the Cost
Estimate the Cost for 2607 Lovewood Dr
2607 Lovewood Drive, Navarre, FL 32566 (MLS# 1010425) is a Single Family property with 5 bedrooms and 3 full bathrooms. 2607 Lovewood Drive is currently listed for $550,000 and was received on August 23, 2026. Want to learn more about 2607 Lovewood Drive? Do you have questions about finding other Single Family real estate for sale in Navarre? You can browse all Navarre real estate or contact a Coldwell Banker agent to request more information.