This is a carousel with tiles that activate property listing cards. Use the previous and next buttons to navigate.
1/16
$369,000 Just Listed
This is a carousel with tiles that activate property listing cards. Use the previous and next buttons to navigate.
1/16
Property Description
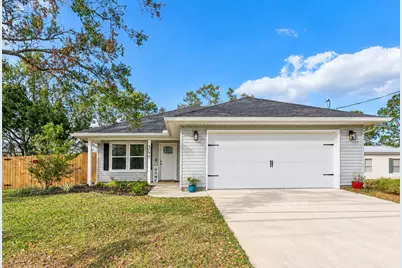
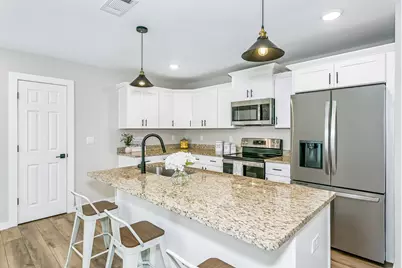
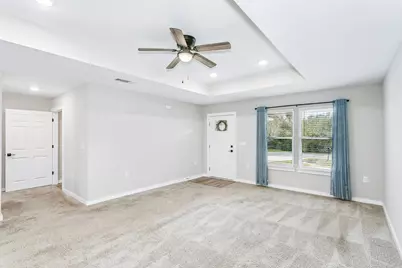
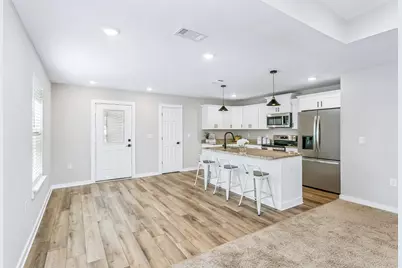
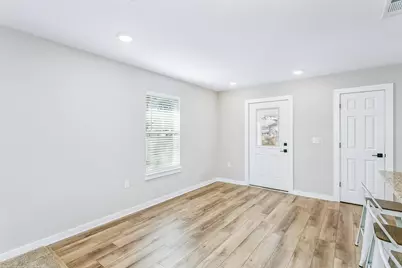
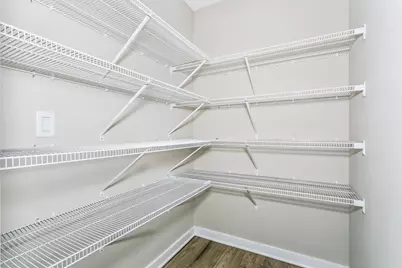
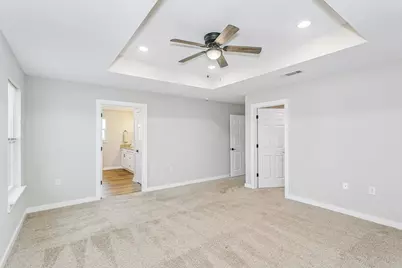
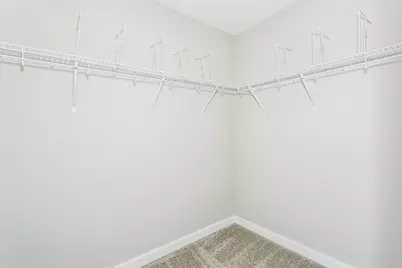
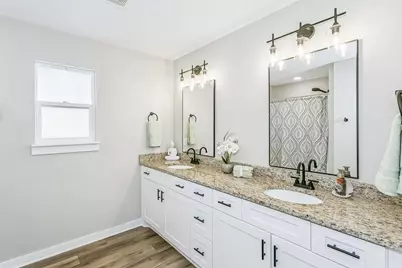
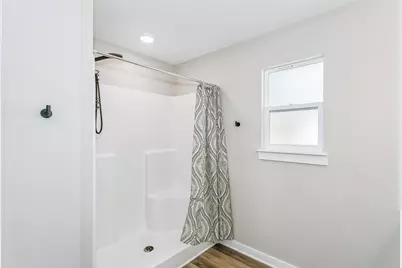
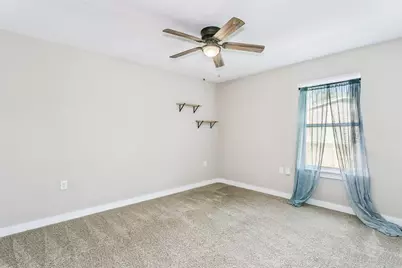
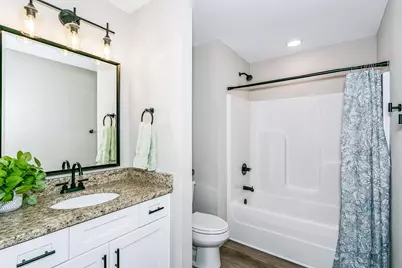
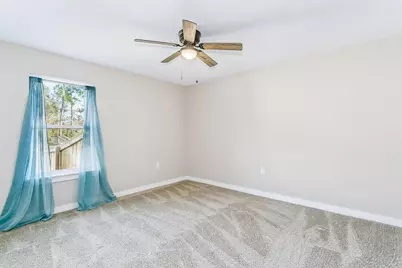
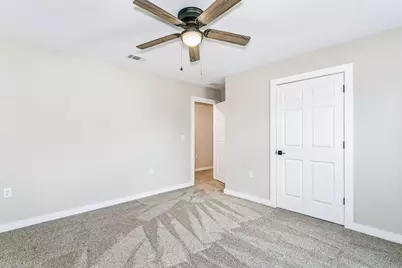
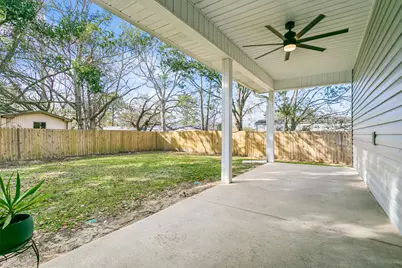
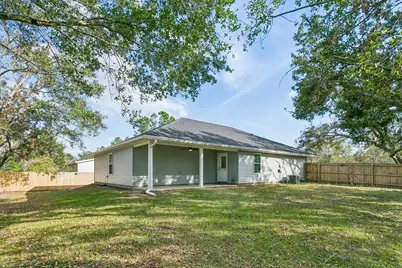
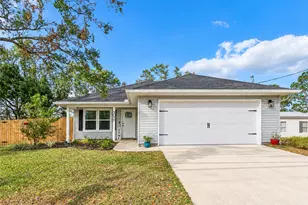
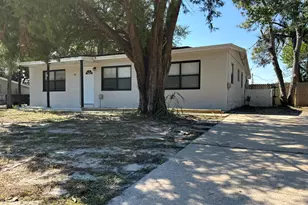
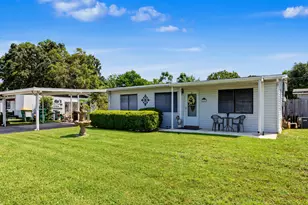
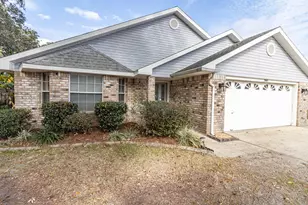
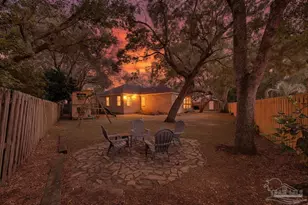
Welcome to 3030 Ferris Drive! This 3-bedroom, 2-bath home features an open-concept living area, 2-car garage, and privacy-fenced backyard. The spacious living area offers a tray ceiling, recessed lighting, and ceiling fan, while the kitchen features granite countertops, shaker-style cabinetry, stainless steel appliances, center island with accent pendant lighting, and walk-in pantry. The generous primary suite includes a tray ceiling, walk-in closet, and private bath with granite countertops and walk-in shower. Luxury vinyl plank flooring in high-traffic and wet areas complements comfortable carpeting in the bedrooms and living room. Enjoy covered front and rear porches and a backyard enclosed by a 6-foot wooden privacy fence. The irrigation system features its own well, digital timer, and rain sensor for convenient, economical lawn maintenance. Additional highlights include Low-E double-pane windows, hurricane fabric shields, and a 2-car garage with automatic opener and pull-down attic access. A well-appointed home offering comfort, functionality, and outdoor privacy--all in a convenient Navarre location! Only minutes to Navarre Beach, and easy commute to Hurlburt Field, Pensacola NAS, Eglin AFB, or Whiting Feild! Call or text today to set up your viewing!
Full Property Details
Full Property Details for 3030 Ferris Dr
General
- Price: $369,000
- Taxes: $2,883 (2025)
- Status: Active
- Type: Patio Home
- Source: Navarre_NABOR
- MLS ID: 1014592
- Updated: 10/30/2026
- Added to Site: 2 day(s) ago
Interior
- Number of Rooms: 6
- Interior Features: Ceiling Tray/Cofferd, Kitchen Island, Pantry, Pull Down Stairs, Shelving, Washer/Dryer Hookup, Woodwork Painted
- Appliances: Auto Garage Door Opn, Dishwasher, Microwave, Smoke Detector, Smooth Stovetop Rnge, Stove/Oven Electric, Water Heater - Elect
- Flooring: Floor WW Carpet New
Rooms
Bathrooms
- Total Bathrooms: 2
- Full Bathrooms: 2
Bedrooms
- Total Bedrooms: 3
Exterior
- Exterior Features: Columns, Hurricane Shutters, Lawn Pump, Sprinkler System
- Porch/Patio/Deck: Patio Covered
Parking
- Garage: Yes
- Attached garage: Yes
- Garage Spaces: 2
Location
- Area: 11 - Navarre/Gulf Breeze
- County: Santa Rosa
- Subdivision: LEGEND WOODS ESTATES UNREC
- Driving Directions: From East bay blvd/Hwy 399 turn onto Crittenden Drive. Turn left onto Ferris Dr. House will be on the left
School Information
- Elementary School: Eastbay K-8
- Middle School: Eastbay K-8
- High School: Navarre
Heating & Cooling
- Central air: Yes
- Air Conditioning: Yes
- Cooling Type: Ceiling Fans, Central Air
- Heating Type: Central
Utilities
- Sewer: Septic Tank
- Utility Description: Electric, Phone, Public Water, TV Cable
Structural Information
- Architectural Style: Patio Home
- Construction Status: Complete
- Construction: Frame, Siding Brick Some, Siding Vinyl, Trim Aluminum
- Windows: Window Treatmnt None
- Stories/Levels: 1
- Square Feet: 1,697
- Sq. Ft. Source: County PA Records
- Year Built: 2023
- Property Condition: Construction Complete
Lot Features
- Lot Size (Acres): 0.28
- Lot Size (Sq. Ft.): 12,196.8
- Lot Dimensions: 100 x 122
- Frontage: County Road
- Street/Road Desc.: Paved
- Lot Features: Cleared, Interior
- Zoning: Mobile Home, Resid Single Family
Financial Considerations
- Price Per Sq. Ft.: $217.44
- Tax Amount: $2,883.57
- Tax Year: 2025
Disclosures and Reports
- Legal Description: DESCRIPTION UPDATED FOR 2024 LEGEND WOODS EST UNREC SUB LOT 58 DES AS FOLLOWS: COM AT NE COR OF LT 16 BLK 110 HOLLEY BY SEA OF SECTION 3 TOWNSHIP 2 SOUTH RANGE 27 WEST THN N47 41'27E ON S R/ W OF SR 399 GO 18.49 FT TO PT OF CURV (R=1383.59 FT CB=N70 08'32E) GO 1084.35 FT THN S87 24'21E ON S R/W 509.12 FT TO E R/W OF CRITTENDEN DR THN S0 16'57W ON R/W 852.48 FT TO N R/W OF FERRIA DR THN S89 41'42E
- APN: 03-2S-27-0000-00482-0000
Listed by Navarre Real Estate Source
Get Pre-Approved Today
Schools
Schools serving 3030 Ferris Dr
School District:Santa Rosa County School District
| Name | Grades | Distance |
|---|---|---|
East Bay K-8 2535 Elkhart Drive, Navarre, FL 32566 | PK-8 | 1.3 mi |
Navarre High School 8600 High School Boulevard, Navarre, FL 32566 | 9-12 | 5.1 mi |
Disclaimer:
School attendance boundaries provided by ATTOM Data Solutions and are for reference only. Contact the school directly to verify enrollment eligibility.
Price & Sales History for 3030 Ferris Dr
Date
Details
Price
Change
Source
10/30/2026
Listed
$369,000
13.54%
MLS
12/01/2023
Sold
$325,000
—
Public Record
Disclaimer: Historical sales information is derived from public records provided by the county offices. Information is not guaranteed and should be independently verified.
Tax History
Tax History for 3030 Ferris Dr
Year
Property Taxes
Change
Tax Assessment
Change
2024
$2,784
462%
$268,994
603%
2023
$495
75%
$38,250
65%
2021
$283
-24%
$23,250
-39%
2022
$371
31%
$38,250
110%
2021
$283
37%
$18,250
28%
2018
$207
-2%
$14,250
—
2017
$211
8%
$14,250
—
2016
$196
-2%
$14,250
—
2015
$201
-15%
$14,250
-9%
2019
$237
16%
$15,675
10%
2014
$204
3%
$14,250
5%
2013
$199
—
$13,538
—
Disclaimer: Historical tax information is derived from public records provided by the county offices. Information is not guaranteed and should be independently verified.
Estimate the Cost
Estimate the Cost for 3030 Ferris Dr
3030 Ferris Drive, Navarre, FL 32566 (MLS# 1014592) is a Patio Home property with 3 bedrooms and 2 full bathrooms. 3030 Ferris Drive is currently listed for $369,000 and was received on October 30, 2026. Want to learn more about 3030 Ferris Drive? Do you have questions about finding other Patio Home real estate for sale in Navarre? You can browse all Navarre real estate or contact a Coldwell Banker agent to request more information.