This is a carousel with tiles that activate property listing cards. Use the previous and next buttons to navigate.
1/69
$484,900
This is a carousel with tiles that activate property listing cards. Use the previous and next buttons to navigate.
1/69
Property Description
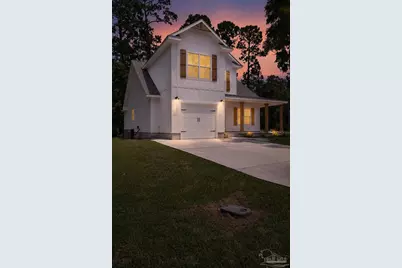
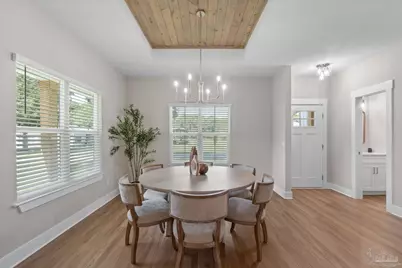
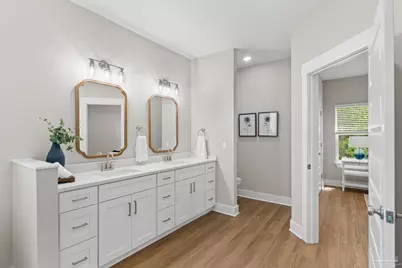
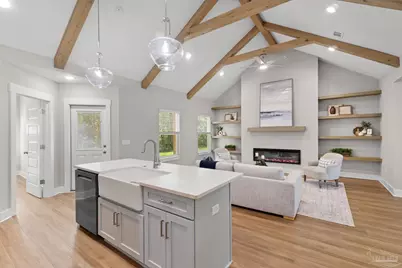
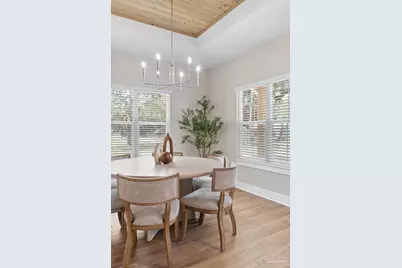
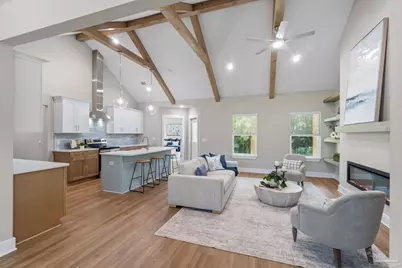
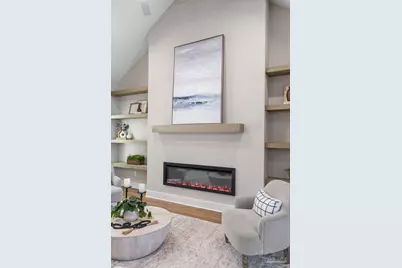
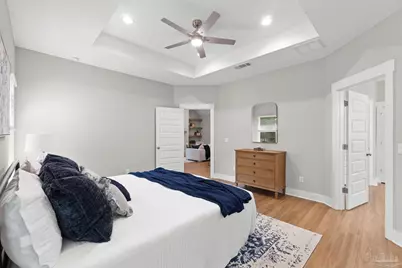
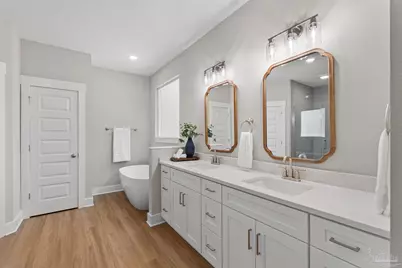
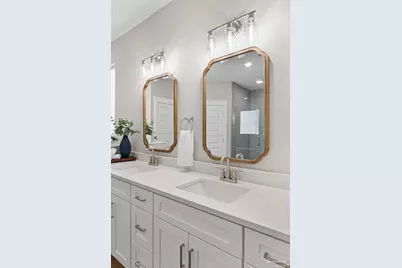
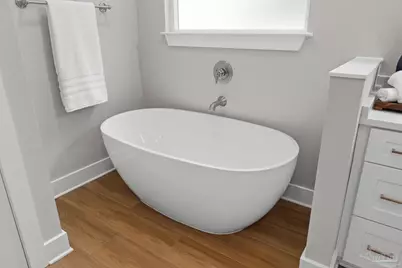
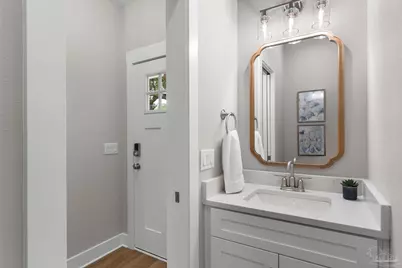
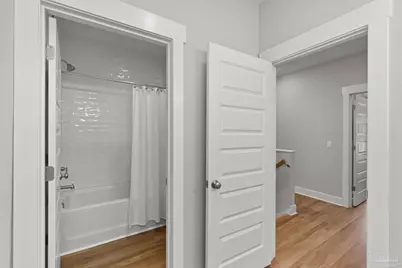
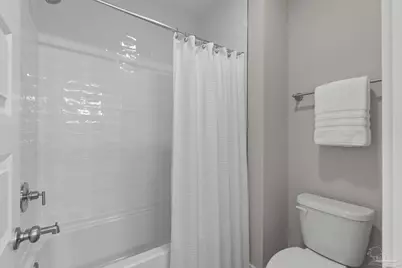
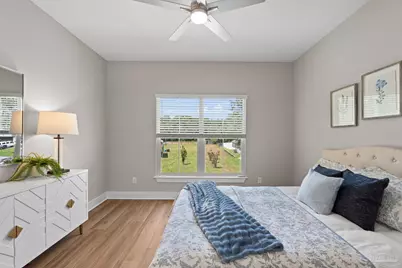
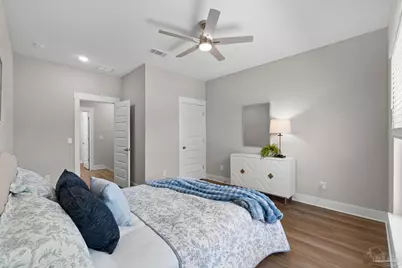
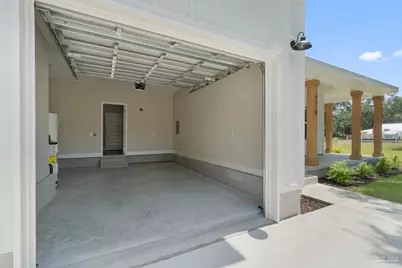
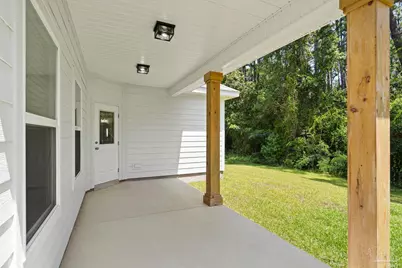
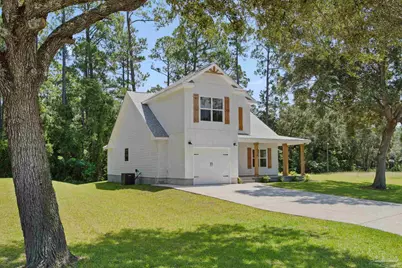
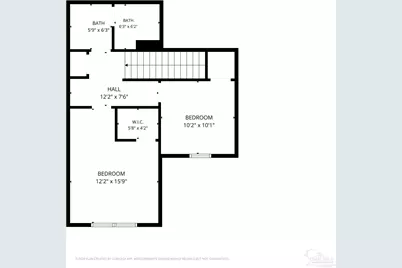
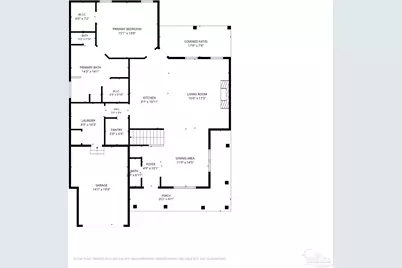
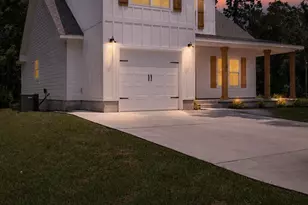
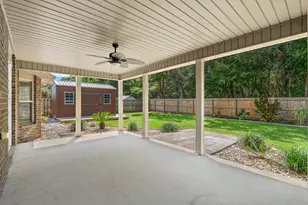
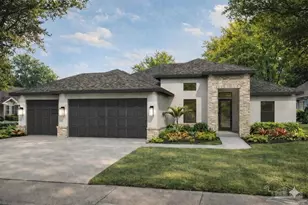
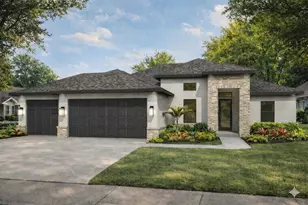
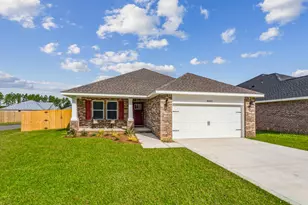
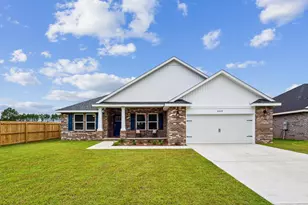
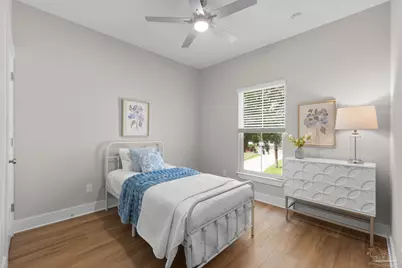
Ready for a brand-new home that was truly built from the heart? From the moment you arrive, you'll be greeted by the inviting L-shaped front porch and incredible curb appeal that make this home. Inside, you'll notice the beautiful luxury vinyl plank flooring. Just off the entry is the dining area, offering the perfect space for a round table and memorable dinner parties. There's even a convenient half bath nearby for guests. The living room and kitchen are nothing short of stunning. Gorgeous cypress beams draw your eye upward to the vaulted ceilings, creating warmth, character, and a custom feel throughout the space. The electric fireplace is sure to keep you cozy during those rare Florida cold fronts. The kitchen was designed with both style and functionality in mind, featuring white cabinetry, quartz countertops, stainless steel appliances, a large, oversized island with a white porcelain farmhouse sink, and a vent hood that exhausts to the exterior. The oversized walk-in pantry provides storage for all your favorite snacks and kitchen essentials, while the laundry room offers additional storage and its own closet. The primary suite is privately located off the kitchen, creating a true split floor plan. The primary bathroom is simply stunning, featuring a custom-tiled walk-in shower, a relaxing soaking tub, dual quartz vanities, and an oversized walk-in closet that offers all the space you've been dreaming of. Step outside onto the covered back porch and enjoy peaceful views of the woods behind the home, creating a private and serene setting perfect for morning coffee. Upstairs, you'll find two additional bedrooms, shared by a full bathroom with a tub/shower combination and a tiled surround. And yes, there's even a laundry chute, adding convenience to everyday living. Every detail of this home was thoughtfully designed with quality, comfort, and style in mind. It's clear this home was built with care from the heart. All that is missing is you!
Full Property Details
Full Property Details for 3318 Bob Tolbert Rd
General
- Price: $484,900
- Status: Active
- Type: Single Family
- Source: Pensacola
- MLS ID: 684951
- Updated: 6/24/2026
- Added to Site: 16 day(s) ago
Interior
- Interior Features: High Ceilings, Vaulted Ceiling(s)
- Fireplace: Yes
- Fireplace(s): Electric
- Appliances: Electric Water Heater, Dishwasher
- Flooring: Laminate, Simulated Wood
Rooms
Bathrooms
- Total Bathrooms: 3
- Full Bathrooms: 2
- Half Bathrooms: 1
Bedrooms
- Total Bedrooms: 3
- Primary Bedroom: 15 x 13.75, First Level, 206.25 Sq. Ft.
Other Rooms
- Living Room: 15 x 17.25, First Level, 258.75 Sq. Ft.
- Kitchen: Not Updated, Kitchen Island, Pantry, 9.583333333 x 19.9166666, First Level, 190.8681 Sq. Ft.
- Dining Room: Formal Dining Room, Kitchen/Dining Combo, Living/Dining Combo, 11.75 x 14.4166666, First Level, 169.3958 Sq. Ft.
- Laundry: Inside, W/D Hookups, Laundry Room
Additional Information
- Security/Safety: Smoke Detector(s)
Exterior
- Deck/Patio: Porch
Parking
- Garage: Yes
- Garage Spaces: 1
- Total Spaces: 1
- Parking Features: Garage
Location
- County: Santa Rosa
- Driving Directions: From US-98 in Navarre, turn north onto Bob Tolbert Road. Continue approximately 0.6 miles. Home will be on the right.
School Information
- Elementary School: Holley Navarre
- Middle School: HOLLEY NAVARRE
- High School: Navarre
Heating & Cooling
- Cooling Type: Central Air, Ceiling Fan(s)
- Heating Type: Central
Utilities
- Sewer: Septic Tank
- Water: Public
Structural Information
- Architectural Style: Contemporary, Traditional
- Construction: Frame
- Roof: Shingle
- Stories/Levels: 2
- Square Feet: 1,945
- Year Built: 2026
- Property Condition: New Construction
Lot Features
- Lot Size (Acres): 0.28
- Road Maintenance: County Maintained Road
- Lot Features: Central Access
- Zoning: Res Single
Financial Considerations
- Price Per Sq. Ft.: $249.31
Disclosures and Reports
- Property ID: 391S270000049030000
Listed by Levin Rinke Realty

Get Pre-Approved Today
Schools
Schools serving 3318 Bob Tolbert Rd
School District:Santa Rosa County School District
| Name | Grades | Distance |
|---|---|---|
Holley-Navarre Primary School 8019 Escola Street, Navarre, FL 32566 | PK-2 | 3.4 mi |
Holley-Navarre Intermediate School 1936 Navarre School Road, Navarre, FL 32566 | 3-5 | 3.5 mi |
Holley-Navarre Middle School 1976 Williams Creek Drive, Navarre, FL 32566 | 6-8 | 3.4 mi |
Navarre High School 8600 High School Boulevard, Navarre, FL 32566 | 9-12 | 3.3 mi |
Disclaimer:
School attendance boundaries provided by ATTOM Data Solutions and are for reference only. Contact the school directly to verify enrollment eligibility.
Price & Sales History for 3318 Bob Tolbert Rd
Date
Details
Price
Change
Source
6/24/2026
Listed
$484,900
—
MLS
Disclaimer: Historical sales information is derived from public records provided by the county offices. Information is not guaranteed and should be independently verified.
Estimate the Cost
Estimate the Cost for 3318 Bob Tolbert Rd
3318 Bob Tolbert Rd, Navarre, FL 32566 (MLS# 684951) is a Single Family property with 3 bedrooms, 2 full bathrooms and 1 partial bathroom. 3318 Bob Tolbert Rd is currently listed for $484,900 and was received on June 24, 2026. Want to learn more about 3318 Bob Tolbert Rd? Do you have questions about finding other Single Family real estate for sale in Navarre? You can browse all Navarre real estate or contact a Coldwell Banker agent to request more information.