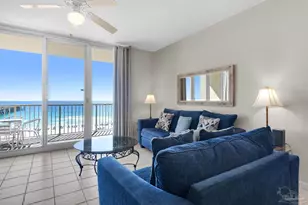
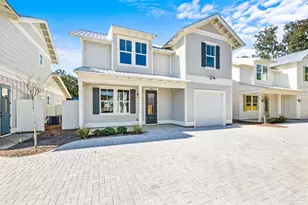
This is a carousel with tiles that activate property listing cards. Use the previous and next buttons to navigate.
1/89
$649,000 Just Listed
This is a carousel with tiles that activate property listing cards. Use the previous and next buttons to navigate.
1/89
Property Description
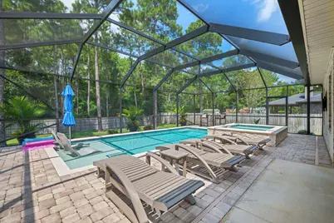
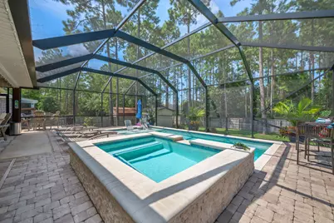
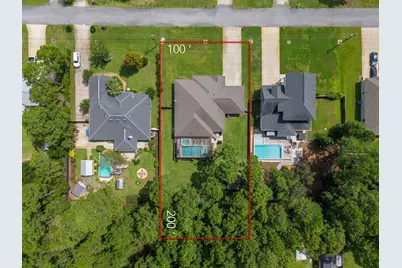
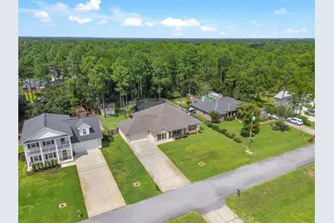
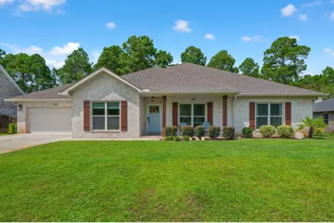
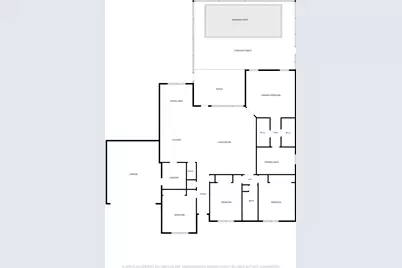
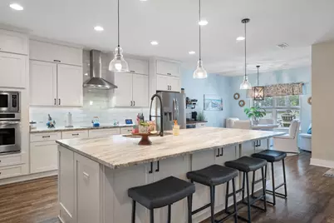
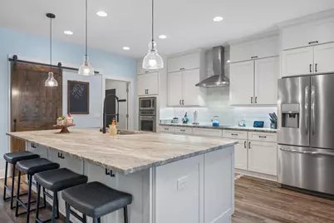
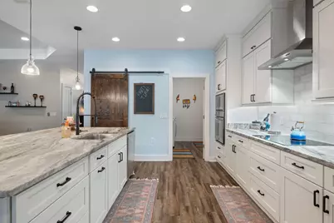
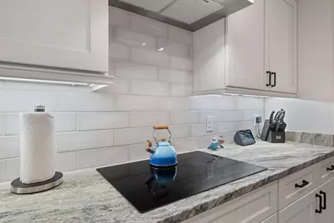
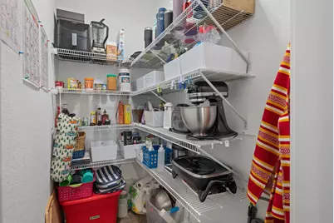
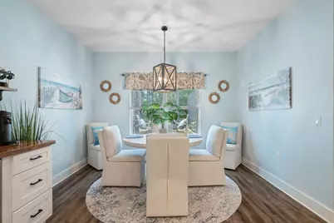
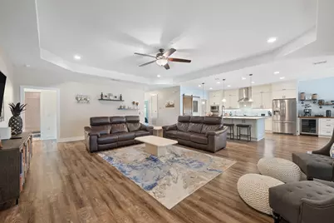
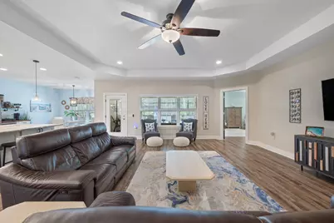
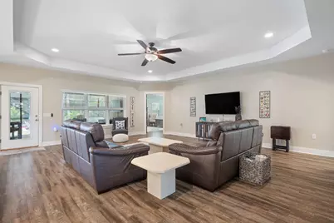
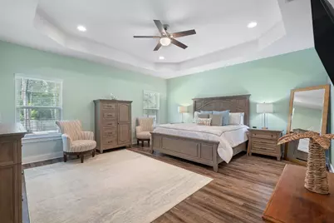
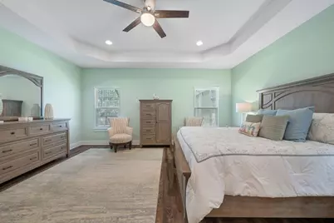
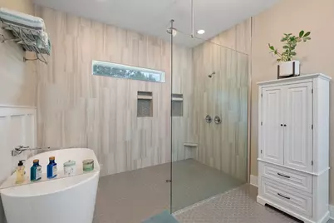
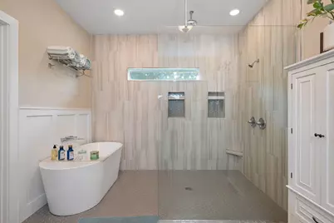
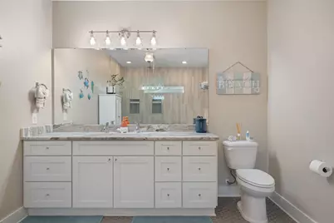
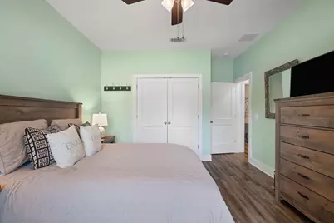
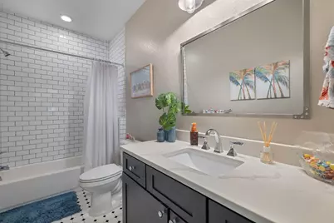
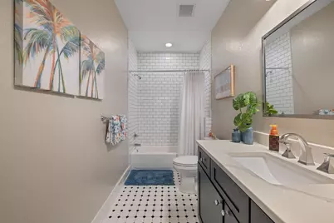
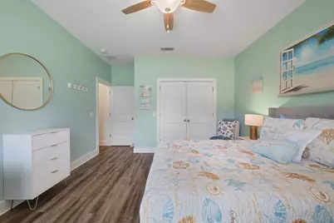
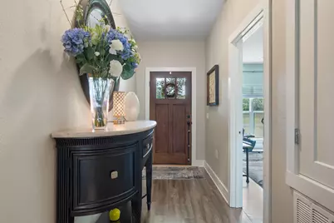
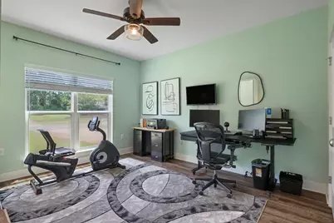
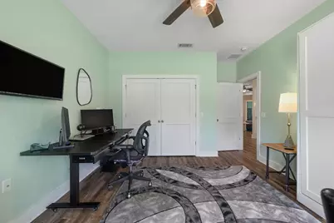
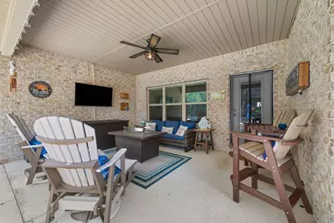
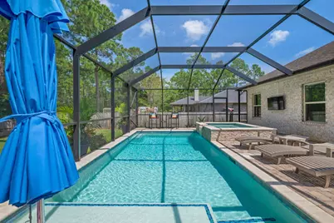
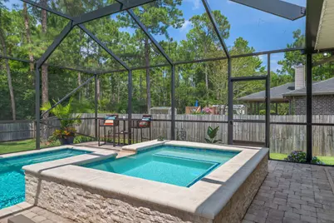
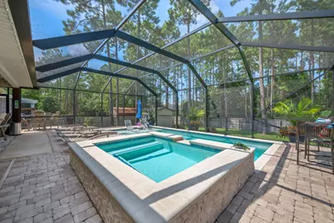
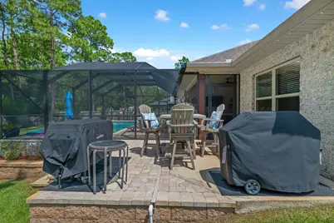
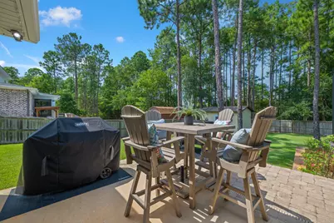
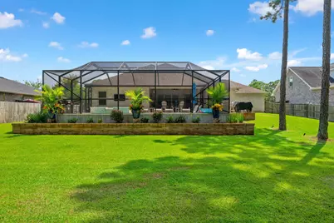
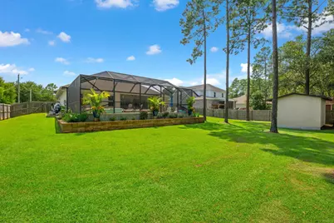
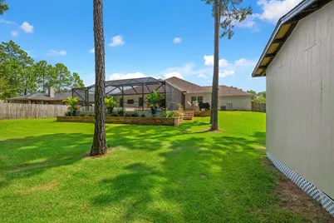
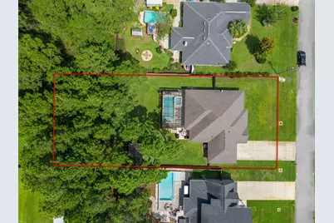
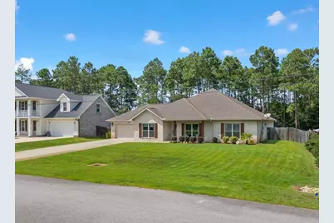
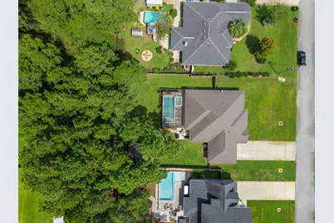
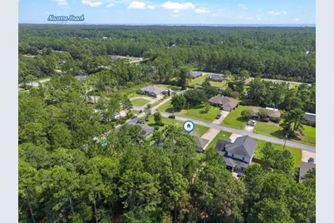
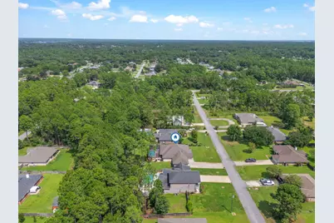
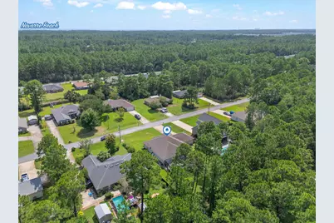
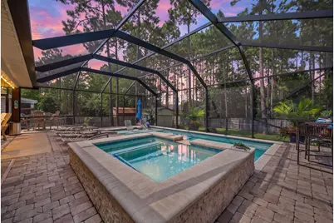
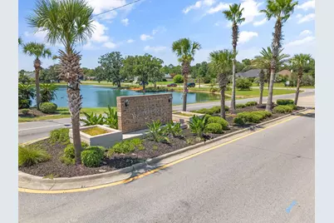
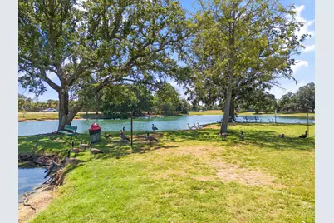
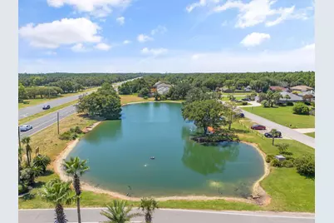
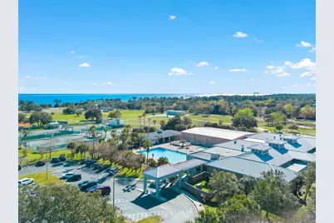
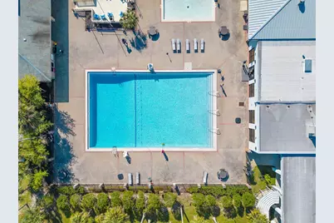
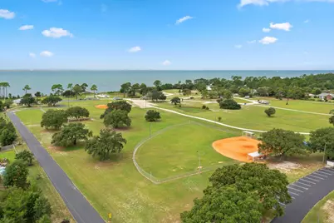
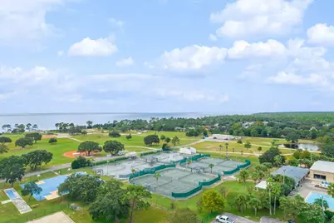
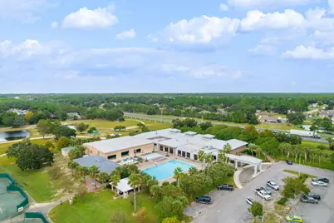
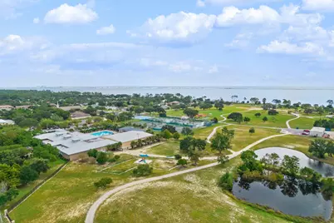
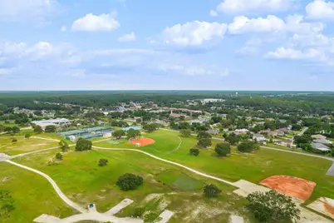
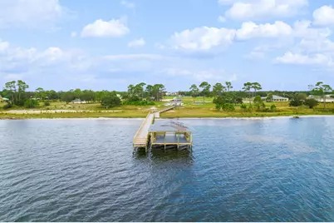
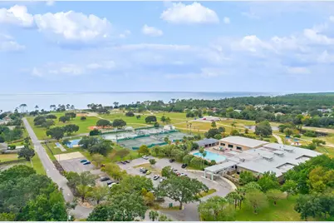
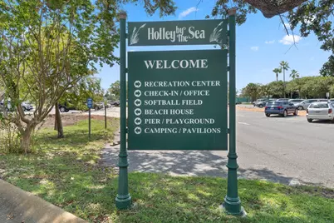
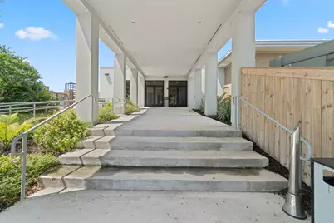
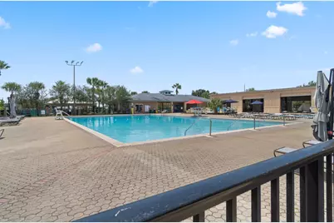
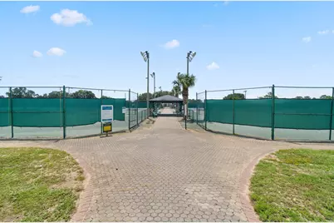
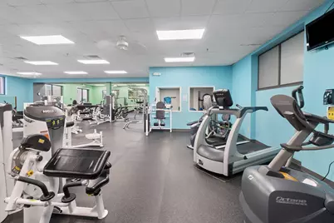
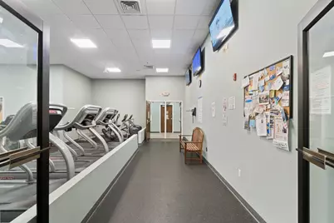
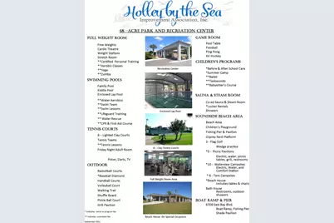
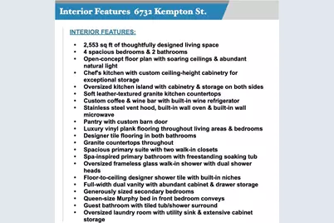
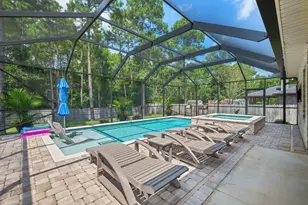
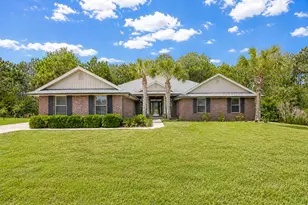
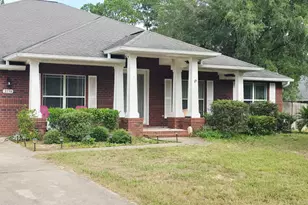
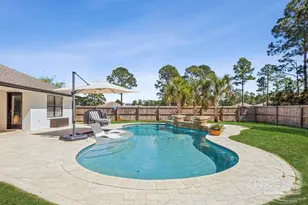
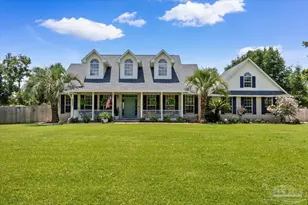
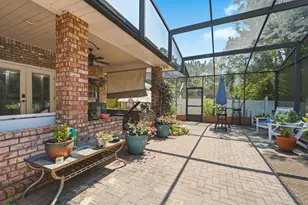
Luxury pool home with resort-style backyard in Holley By The Sea! Experience luxury Florida living in this meticulously maintained 4-bedroom, 2-bath Craftsman-style home situated on a spacious 0.46-acre lot in the highly sought-after Holley By The Sea community. Offering 2,553 square feet of thoughtfully designed living space, this home combines elegant finishes with exceptional indoor and outdoor living. The showpiece of the property is the incredible resort-style backyard, where you'll enjoy your own private oasis featuring a heated 12' x 27' gunite pool with an 8' x 6' hot tub, cascading waterfall, sun shelf, and ozone pool system. The expansive paver pool deck is fully screened, creating the perfect setting to relax or entertain year-round. A spacious covered lanai overlooks the pool, while an adjoining open patio offers the ideal space for grilling. Extensive professional landscaping and custom stonework surround the pool enclosure, creating a private retreat that feels like your own boutique resort. Inside, the open-concept floor plan is equally impressive with luxury vinyl plank flooring throughout the main living areas and bedrooms, complemented by designer tile flooring in both bathrooms. Soaring ceilings, abundant natural light, oversized bedrooms, and high-end finishes create an inviting atmosphere throughout the home. The chef's kitchen serves as the centerpiece with soft leather-textured granite countertops, custom ceiling-height cabinetry for additional storage, an oversized island with cabinetry on both sides, and a custom coffee and wine bar complete with a built-in wine refrigerator. A pantry with a custom barn door, stainless steel appliances, vent hood, built-in wall oven, built-in wall microwave, and generous prep space complete a kitchen designed for both everyday living and entertaining. Granite countertops continue throughout the home, providing a cohesive, upscale finish. The spacious primary suite is a true owner's retreat, offering plenty of room to unwind along with two walk-in closets for exceptional storage. The spa-inspired ensuite bathroom is beautifully designed with a freestanding soaking tub, oversized frameless glass walk-in shower with dual shower heads, built-in shower niches, full-width dual vanity with abundant drawer and cabinet storage, designer tile extending from floor to ceiling in the shower, and abundant natural light. Every detail creates a relaxing, luxurious space to begin and end your day. The additional bedrooms are generously sized, and a queen-size Murphy bed in the front bedroom conveys with the home, offering flexibility as a guest room or home office. The guest bathroom features granite countertops and a tiled tub and shower surround. The oversized laundry room adds even more functionality with a utility sink and extensive cabinet storage. An oversized 21' x 26' garage provides plenty of room for vehicles, tools, and recreational equipment, while the custom-built 12' x 16' backyard shed offers additional storage for lawn equipment and hobbies. Beyond the home itself, you'll enjoy the exceptional lifestyle that comes with living in Holley By The Sea, one of Northwest Florida's premier amenity communities. Residents enjoy access to an impressive recreation center featuring three swimming pools, including an enclosed lap pool, a fitness center with free weights, cardio theater and weight stations, steam room and sauna, game room, basketball and tennis courts, pickleball court, baseball diamond, playground, walking trail, campsites, beach house, Sound-side beach and dock, plus a boat launch providing access to East Bay. Pay-per-use programs include before/after school & summer camp and aerobic classes, with even more amenities available throughout the community. Additional highlights include a welcoming covered front porch, rain gutters, brick siding, septic system located in the front yard and last pumped in 2023, Sentricon termite bond through August 2027, and meticulo
Full Property Details
Full Property Details for 6732 Kempton St
General
- Price: $649,000
- Taxes: $5,980 (2025)
- Status: Active
- Type: Single Family
- Source: Navarre_NABOR
- MLS ID: 1010474
- Updated: Today (8/24/2026)
- Added to Site: Today
Rental Information
- Complex Features: Pickle Ball, BBQ Pit/Grill, Beach, Boat Launch, Community Room, Deed Access, Dock, Exercise Room, Fishing, Game Room, Handball, Pavillion/Gazebo, Picnic Area, Playground, Pool, Sauna/Steam Room, Tennis, Waterfront
Interior
- Number of Rooms: 15
- Interior Features: Breakfast Bar, Ceiling Raised, Kitchen Island, Lighting Recessed, Pantry, Pull Down Stairs, Split Bedroom, Washer/Dryer Hookup, Woodwork Painted
- Appliances: Auto Garage Door Opn, Cooktop, Dishwasher, Microwave, Range Hood, Refrigerator W/IceMk, Smoke Detector, Smooth Stovetop Rnge, Stove/Oven Electric, Wine Refrigerator, Water Heater - Elect
- Flooring: Floor Tile, Floor Vinyl
Rooms
Bathrooms
- Total Bathrooms: 2
- Full Bathrooms: 2
Bedrooms
- Total Bedrooms: 4
Additional Information
- Pool: Yes
- Private Pool: Yes
- Pool Description: Pool - Heated, Pool - In-Ground, Pool Type
Exterior
- Exterior Features: Rain Gutter, Fenced Back Yard, Hurricane Shutters, Lawn Pump, Pool - Enclosed, Pool - Gunite Concrt, Sprinkler System
- Porch/Patio/Deck: Patio Covered, Patio Open, Porch
Parking
- Garage: Yes
- Attached garage: Yes
- Garage Spaces: 2
- Parking Features: Garage, Oversized
Location
- Area: 11 - Navarre/Gulf Breeze
- County: Santa Rosa
- Subdivision: HOLLEY BY THE SEA
- Driving Directions: From HWY 98, Go north on Edgewood Drive. Turn East on Kempton Street. Go about 1.5 blocks and the house is on your left.
School Information
- Elementary School: Eastbay K-8
- Middle School: Eastbay K-8
- High School: Navarre
Community
- Association: Yes
- Assoc. Fees Include: Management, Recreational Faclty
Heating & Cooling
- Central air: Yes
- Air Conditioning: Yes
- Cooling Type: Ceiling Fans, Central Air
- Heating Type: Central
Utilities
- Sewer: Septic Tank
- Utility Description: Electric, Public Water, TV Cable
Structural Information
- Architectural Style: Craftsman Style
- Construction Status: Complete
- Construction: Brick, Frame, Trim Vinyl
- Foundation: Slab
- Windows: Window Treatmnt Some, Double Pane Windows
- Stories/Levels: 1
- Square Feet: 2,553
- Sq. Ft. Source: County PA Records
- Year Built: 2019
- Property Condition: Construction Complete
Lot Features
- Lot Size (Acres): 0.46
- Lot Size (Sq. Ft.): 20,037.6
- Lot Dimensions: 100 x 200
- Frontage: County Road
- Street/Road Desc.: Paved
- Lot Features: Covenants, Interior, Restrictions
- Zoning: Resid Single Family
- Fencing (Description): Fenced Privacy
Financial Considerations
- Price Per Sq. Ft.: $254.21
- Assessment Amount: $595.5
- Tax Amount: $5,980.73
- Tax Year: 2025
Disclosures and Reports
- Legal Description: HOLLEY BY THE SEA LOT 6 BLK 78 AS DES IN OR 4378 PGS 1995
- APN: 18-2S-26-1920-07800-0060
Listed by Realty Solutions NWF LLC.

Get Pre-Approved Today
Schools
Schools serving 6732 Kempton St
School District:Santa Rosa County School District
| Name | Grades | Distance |
|---|---|---|
East Bay K-8 2535 Elkhart Drive, Navarre, FL 32566 | PK-8 | 0.7 mi |
Navarre High School 8600 High School Boulevard, Navarre, FL 32566 | 9-12 | 4.9 mi |
Disclaimer:
School attendance boundaries provided by ATTOM Data Solutions and are for reference only. Contact the school directly to verify enrollment eligibility.
Price & Sales History for 6732 Kempton St
Date
Details
Price
Change
Source
8/24/2026
Listed
$649,000
23.74%
MLS
3/23/2023
Sold
$524,500
—
Public Record
Disclaimer: Historical sales information is derived from public records provided by the county offices. Information is not guaranteed and should be independently verified.
Tax History
Tax History for 6732 Kempton St
Year
Property Taxes
Change
Tax Assessment
Change
2024
$5,555
59%
$468,726
45%
2023
$3,502
3%
$323,072
6%
2021
$3,390
-1%
$304,055
-3%
2022
$3,408
1%
$313,177
4%
2021
$3,390
937%
$299,857
2565%
2019
$327
93%
$11,250
—
2018
$169
-11%
$11,250
-17%
2017
$189
29%
$13,500
29%
2016
$147
-3%
$10,500
—
2015
$151
1%
$10,500
—
2014
$150
9%
$10,500
15%
2013
$138
—
$9,120
—
Disclaimer: Historical tax information is derived from public records provided by the county offices. Information is not guaranteed and should be independently verified.
Estimate the Cost
Estimate the Cost for 6732 Kempton St
6732 Kempton Street, Navarre, FL 32566 (MLS# 1010474) is a Single Family property with 4 bedrooms and 2 full bathrooms. 6732 Kempton Street is currently listed for $649,000 and was received on August 24, 2026. Want to learn more about 6732 Kempton Street? Do you have questions about finding other Single Family real estate for sale in Navarre? You can browse all Navarre real estate or contact a Coldwell Banker agent to request more information.