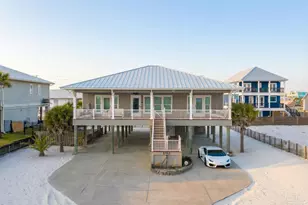
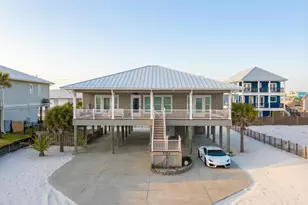
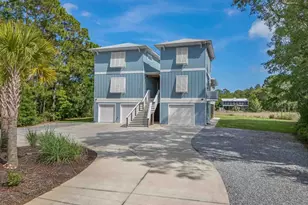
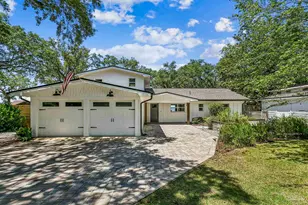
Full Property Details for 6875 Santa Clara Dr
General
- Price: $1,299,000
- Status: Active
- Type: Single Family
- Source: Pensacola
- MLS ID: 687188
- Updated: 8/7/2026
- Added to Site: 48 day(s) ago
Interior
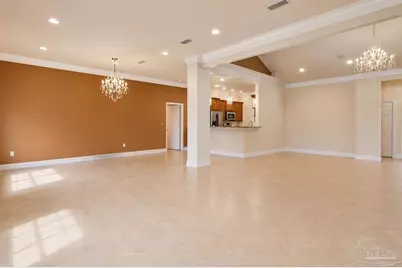
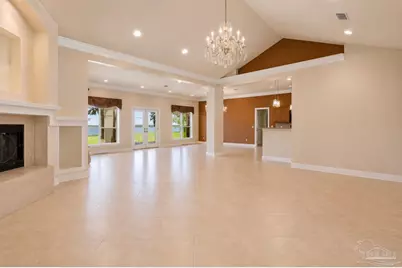
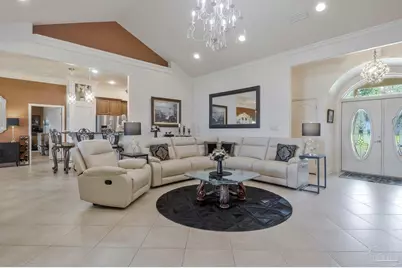
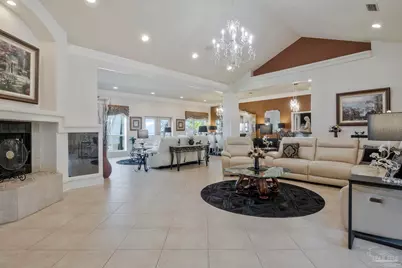
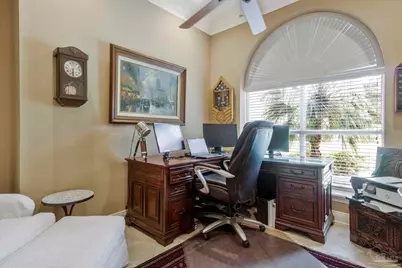
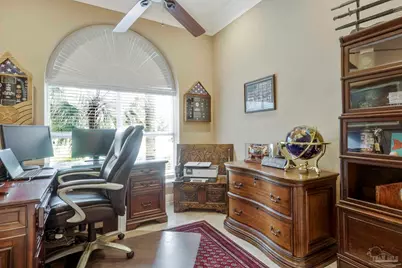
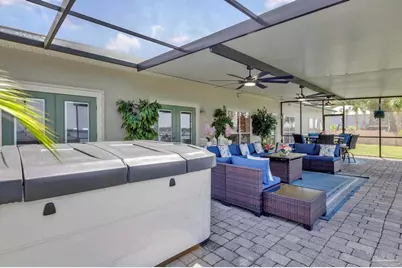
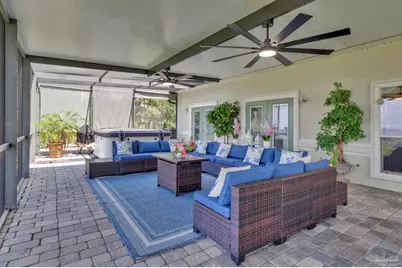
- Interior Features: Ceiling Fan(s), Vaulted Ceiling(s), Office/Study
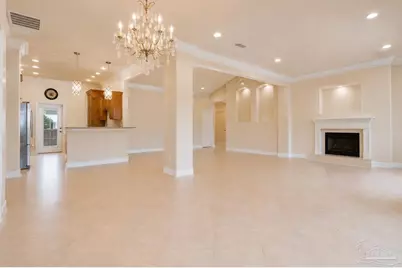
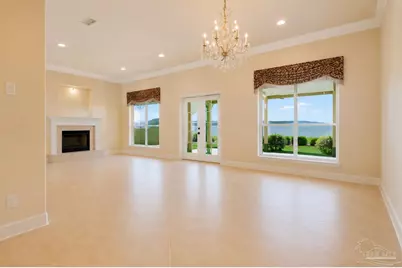
- Fireplace: Yes
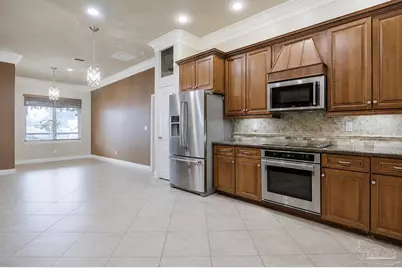
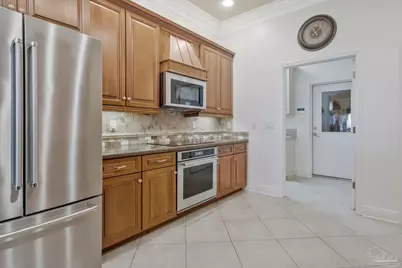
- Appliances: Electric Water Heater, Built In Microwave, Dishwasher, Refrigerator, Oven
- Flooring: Tile, Carpet
Rooms
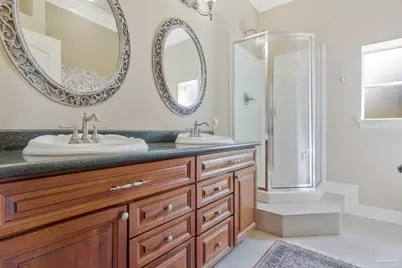
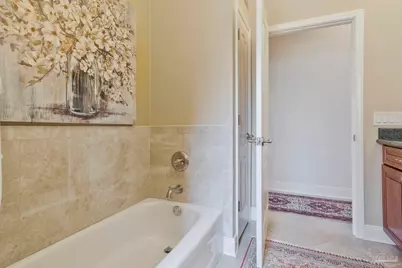
- Total Bathrooms: 4
- Full Bathrooms: 3
- Half Bathrooms: 1
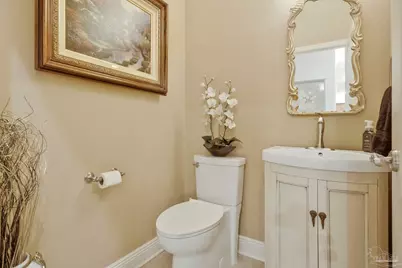
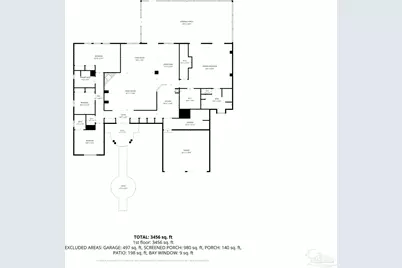
- Bathroom: 5.583333333 x 7.25, First Level
- Bathroom 1: 4.333333333 x 7.25, First Level, 31.4167 Sq. Ft.
- Bathroom 2: 10.25 x 8.25, First Level, 84.5625 Sq. Ft.
- Total Bedrooms: 4
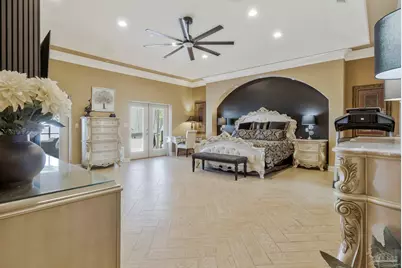
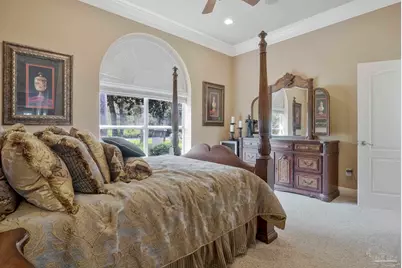
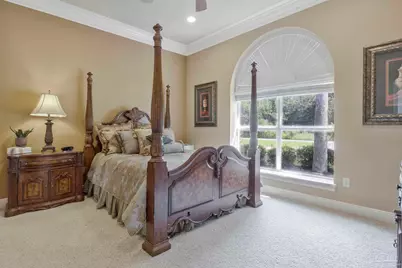
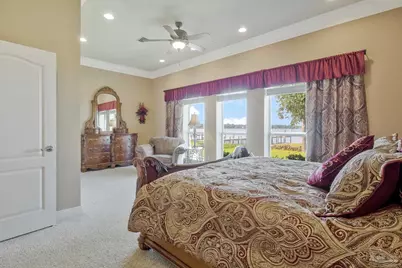
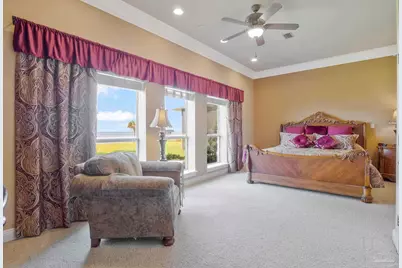
- Primary Bedroom: 26.166666666 x 22, First Level, 575.6667 Sq. Ft.
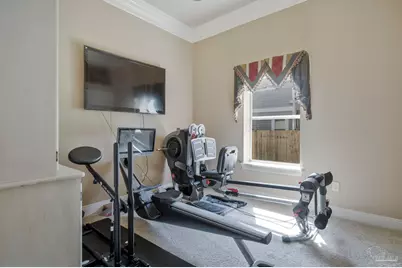
- Bedroom 1: 14.666666666 x 15.4166666, First Level, 226.1111 Sq. Ft.
- Bedroom 2: 10.25 x 10.8333333, First Level, 111.0417 Sq. Ft.
- Bedroom 3: 22.833333333 x 14.0833333, First Level, 321.5694 Sq. Ft.
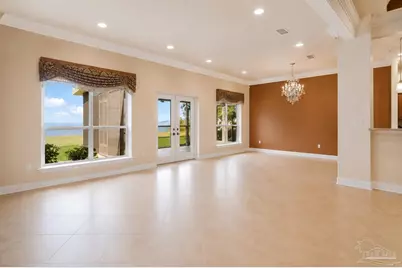
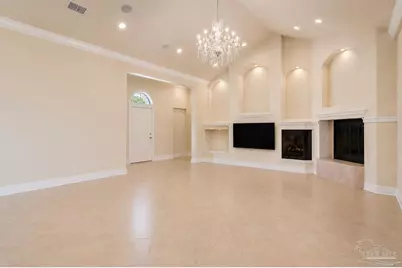
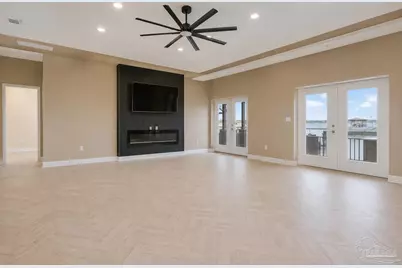
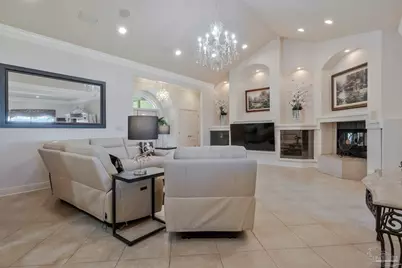
- Living Room: 25.916666666 x 18.6666666, First Level, 483.7778 Sq. Ft.
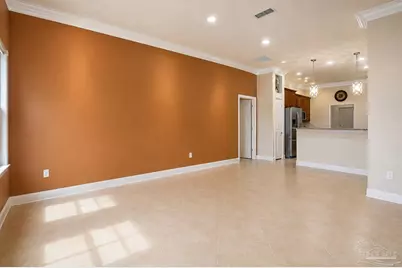
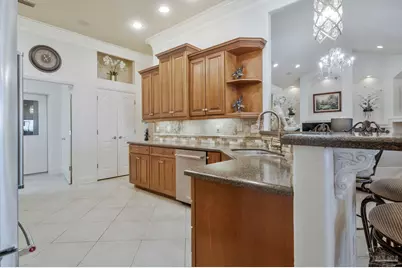
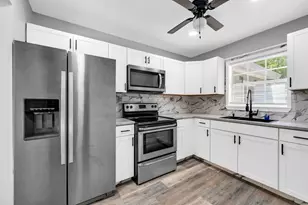
- Kitchen: Not Updated, Granite Counters, Pantry, 10.916666666 x 16.75, First Level, 182.8542 Sq. Ft.
- Eat-in kitchen: Yes
- Dining Room: Breakfast Bar, Eat-in Kitchen, Formal Dining Room, Kitchen/Dining Combo, Living/Dining Combo, 11.25 x 22, First Level, 247.5 Sq. Ft.
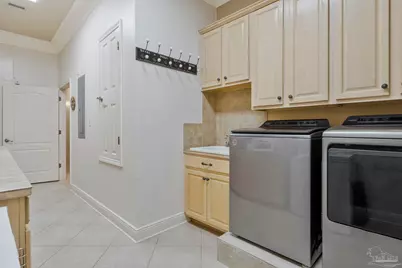
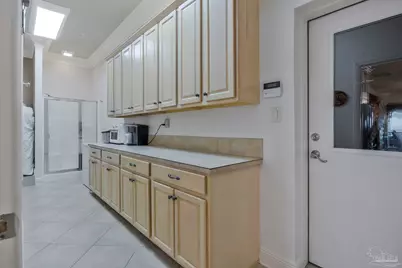
- Laundry: Inside, W/D Hookups, Laundry Room
Additional Information
- Security/Safety: Smoke Detector(s)
Exterior
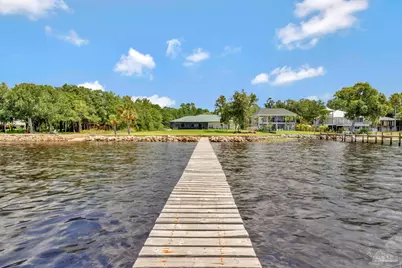
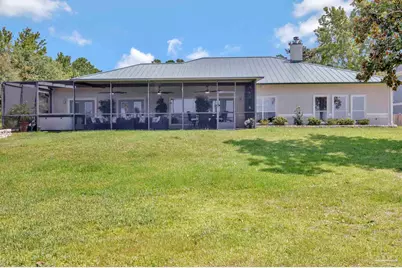
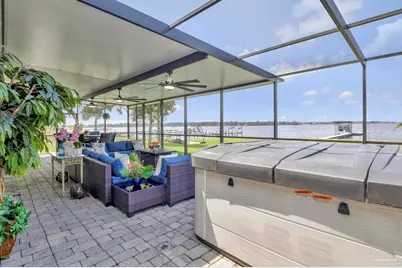
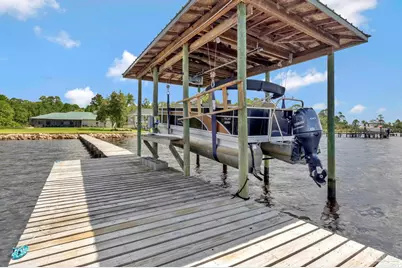
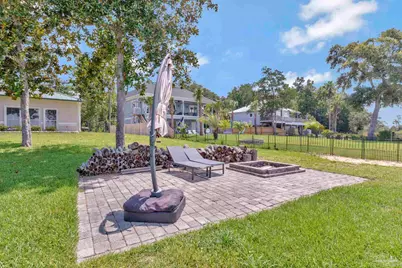
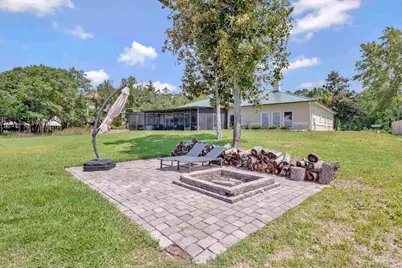
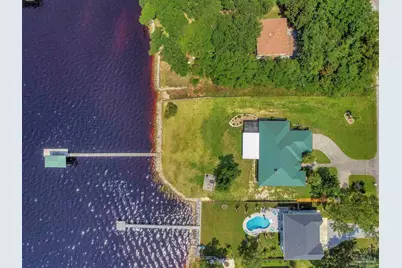
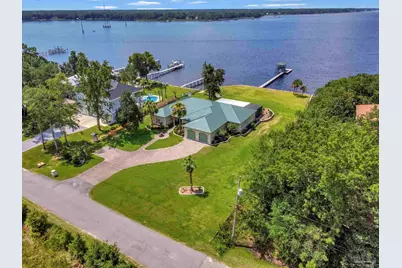
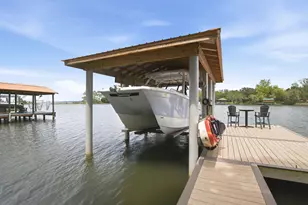
- Exterior Features: Fire Pit, Dock
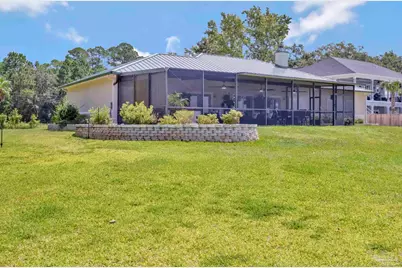
- Deck/Patio: Covered, Screen Porch, Screened
Parking
- Garage: Yes
- Garage Spaces: 2
- Total Spaces: 2
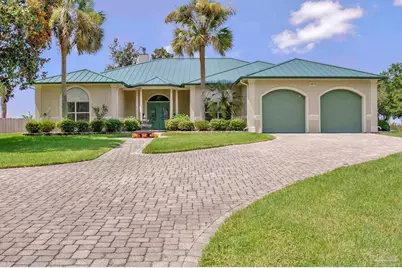
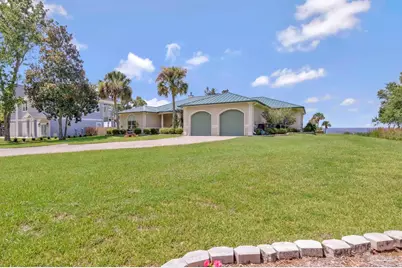
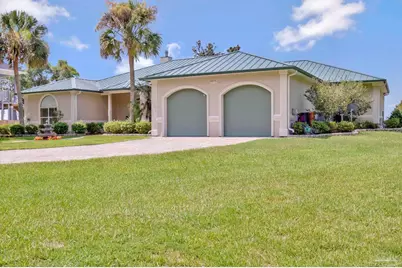
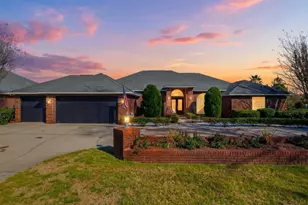
- Parking Features: 2 Car Garage, Driveway, Front Entrance, Oversized, RV Access/Parking
Location
- County: Santa Rosa
- Subdivision: Spanish Landing
- Driving Directions: From Hwy 98/Hwy 87, go north on Hwy 87. Left on Gordon Evans Rd. Left on Santa Clara Dr. Home will be on the right.
School Information
- Elementary School: Holley Navarre
- Middle School: HOLLEY NAVARRE
- High School: Navarre
Heating & Cooling
- Cooling Type: Multi Units, Central Air, Ceiling Fan(s)
- Heating Type: Multi Units, Central, Fireplace(s)
Utilities
- Sewer: Public Sewer
- Water: Public
Structural Information
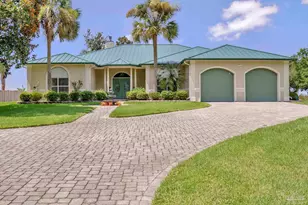
- Architectural Style: Contemporary, Ranch
- Construction: Concrete, Frame
- Roof: Metal
- Stories/Levels: 1
- Square Feet: 3,731
- Year Built: 2003
- Property Condition: Resale
Lot Features
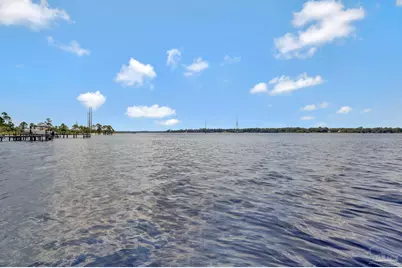
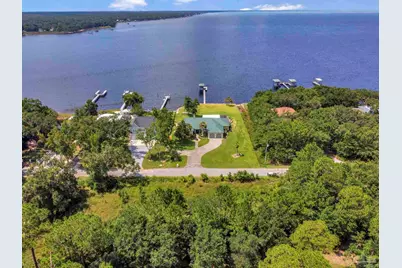
- Property View: Bay
- Lot Size (Acres): 0.953
- Road Maintenance: Private Maintained Road
- Lot Features: Central Access
- Zoning: Res Single
Water Features
- Water Front: Yes
- Water View: Yes
- Water Front Desc.: Bay, Boat Lift, Rip Rap
- Boat Dock Slip: Yes
Financial Considerations
- Price Per Sq. Ft.: $348.16
Disclosures and Reports
- Property ID: 371S27521500A000200
Listed by Levin Rinke Realty