
This is a carousel with tiles that activate property listing cards. Use the previous and next buttons to navigate.
1/1
$589,000
This is a carousel with tiles that activate property listing cards. Use the previous and next buttons to navigate.
1/1
Property Description
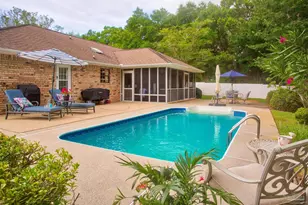
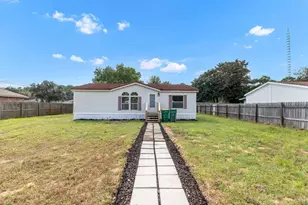
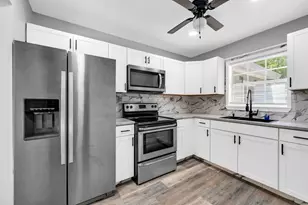
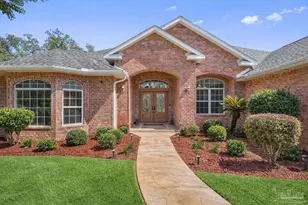
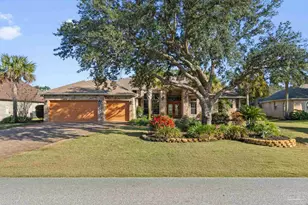
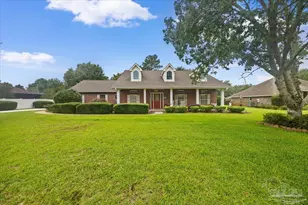
BACK ON MARKET WITH NO FAULT TO SELLER. NEW HARDWOOD LAMINATE FLOORING INSTALLED IN 2025! MLS photos do not yet reflect the beautiful new flooring that flows seamlessly with the tile in the kitchen and bathrooms. Located in the desirable Hidden Creek Estates golf course community, this stunning 4BR/2BA all-brick home offers luxury indoor and outdoor living. Features include a heated and cooled Florida room, screened-in pool, and an incredible 26x26 outdoor kitchen and entertainment area with Tennessee flagstone, granite countertops, propane fireplace with TV hookup, and a Leisure Bay hot tub that seats 10. The attached gazebo includes ceiling fans, downlighting, Big Green Egg, and propane connections, making this backyard perfect for entertaining year-round. NEW 2026 POOL MOTOR HOA $505.00 PER YEAR There is also a space for a fridge, making it perfect for cold drinks and gatherings. The front porch also showcases Tennessee flagstone, adding to the home's curb appeal. The front door is a storm door with privacy glass, and all locks are smart lock features. The exterior fence is a bit higher than the HOA requirement and was grandfathered in. Conveniently located on a golf course, residents can easily access the course right from their backyard. The interior of this home is very inviting. Every room was freshly painted. The master bedroom features ocean blue walls, crown molding, and LVP floors installed in 2022. The 2 walk-in closets in the master bathroom include upgraded adjustable closet racks. The owner's suite bathroom is a luxurious retreat with a whirlpool tub, tile backsplash with shiplap, and a fully tiled standing shower. The indoor fireplace is a wood-burning fireplace, creating a cozy atmosphere. The chef's kitchen is equipped with a KitchenAid double oven, a flat surface cooktop, Whirlpool stainless steel appliances, and a fridge with an icemaker. The kitchen also features a riverstone backsplash, adding a touch of elegance. Throughout the house, you'll find LVP flooring installed 2022 in the living room and bedrooms, tile in wet areas, and hardwood in the dining room. The GE washer and dryer are included with the purchase of the home. Additional features include an AC unit installed in 2019 with a germicidal feature, a new water heater installed in 2021, and a Rainbird sprinkler system. The smoke detectors in the house are not just smoke detectors but also carbon monoxide detectors, ensuring extra safety for you and your family. This spacious home is well-maintained and kept very clean by the current owners. Conveniently located on a golf course, residents can easily access the course right from their backyard. Don't miss the opportunity to make this exceptional property your new home!
Full Property Details
Full Property Details for 7060 Summit Dr
General
- Sold For: $589,000
- Taxes: $6,187 (2023)
- Status: Closed
- Type: Single Family
- Source: Emerald_Coast
- MLS ID: 957971
- Added to Site: 71 day(s) ago
Rental Information
- Complex Features: BBQ Pit/Grill, Beach, Boat Launch, Community Room, Deed Access, Dock, Exercise Room, Fishing, Game Room, Golf, Pets Allowed, Playground, Pool, Tennis, Waterfront
Interior
- Number of Rooms: 10
- Interior Features: Breakfast Bar, Ceiling Crwn Molding, Fireplace, Lighting Recessed, Newly Painted, Pantry, Pull Down Stairs, Shelving, Washer/Dryer Hookup
- Fireplace: Yes
- Fireplace(s): Fireplace Gas, Fireplace
- Appliances: Auto Garage Door Opn, Cooktop, Dishwasher, Microwave, Oven Double, Oven Self Cleaning, Refrigerator, Smoke Detector, Stove/Oven Electric, Water Heater - Elect
- Flooring: Floor Hardwood, Floor Tile, Floor Vinyl
Rooms
Bathrooms
- Total Bathrooms: 2
- Full Bathrooms: 2
Bedrooms
- Total Bedrooms: 4
Additional Information
- Pool: Yes
- Pool Description: Pool - In-Ground, Pool Type
Exterior
- Exterior Features: Rain Gutter, BBQ Pit/Grill, Fenced Back Yard, Hot Tub, Hurricane Shutters, Pavillion/Gazebo, Sprinkler System
- Porch/Patio/Deck: Deck Covered, Patio Covered, Patio Enclosed
Parking
- Garage: Yes
- Attached garage: Yes
- Garage Spaces: 2
Location
- Area: 11 - Navarre/Gulf Breeze
- County: Santa Rosa
- Subdivision: HIDDEN CREEK ESTATES AT HOLLEY BY THE SEA
- Driving Directions: Hwy. 98 to Sunrise Dr. (main entrance to HBTS at light). Sunrise to last stop sign, turn right on Valley Road. Follow Valley (veer to the left) to 90 degrees at Golf Course. Right on Summit. Home is the 9th on the Left, at the ''t'' intersection of Cypress Point Circle.
School Information
- Elementary School: West Navarre Primary-Intermed
- Middle School: Woodlawn Beach
- High School: Navarre
Community
- Association: Yes
- Assoc. Fees Include: Accounting, Land Recreation, Management, Recreational Faclty
Heating & Cooling
- Central air: Yes
- Air Conditioning: Yes
- Cooling Type: Ceiling Fans, Central Air
- Heating Type: Heat Pump Air To Air, Central
- Heating/Cooling: Heat Pump Air To Air, Central, Ceiling Fans, Central Air
Utilities
- Sewer: Septic Tank
- Utility Description: Electric, Gas - Propane, Phone, Public Water, TV Cable, Underground
Structural Information
- Architectural Style: Contemporary
- Construction: Brick, Trim Vinyl
- Exterior Const.: Brick, Trim Vinyl
- Stories/Levels: 1
- Square Feet: 3,000
- Sq. Ft. Source: Appraiser
- Year Built: 1997
Lot Features
- Lot Size (Acres): 0.34
- Lot Size (Sq. Ft.): 14,810.4
- Lot Dimensions: 100 x 150
- Street/Road Desc.: Paved
- Lot Features: Covenants, Golf Course, Interior, Level, Restrictions, Survey Available
- Zoning: Resid Single Family
Financial Considerations
- Assessment Amount: $505
- Tax Amount: $6,187
- Tax Year: 2023
Disclosures and Reports
- Legal Description: HOLLEY BY THE SEA 1ST ADD LOT 2 BLK 319 AS DES IN OR 4270 PG 1753
- APN: 02-2S-27-1922-31900-0020
- Property ID: 02-2S-27-1922-31900-0020
Get Pre-Approved Today
Schools
Schools serving 7060 Summit Dr
School District:Santa Rosa County School District
| Name | Grades | Distance |
|---|---|---|
West Navarre Intermediate School 1970 Cotton Bay Lane, Navarre, FL 32566 | 3-5 | 1.7 mi |
West Navarre Primary School 1955 Lowe Road, Navarre, FL 32566 | PK-2 | 1.9 mi |
Woodlawn Beach Middle School 1500 Woodlawn Way, Gulf Breeze, FL 32563 | 6-8 | 5.6 mi |
Navarre High School 8600 High School Boulevard, Navarre, FL 32566 | 9-12 | 4.1 mi |
Disclaimer:
School attendance boundaries provided by ATTOM Data Solutions and are for reference only. Contact the school directly to verify enrollment eligibility.
Price & Sales History for 7060 Summit Dr
Date
Details
Price
Change
Source
9/11/2026
Sold
$589,000
-0.15%
MLS
5/18/2026
Price Reduced
$589,900
-7.68%
MLS
4/13/2026
Price Reduced
$639,000
-1.54%
MLS
10/19/2025
Price Increased
$649,000
8.35%
MLS
6/16/2025
Price Reduced
$599,000
-11.78%
MLS
6/01/2025
Price Reduced
$679,000
-2.86%
MLS
4/04/2025
Price Reduced
$699,000
-2.1%
MLS
3/11/2025
Price Reduced
$714,000
-2.19%
MLS
1/17/2025
Price Reduced
$729,999
-1.35%
MLS
10/04/2024
Price Reduced
$740,000
-1.99%
MLS
8/28/2024
Listed
$755,000
—
MLS
Disclaimer: Historical sales information is derived from public records provided by the county offices. Information is not guaranteed and should be independently verified.
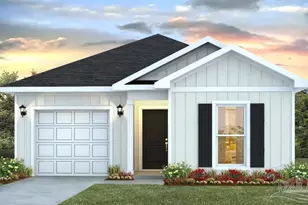
7060 Summit Drive, Navarre, FL 32566 (MLS# 957971) is a Single Family property that was sold at $589,000 on September 11, 2026. This property was listed by Adriana Foster from our Crestview Office.Want to learn more about 7060 Summit Drive? Do you have questions about finding other Single Family real estate for sale in Navarre? You can browse all Navarre real estate or contact a Coldwell Banker agent to request more information.