This is a carousel with tiles that activate property listing cards. Use the previous and next buttons to navigate.
1/72
$899,900
This is a carousel with tiles that activate property listing cards. Use the previous and next buttons to navigate.
1/72
Property Description
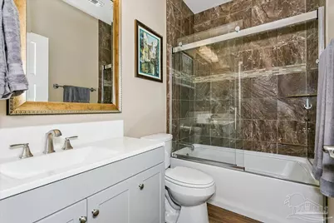
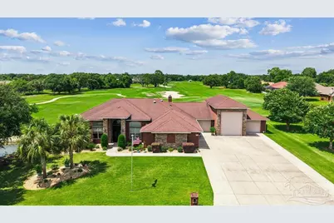
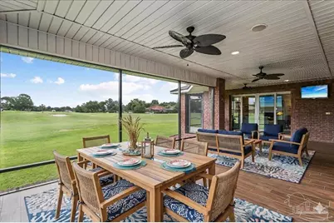
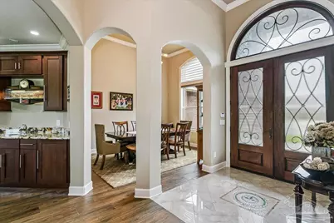
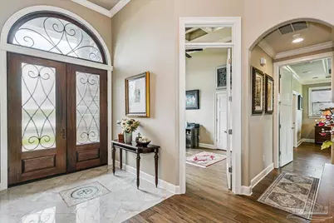
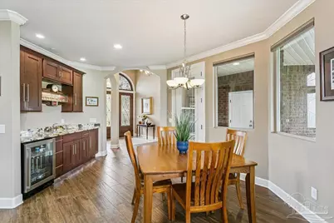
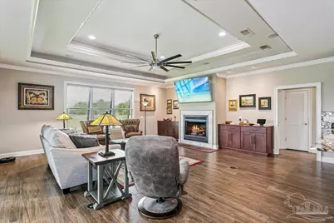
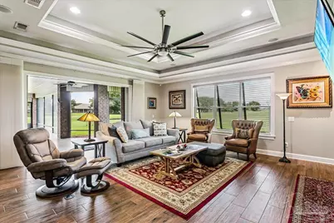
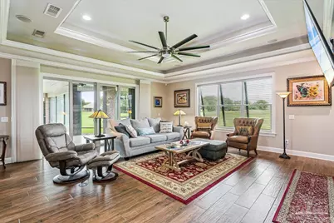
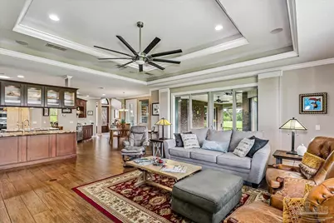
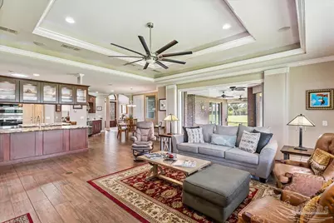
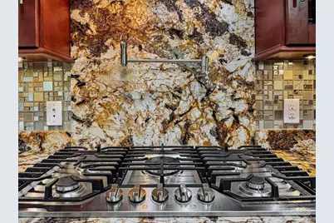
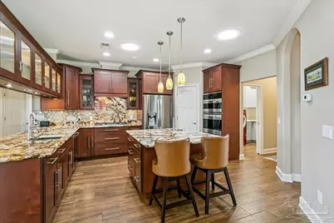
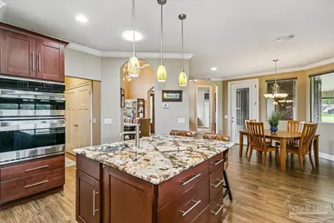
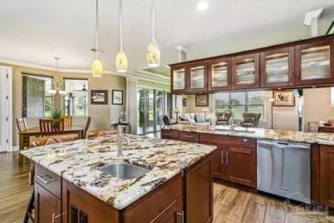
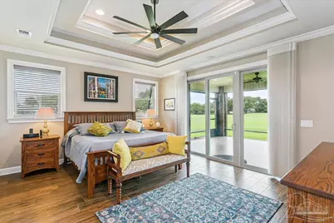
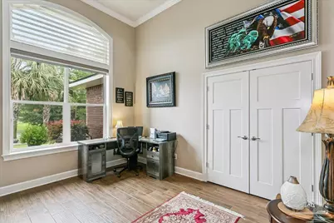
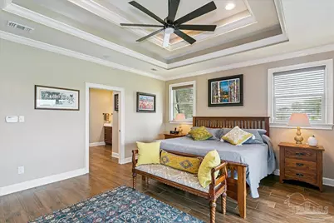
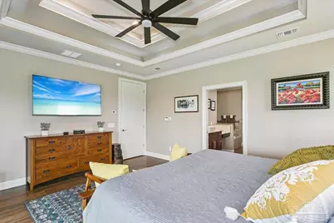
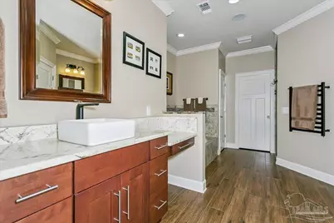
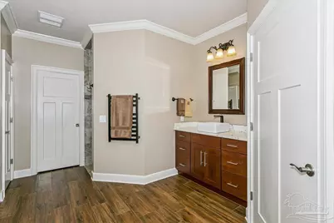
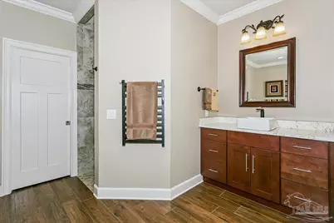
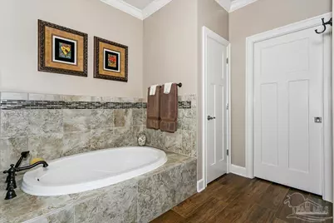
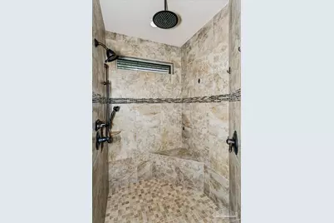
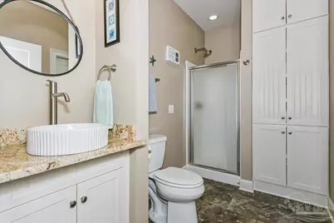
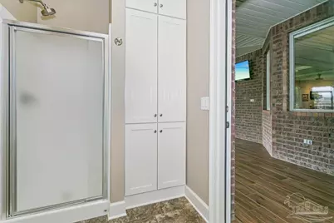
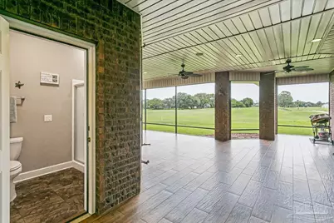
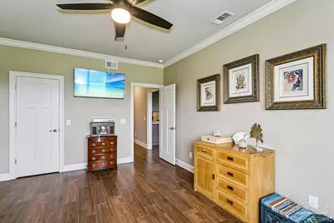
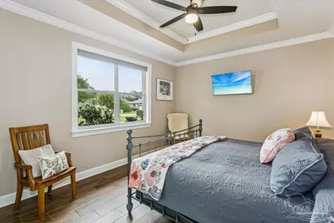
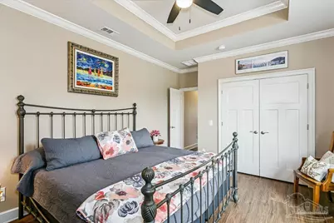
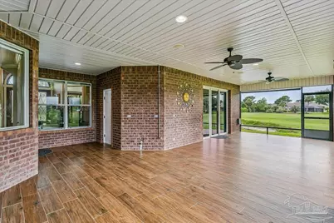
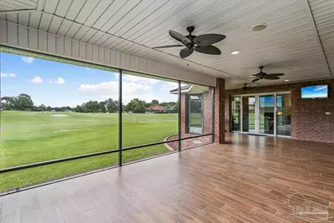
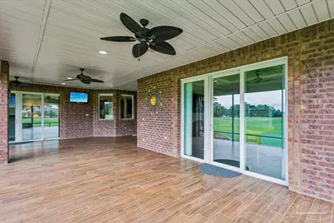
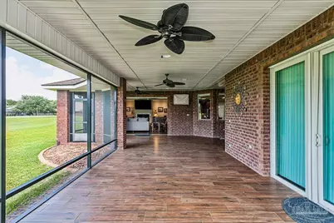
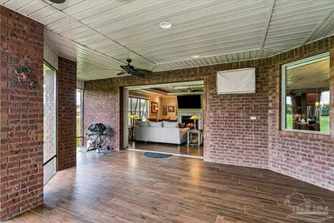
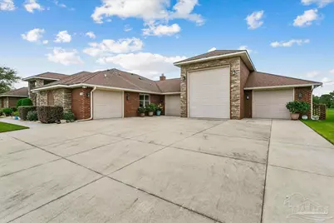
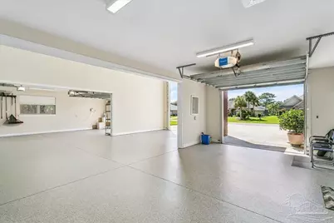
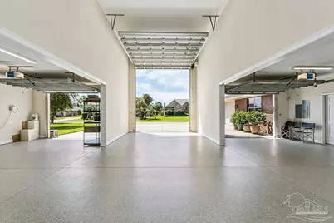
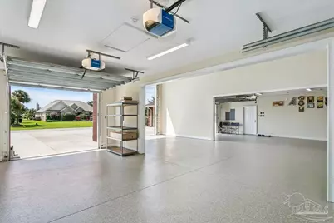
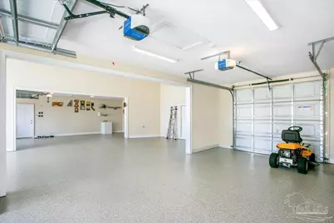
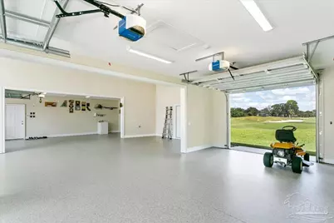
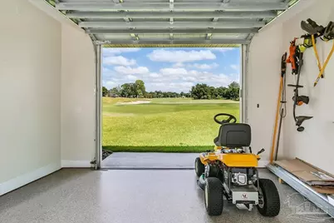
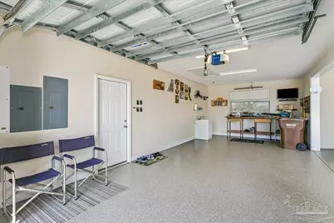
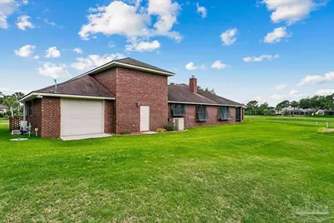
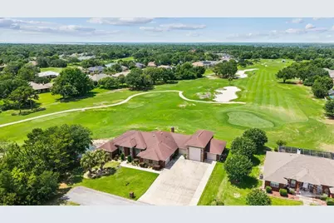
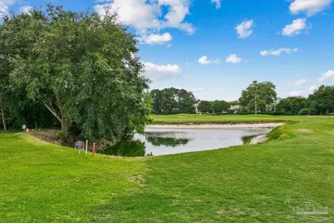
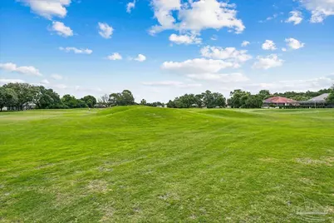
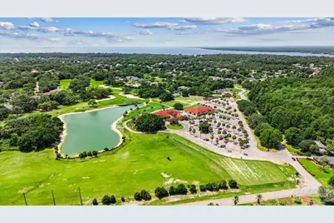
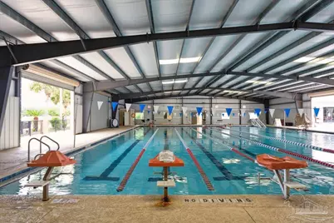
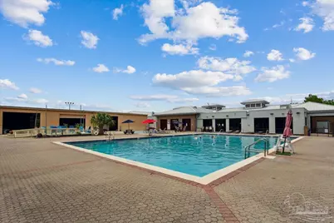
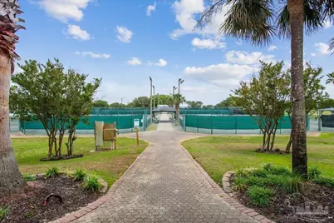
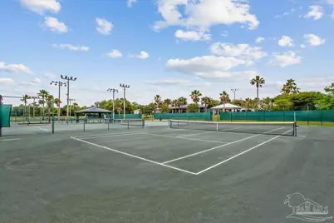
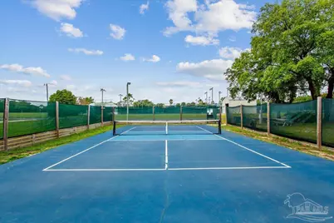
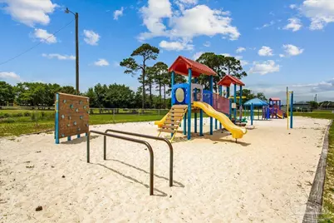
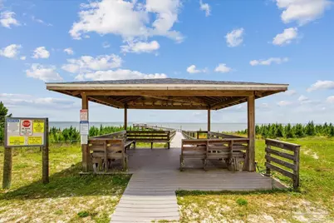
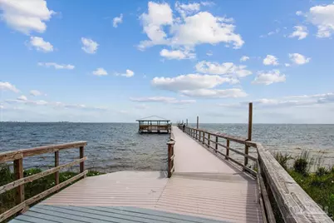
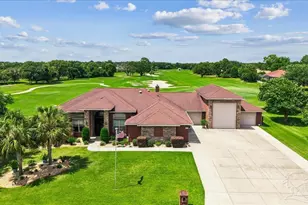
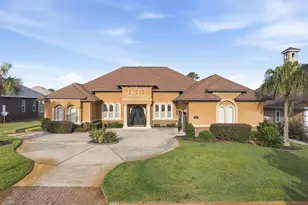
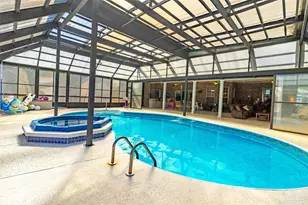
Rare Golf Course Estate in Hidden Creek Estates! This exceptional 4-bedroom, 4-bath home offers luxury living with sweeping views of the 5th green and fairway. A standout feature is the oversized RV garage plus three additional garages, providing incredible space for vehicles, golf carts, hobbies, storage, or workshop needs. Designed for entertaining, the expansive screened porch overlooks the golf course and features a mounted TV and direct access to a full bath. Inside, quality craftsmanship is evident throughout with soaring 10' to 16' ceilings, 8-foot doors, extensive crown molding, custom woodwork, six coffered ceilings, recessed lighting, and wood-look plank tile flooring. The gourmet kitchen is a chef's dream, featuring a large granite island with prep sink, glass-front cabinetry, double pantry plus walk-in pantry, cooktop with pot filler, pot drawers, wall oven, microwave, upgraded stainless steel appliances, and granite backsplash. A stylish wet bar connects the kitchen, great room, and formal dining area; while disappearing sliding glass doors create seamless indoor-outdoor living. Additional features include electronic blinds, fireplace, tankless water heater, and premium finishes throughout. Every detail reflects exceptional quality and thoughtful design. Located just minutes from the Gulf Coast's sugar-white beaches and emerald waters, owners also enjoy access to Holley by the Sea's 45-acre recreation center featuring pools, tennis courts, fitness center, sauna, basketball courts, playgrounds, boat launch access, and year-round community activities. A rare opportunity to own a luxury golf course home with unmatched garage space, outstanding amenities, and an exceptional location.
Full Property Details
Full Property Details for 7174 Australian St
General
- Price: $899,900
- HOA FEE: $595
- Status: Active
- Type: Single Family
- Source: Pensacola
- MLS ID: 683710
- Updated: 6/23/2026
- Added to Site: 67 day(s) ago
Interior
- Interior Features: Baseboards, Ceiling Fan(s), Crown Molding, High Ceilings, Recessed Lighting, Wet Bar
- Fireplace: Yes
- Appliances: Tankless Water Heater/Gas, Dryer, Washer, Built In Microwave, Dishwasher, Disposal, Microwave, Oven
- Flooring: Tile
Rooms
Bathrooms
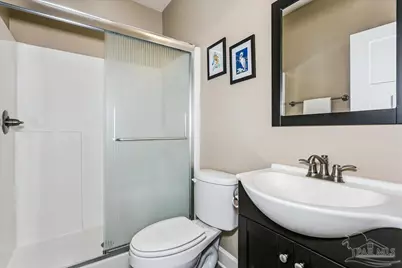
- Total Bathrooms: 4
- Full Bathrooms: 4
Bedrooms
- Total Bedrooms: 4
- Primary Bedroom: 15 x 17, First Level, 255 Sq. Ft.
- Bedroom 1: 13 x 17, First Level, 221 Sq. Ft.
- Bedroom 2: 13 x 15, First Level, 195 Sq. Ft.
Other Rooms
- Kitchen: Updated, Granite Counters, Kitchen Island, Pantry, 23 x 28, First Level, 644 Sq. Ft.
- Dining Room: Breakfast Bar, Breakfast Room/Nook, Formal Dining Room, 12 x 15, First Level, 180 Sq. Ft.
- Office: 12 x 15, First Level, 180 Sq. Ft.
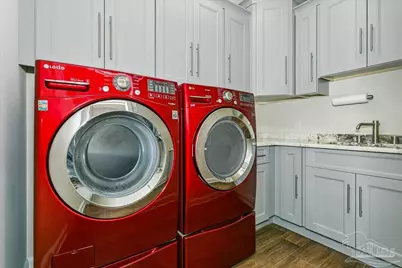
- Laundry: Laundry Room
Additional Information
- Shared Amenities: Beach, Pool, Community Room, Dock, Fitness Center, Fishing, Game Room, Pavilion/Gazebo, Picnic Area, Tennis Court(s)
- Shared Pool: Yes
- Pool: Yes
- Tennis: Yes
Exterior
- Exterior Features: Lawn Pump, Sprinkler
- Deck/Patio: Screen Porch, Screened
Parking
- Garage: Yes
- Total Spaces: 4
- Parking Features: 4 or More Car Garage, Boat, Golf Cart Garage, Guest, Oversized, RV Access/Parking, Side Entrance, Garage Door Opener
Location
- County: Santa Rosa
- Subdivision: Hidden Creek Estates At Holley B
- Driving Directions: East Bay Blvd (Hwy 399) to South on PGA Blvd into Hidden Creek to left onto Masters Blvd to left onto Reef St to left onto Citrus Dr to left onto Australian St. Home is the last home on the right.
School Information
- Elementary School: Eastbay K-8
- Middle School: EASTBAY K-8
- High School: Navarre
Community
- Association: Yes
Heating & Cooling
- Cooling Type: Heat Pump
- Heating Type: Heat Pump, Central, Fireplace(s)
Utilities
- Sewer: Grinder Pump, Public Sewer
- Water: Public
Structural Information
- Architectural Style: Contemporary
- Construction: Frame
- Roof: Shingle
- Stories/Levels: 1
- Square Feet: 2,864
- Year Built: 2016
- Property Condition: Resale
Lot Features
- Lot Size (Acres): 0.32
- Lot Dimensions: 107 x 135
- Street/Road Desc.: Paved
- Road Maintenance: County Maintained Road
- Zoning: Res Single
Financial Considerations
- Price Per Sq. Ft.: $314.21
- Association Fee: $595
Disclosures and Reports
- Property ID: 112S271925002000010
Listed by Carol Brown Family Real Estate Pa

Get Pre-Approved Today
Price & Sales History for 7174 Australian St
Date
Details
Price
Change
Source
6/23/2026
Price Reduced
$899,900
-5.26%
MLS
6/03/2026
Listed
$949,900
8.56%
MLS
3/24/2022
Sold
$875,000
—
Public Record
Disclaimer: Historical sales information is derived from public records provided by the county offices. Information is not guaranteed and should be independently verified.
Tax History
Tax History for 7174 Australian St
Year
Property Taxes
Change
Tax Assessment
Change
2025
$7,400
3%
$659,134
2%
2024
$7,206
—
$644,888
1%
2023
$7,238
44%
$640,017
47%
2021
$5,036
-1%
$436,305
-3%
2022
$5,062
1%
$449,394
4%
2021
$5,036
3%
$430,281
4%
2018
$4,905
—
$412,764
2%
2017
$4,906
—
$404,274
-4%
2019
$4,921
476%
$420,607
546%
2016
$855
1%
$65,100
—
2015
$846
9%
$65,100
12%
2014
$776
11%
$58,000
17%
2013
$697
—
$49,400
—
Disclaimer: Historical tax information is derived from public records provided by the county offices. Information is not guaranteed and should be independently verified.
Estimate the Cost
Estimate the Cost for 7174 Australian St
7174 Australian St, Navarre, FL 32566 (MLS# 683710) is a Single Family property with 4 bedrooms and 4 full bathrooms. 7174 Australian St is currently listed for $899,900 and was received on June 03, 2026. Want to learn more about 7174 Australian St? Do you have questions about finding other Single Family real estate for sale in Navarre? You can browse all Navarre real estate or contact a Coldwell Banker agent to request more information.