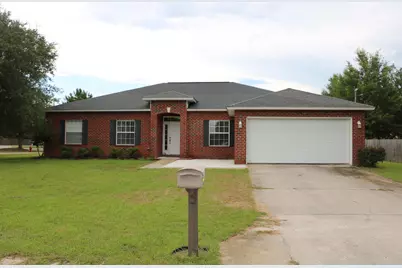
This is a carousel with tiles that activate property listing cards. Use the previous and next buttons to navigate.
1/1
$2,020
This is a carousel with tiles that activate property listing cards. Use the previous and next buttons to navigate.
1/1
Property Description
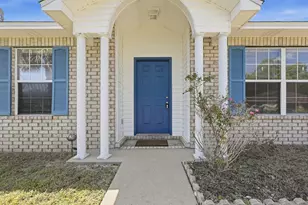
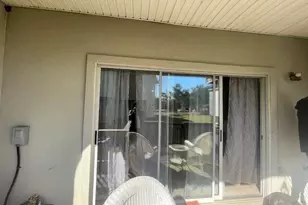
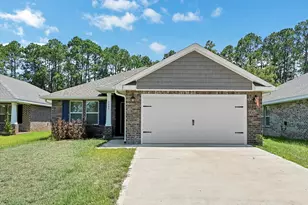
This elegant home has unique extras like a custom art niche in the foyer to display your favorite painting or family photo. The well-designed gourmet kitchen is ready to go with upgraded STAINLESS STEEL appliances. There are MANY CABINETS, plus a large double pantry for plenty of storage. Formal dining room is just off the kitchen too, overlooking your back yard. Marble window sills enhance this beautiful home, along with lever door handles, & CROWN MOLDING above the crisp white kitchen cabinets. You'll find upgraded Moen faucets throughout and a separate walk-in shower, garden tub, and double vanities in the master bath. There's plenty of storage also w/ dual closets in the master bedroom. French doors leading from your roomy eat-in kitchen lead to the spacious 24x10 screened porch. The back yard is not fenced in. *Renters Insurance is required --Pet on Approval-- BONUS AMENITY INCLUDED: A portion of rent paid will be used to have HVAC filters delivered to your home approximately every 30 days under the Utility & Maintenance Reduction Program to help you save 5-15% your heating and cooling bill as well as create a clean healthy living environment. *A $50 administration fee will be charged at move-in This elegant home has unique extras like a custom art niche in the foyer to display your favorite painting or family photo. The well-designed gourmet kitchen is ready to go with upgraded STAINLESS STEEL appliances. There are MANY CABINETS, plus a large double pantry for plenty of storage. Formal dining room is just off the kitchen too, overlooking your back yard. Marble window sills enhance this beautiful home, along with lever door handles, & CROWN MOLDING above the crisp white kitchen cabinets. You'll find upgraded Moen faucets throughout and a separate walk-in shower, garden tub, and double vanities in the master bath. There's plenty of storage also w/ dual closets in the master bedroom. French doors leading from your roomy eat-in kitchen lead to the spacious 24x10 screened porch. The back yard is not fenced in. *Renters Insurance is required --Pet on Approval-- BONUS AMENITY INCLUDED: A portion of rent paid will be used to have HVAC filters delivered to your home approximately every 30 days under the Utility & Maintenance Reduction Program to help you save 5-15% your heating and cooling bill as well as create a clean healthy living environment. *A $50 administration fee will be charged at move-in
Full Property Details
Full Property Details for 7270 Mossy Oaks Dr
General
- Rent: $2,020
- Status: Closed
- Type: Single Family
- Source: Navarre_NABOR
- MLS ID: 1004491
- Added to Site: 68 day(s) ago
Rental Information
- Lease/Rent Term: 1 Year
Interior
- Number of Rooms: 9
- Interior Features: Breakfast Bar, Pantry, Pull Down Stairs, Split Bedroom, Washer/Dryer Hookup, Woodwork Painted
- Appliances: Auto Garage Door Opn, Dishwasher, Disposal, Microwave, Refrigerator, Stove/Oven Electric, Water Heater - Elect
- Flooring: Floor Vinyl, Floor WW Carpet
Rooms
Bathrooms
- Total Bathrooms: 2
- Full Bathrooms: 2
Bedrooms
- Total Bedrooms: 3
Exterior
- Exterior Features: Columns, Lawn Pump, Sprinkler System
- Porch/Patio/Deck: Porch Screened
Parking
- Garage: Yes
- Garage Spaces: 2
- Parking Features: Garage
Location
- Area: 11 - Navarre/Gulf Breeze
- County: Santa Rosa
- Subdivision: MOSSY OAKS
- Driving Directions: Hwy 98
School Information
- Elementary School: West Navarre Primary-Intermed
- Middle School: Woodlawn Beach
- High School: Navarre
Community
- Pets Allowed: Yes
Heating & Cooling
- Central air: Yes
- Air Conditioning: Yes
- Cooling Type: Ceiling Fans, Central Air
- Heating Type: Heat Pump Wtr to Air, Heat Cntrl Electric
Structural Information
- Architectural Style: Ranch
- Construction: Brick, Frame, Trim Aluminum, Trim Vinyl
- Foundation: Slab
- Windows: Window Treatmnt None, Double Pane Windows
- Stories/Levels: 1
- Square Feet: 2,110
- Year Built: 2006
Lot Features
- Lot Size (Acres): 0.32
- Lot Size (Sq. Ft.): 13,939.2
- Lot Dimensions: 100 x 140
- Street/Road Desc.: Paved
- Lot Features: Corner, Covenants
- Zoning: Deed Restrictions, Resid Single Family
Financial Considerations
- Security Deposit: Yes
Listed and Sold by Davis & Decker Property Management, Inc.

Schools
Schools serving 7270 Mossy Oaks Dr
School District:Santa Rosa County School District
| Name | Grades | Distance |
|---|---|---|
East Bay K-8 2535 Elkhart Drive, Navarre, FL 32566 | PK-8 | 2.1 mi |
Navarre High School 8600 High School Boulevard, Navarre, FL 32566 | 9-12 | 3.8 mi |
Disclaimer:
School attendance boundaries provided by ATTOM Data Solutions and are for reference only. Contact the school directly to verify enrollment eligibility.
Price History for 7270 Mossy Oaks Dr
Date
Details
Price
Change
Source
8/03/2026
Sold
$2,020
—
MLS
6/02/2026
Listed
$2,020
—
MLS
Disclaimer: Historical sales information is derived from public records provided by the county offices. Information is not guaranteed and should be independently verified.
7270 Mossy Oaks Drive, Navarre, FL 32566 (MLS# 1004491) is a Single Family property that was sold at $2,020 on August 03, 2026. Want to learn more about 7270 Mossy Oaks Drive? Do you have questions about finding other real estate for sale or rent in Navarre? You can browse all Navarre rentals or contact a Coldwell Banker agent to request more information.