This is a carousel with tiles that activate property listing cards. Use the previous and next buttons to navigate.
1/70
$535,000 Just Listed
This is a carousel with tiles that activate property listing cards. Use the previous and next buttons to navigate.
1/70
Property Description
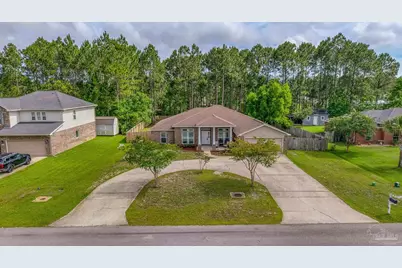
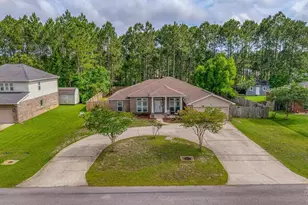
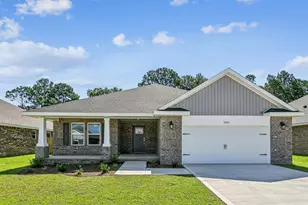
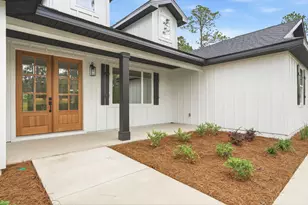
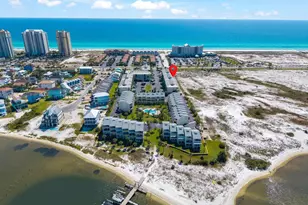
COME AND DISCOVER this 4-bed, 3-bath residence situated in the heart of the Holley by the Sea community. This home offers the room to grow, play, & relax with 2,716 square feet of meticulously maintained living space on a generous 0.46-acre lot. As you step inside, you are greeted by soaring 10-foot ceilings, coastal color palette & beautiful crown molding that flows seamlessly throughout the home. The open-concept design is creates an atmosphere that is perfect for both daily living & hosting guests. The kitchen, in the heart of the home, features granite countertops, tile backsplash, wood cabinets, center island, breakfast bar, convenient breakfast nook & stainless steel appliances. Whether you are a culinary enthusiast or simply enjoy gathering with family, this space is designed to impress. The main suite features soothing coastal colors, high ceilings & a completely renovated spacious en-suite bathroom complete with a luxurious soaking tub, separate walk-in tile shower, double vanities, granite counters & expansive walk-in closets with custom built-ins. The other 2 baths are also completely renovated. Three additional well-appointed bedrooms offer versatility for guests or growing family. Plus, with a separate office in the front of the home and a flex room in the back, you have all the flexibility you need for work, hobbies, or a pet lounge! Step outside to your expansive, private backyard-a dream for pet owners & outdoor lovers alike-with screened porch & covered patio. The property features underground utilities, fiber internet, fenced backyard, large circular driveway, plenty of room for creative landscaping, & the peace of mind that comes with a well-established neighborhood. As a resident of Holley by the Sea, you will enjoy access to unparalleled community amenities, including gym, pools, tennis, pickleball, boat launch, fishing, RV parking for your "staycation", deeded access to the beautiful Santa Rosa Sound & so much more!
Full Property Details
Full Property Details for 7341 Rexford St
General
- Price: $535,000
- HOA FEE: $625
- Status: Active
- Type: Single Family
- Source: Pensacola
- MLS ID: 682992
- Updated: Today (5/25/2026)
- Added to Site: Today
Interior
- Interior Features: Storage, Baseboards, Ceiling Fan(s), Crown Molding, High Ceilings, High Speed Internet, Recessed Lighting, Sound System, Smart Thermostat, Bonus Room, Office/Study
- Appliances: Electric Water Heater, Built In Microwave, Dishwasher, Disposal, Refrigerator
- Flooring: Tile, Carpet, Simulated Wood
Rooms
Bathrooms
- Total Bathrooms: 3
- Full Bathrooms: 3
- Bathroom: 4.11 x 7.5, First Level
- Bathroom 1: 7.7 x 5, First Level, 38.5 Sq. Ft.
Bedrooms
- Total Bedrooms: 4
- Primary Bedroom: 19.5 x 14.7, First Level, 286.65 Sq. Ft.
- Bedroom 1: 11.9 x 11, First Level, 130.9 Sq. Ft.
- Bedroom 2: 11 x 11, First Level, 121 Sq. Ft.
- Bedroom 3: 11 x 13.5, First Level, 148.5 Sq. Ft.
Other Rooms
- Kitchen: Updated, Granite Counters, Kitchen Island, Pantry, 16.1 x 14.1, First Level, 227.01 Sq. Ft.
- Dining Room: Breakfast Bar, Breakfast Room/Nook, Formal Dining Room, 12.8 x 11, First Level, 140.8 Sq. Ft.
- Office: 14.1 x 10, First Level, 141 Sq. Ft.
- Laundry: Inside, W/D Hookups, Laundry Room
Additional Information
- Shared Amenities: Pool, Community Room, Dock, Fitness Center, Fishing, Game Room, Golf, Pavilion/Gazebo, Picnic Area, Tennis Court(s)
- Shared Pool: Yes
- Pool: Yes
- Tennis: Yes
- Security/Safety: Smoke Detector(s)
Exterior
- Exterior Features: Irrigation Well, Lawn Pump, Sprinkler, Rain Gutters
- Deck/Patio: Covered, Porch, Screened
Parking
- Garage: Yes
- Garage Spaces: 2
- Total Spaces: 8
- Parking Features: 2 Car Garage, Circular Driveway, Front Entrance, Guest, Garage Door Opener
Location
- County: Santa Rosa
- Subdivision: Holley By The Sea
- Driving Directions: HWY 98 TO N ON CORAL TO W ON MANATEE TO N ON CITRUS TO E ON REXFORD
School Information
- Elementary School: West Navarre
- Middle School: WOODLAWN BEACH
- High School: Navarre
Community
- Association: Yes
Heating & Cooling
- Cooling Type: Central Air, Ceiling Fan(s)
- Heating Type: Central
Utilities
- Sewer: Public Sewer
- Water: Public
Structural Information
- Architectural Style: Contemporary, Craftsman, Ranch
- Construction: Brick, Frame
- Roof: Shingle, Hip
- Stories/Levels: 1
- Square Feet: 2,716
- Year Built: 2012
- Property Condition: Resale
Lot Features
- Lot Size (Acres): 0.46
- Lot Dimensions: 100 x 200
- Street/Road Desc.: Paved
- Road Maintenance: County Maintained Road
- Lot Features: Central Access, Interior Lot
- Zoning: County, Deed Restrictions, Res Single
- Fencing (Description): Back Yard, Privacy
Financial Considerations
- Price Per Sq. Ft.: $196.98
- Association Fee: $625
Disclosures and Reports
- Property ID: 182S261920202000210
Listed by Levin Rinke Realty
Get Pre-Approved Today
Schools
Schools serving 7341 Rexford St
School District:Santa Rosa County School District
| Name | Grades | Distance |
|---|---|---|
West Navarre Primary School 1955 Lowe Road, Navarre, FL 32566 | PK-2 | 1.5 mi |
West Navarre Intermediate School 1970 Cotton Bay Lane, Navarre, FL 32566 | 3-5 | 1.6 mi |
Woodlawn Beach Middle School 1500 Woodlawn Way, Gulf Breeze, FL 32563 | 6-8 | 6.1 mi |
Navarre High School 8600 High School Boulevard, Navarre, FL 32566 | 9-12 | 3.4 mi |
Disclaimer:
School attendance boundaries provided by ATTOM Data Solutions and are for reference only. Contact the school directly to verify enrollment eligibility.
Price & Sales History for 7341 Rexford St
Date
Details
Price
Change
Source
5/25/2026
Listed
$535,000
37.18%
MLS
3/31/2021
Sold
$390,000
—
Public Record
Disclaimer: Historical sales information is derived from public records provided by the county offices. Information is not guaranteed and should be independently verified.
Tax History
Tax History for 7341 Rexford St
Year
Property Taxes
Change
Tax Assessment
Change
2024
$4,431
—
$418,262
3%
2024
$4,431
2%
$406,474
3%
2023
$4,346
2%
$394,635
3%
2022
$4,241
6%
$383,141
19%
2021
$3,999
—
$322,446
15%
2021
$3,999
17%
$281,101
9%
2018
$3,410
4%
$258,760
6%
2017
$3,292
-3%
$243,694
-7%
2019
$3,393
11%
$261,819
16%
2016
$3,047
21%
$226,267
5%
2015
$2,510
—
$216,380
2%
2014
$2,499
-2%
$212,124
1%
2013
$2,542
—
$210,947
—
Disclaimer: Historical tax information is derived from public records provided by the county offices. Information is not guaranteed and should be independently verified.
Estimate the Cost
Estimate the Cost for 7341 Rexford St
7341 Rexford St, Navarre, FL 32566 (MLS# 682992) is a Single Family property with 4 bedrooms and 3 full bathrooms. 7341 Rexford St is currently listed for $535,000 and was received on May 25, 2026. Want to learn more about 7341 Rexford St? Do you have questions about finding other Single Family real estate for sale in Navarre? You can browse all Navarre real estate or contact a Coldwell Banker agent to request more information.