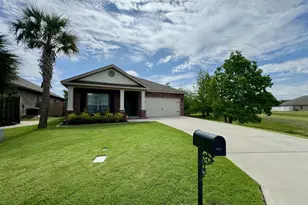
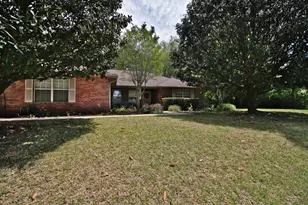
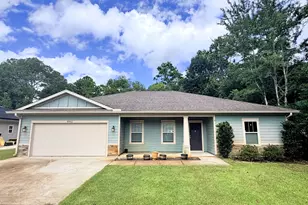
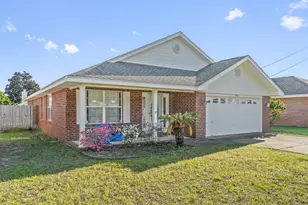
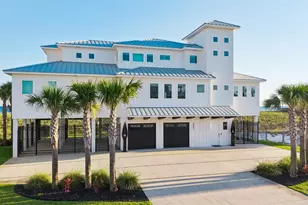
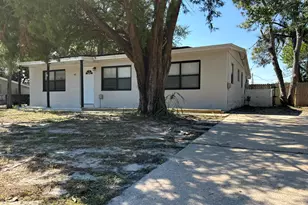
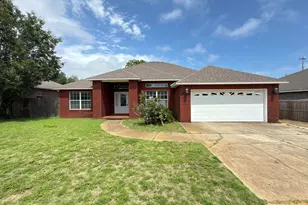
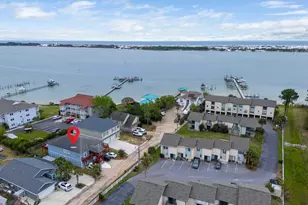
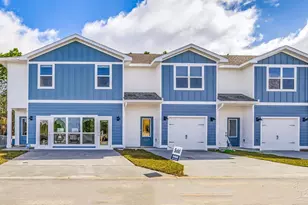
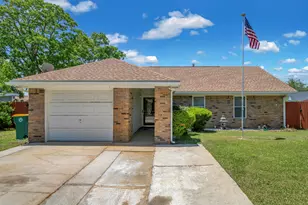
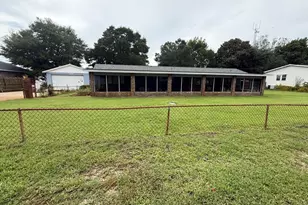
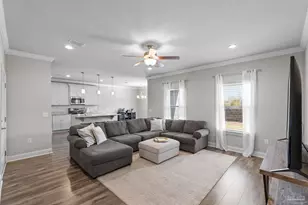
Full Property Details for 7388 hiawatha Ln
General
- Sold For: $385,000
- Taxes: $2,074 (2025)
- Status: Closed
- Type: Single Family
- Source: Emerald_Coast
- MLS ID: 995695
- Added to Site: 240 day(s) ago
Rental Information
- Complex Features: Dock, Fishing, Picnic Area
Interior
- Number of Rooms: 14
- Interior Features: Breakfast Bar, Ceiling Crwn Molding, Ceiling Raised, Ceiling Tray/Cofferd, Kitchen Island, Lighting Recessed, Newly Painted, Pantry, Shelving, Washer/Dryer Hookup, Woodwork Painted
- Appliances: Auto Garage Door Opn, Dishwasher, Disposal, Microwave, Oven Self Cleaning, Refrigerator W/IceMk, Smoke Detector, Smooth Stovetop Rnge, Stove/Oven Electric, Warranty Provided, Water Heater - Elect
- Flooring: Floor Laminate, Floor Tile
Rooms
- Total Bathrooms: 3
- Full Bathrooms: 2
- Half Bathrooms: 1
Exterior
- Exterior Features: Columns, Fenced Back Yard, Hurricane Shutters, Lawn Pump, Sprinkler System, Yard Building
- Porch/Patio/Deck: Patio Covered
Parking
- Garage: Yes
- Attached garage: Yes
- Garage Spaces: 1
- Parking Features: Garage
Location
- Area: 11 - Navarre/Gulf Breeze
- County: Santa Rosa
- Subdivision: Hiawatha Preserve
- Driving Directions: Traveling North on Hwy 87, Turn Left onto 399 (East Bay Blvd). Turn Right onto Hiawatha Ln and make an immediate Right as you enter. 7388 is the last home on the Left (corner lot).
School Information
- Elementary School: Eastbay K-8
- Middle School: Eastbay K-8
- High School: Navarre
Community
- Association: Yes
- Assoc. Fees Include: Ground Keeping, Insurance, Management, Master Association
Heating & Cooling
- Central air: Yes
- Air Conditioning: Yes
- Cooling Type: Ceiling Fans, Central Air
- Heating Type: Central
- Heating/Cooling: Central, Ceiling Fans, Central Air
Utilities
- Sewer: Public Sewer
- Utility Description: Electric, Lift Station, Phone, Public Water, TV Cable
Structural Information
- Architectural Style: Craftsman Style
- Construction: Frame, Siding Brick Some, Siding CmntFbrHrdBrd
- Exterior Const.: Frame, Siding Brick Some, Siding CmntFbrHrdBrd
- Stories/Levels: 2
- Square Feet: 1,962
- Sq. Ft. Source: County PA Records
- Year Built: 2020
Lot Features
- Property View: Pond
- Lot Size (Acres): 0.35
- Lot Size (Sq. Ft.): 15,246
- Lot Dimensions: Irregular
- Frontage: Easement, Private Road
- Street/Road Desc.: Paved
- Lot Features: Cleared, Covenants, Dead End, Irregular, Level, Restrictions, Within 1/2 Mile to Water
- Zoning: Resid Single Family
- Fencing (Description): Fenced Privacy
Green Features
Financial Considerations
- Assessment Amount: $104
- Tax Amount: $2,074.63
- Tax Year: 2025
Disclosures and Reports
- Legal Description: NEW PARCEL FOR 2020 TAX ROLL LOT 13 COM I/S WITH N R/W LI OF SR#399 & ELY R/W LI OF JOE PRUITT RD THN ELY ALNG A CURV CONCAVE NELY (R=2814.93 FT CHB =S55 47'44E) 645.22 FT TO POB THN N39 23'17E 182.97 FT THN S61 27'29E 24.47 FT THN S01 39'38W 194.57 FT TO N R/W LI OF SR#399 THN WLY ALNG A CURV CONCAVE NELY (R=2814.93 FT CHB=N63 51'30W) 147.02 FT TO POB LYING IN SECTION 12 TOWNSHIP 2 SOUTH RANGE 27
- APN: 12-2S-27-0000-02314-0000
- Property ID: 12-2S-27-0000-02314-0000
Listed by ERA American Real Estate
Sold by Levin Rinke Realty