This is a carousel with tiles that activate property listing cards. Use the previous and next buttons to navigate.
1/68
$550,000 Sale Pending
This is a carousel with tiles that activate property listing cards. Use the previous and next buttons to navigate.
1/68
Property Description
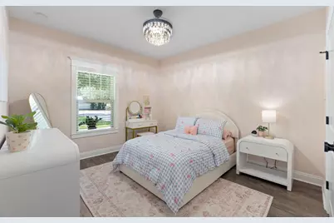
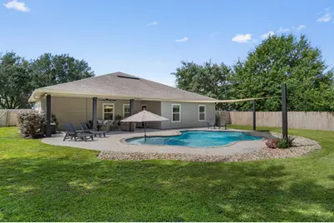
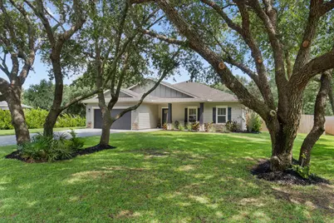
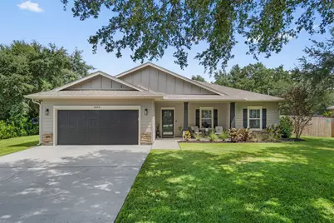
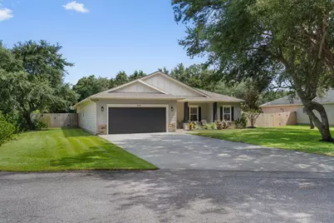
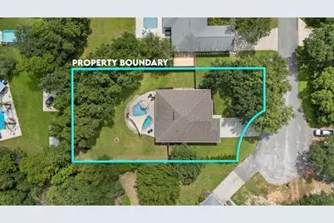
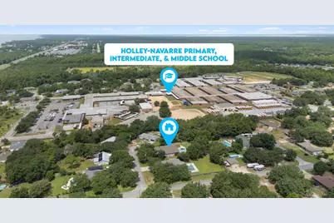
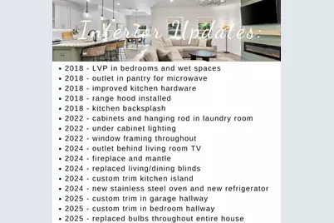
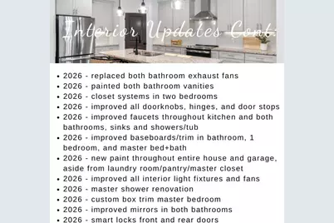
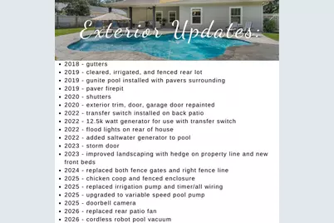
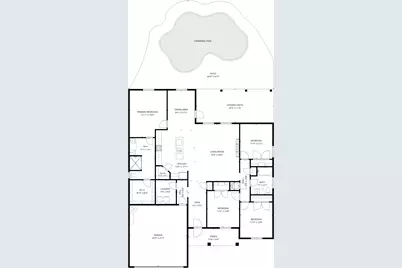
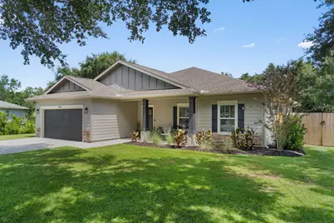
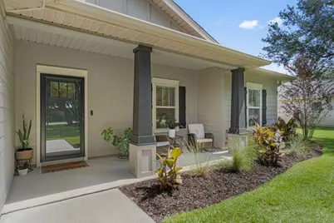
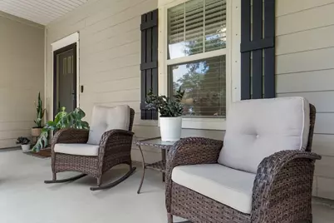
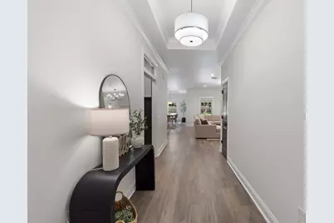
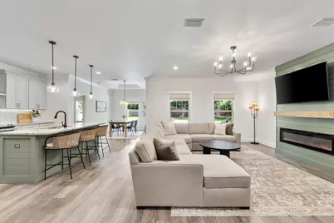
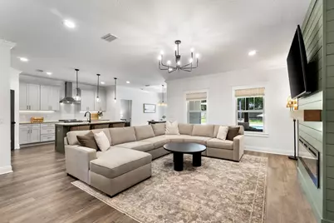
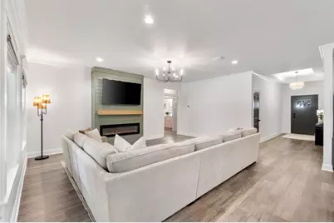
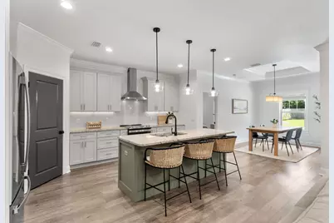
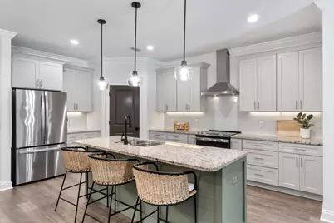
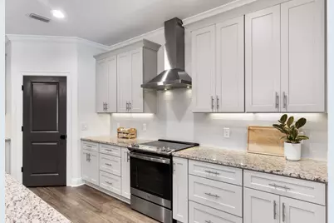
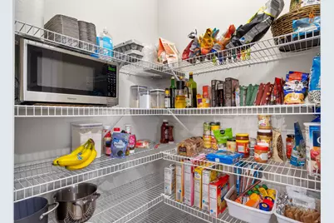
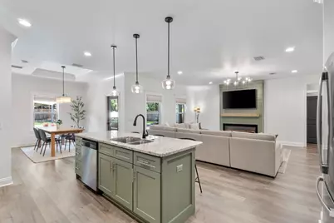
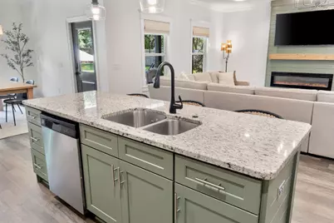
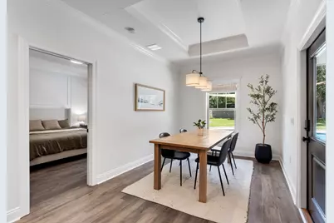
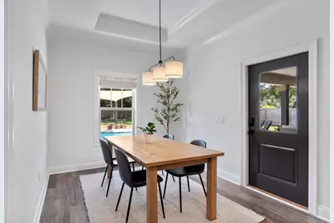
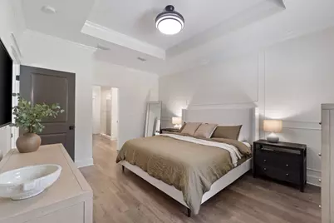
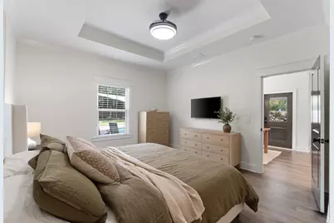
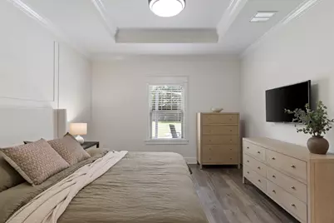
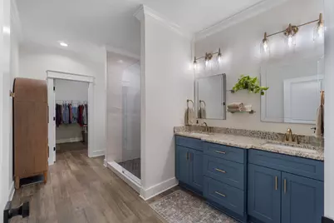
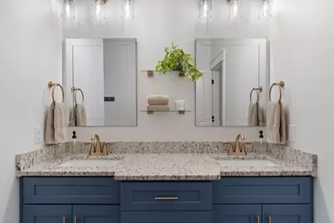
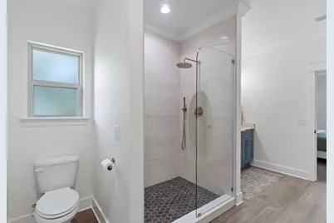
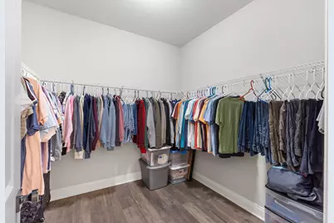
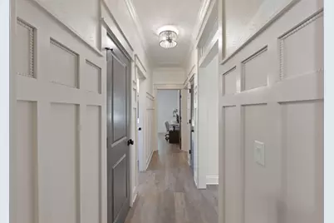
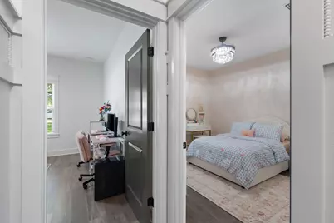
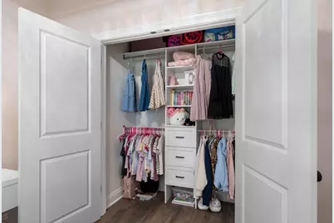
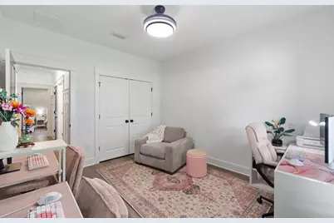
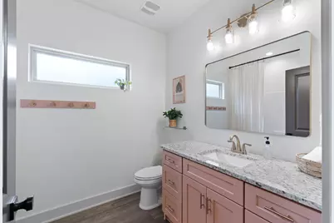
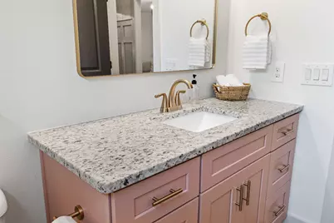
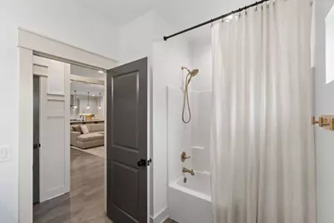
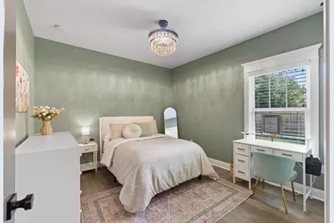
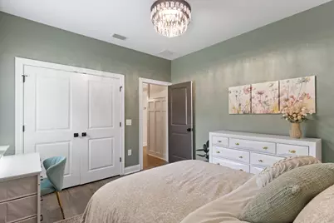
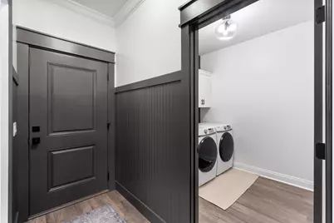
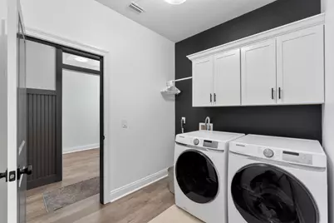
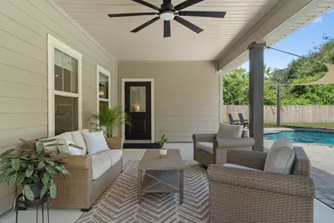
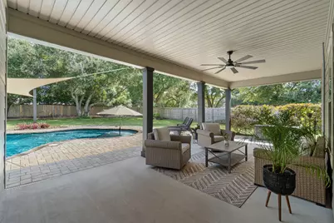
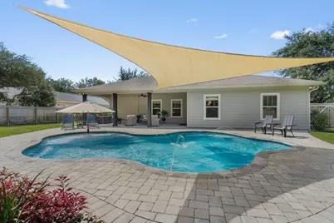
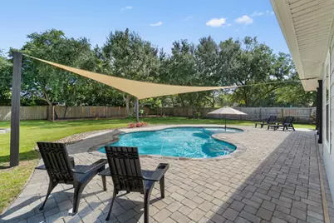
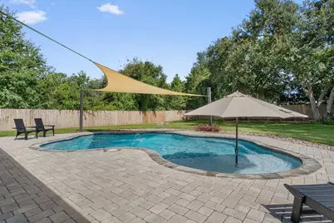
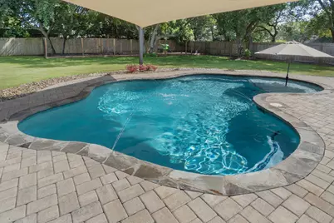
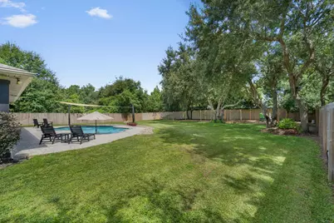
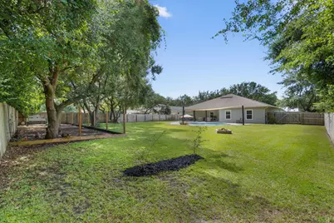
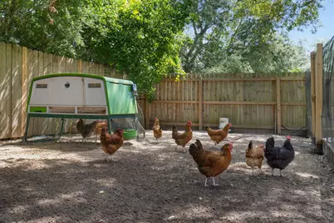
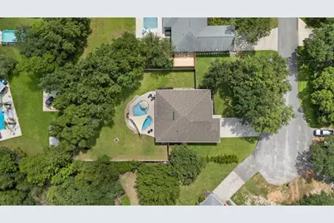
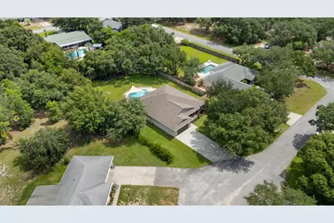
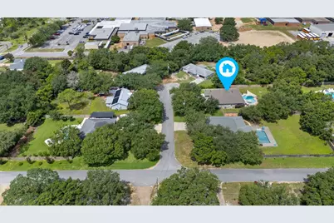
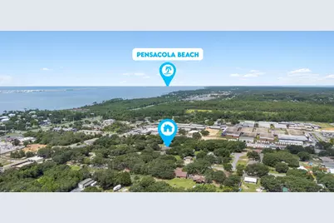
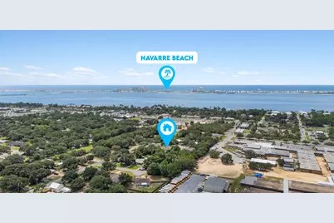
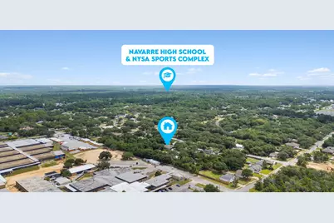
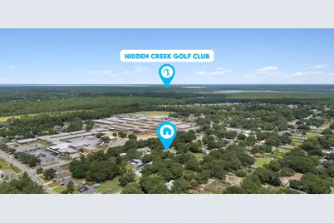
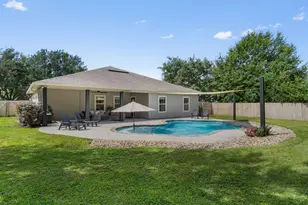
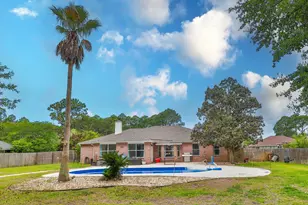
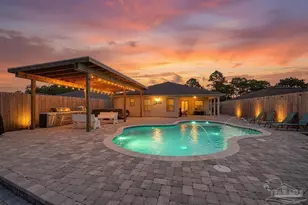
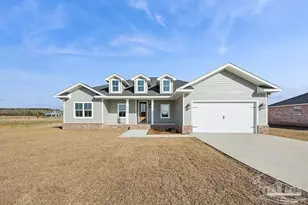
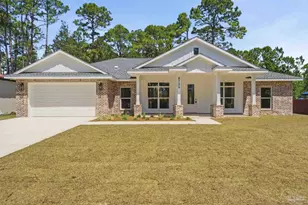
This. Is. THE. ONE. Stunning, meticulously maintained, and packed with thoughtful upgrades, this 2018 built 4 bedroom Navarre home offers the kind of indoor-outdoor living that makes Florida living so easy to love. Tucked away on a dead-end cul-de-sac in a prime Navarre location and within walking distance to schools, this home pairs a beautifully customized interior with an incredible backyard retreat featuring a gunite saltwater pool, expansive paver decking, firepit, and fully fenced yard (the chickens will even stay if you'd like daily fresh eggs!). From the moment you step inside, the attention to detail is impossible to miss. The home features LVP flooring throughout, crown molding, wide baseboards, tray ceiling accents, transom windows, custom window framing, and extensive trim work that gives each space a polished, custom feel. Fresh interior paint and upgraded light fixtures and fans throughout in 2026 make the home feel bright, current, and truly move-in ready. The kitchen is both beautiful and functional with shaker-style cabinetry, granite countertops, stainless steel appliances, tile backsplash, under-cabinet lighting, upgraded hardware and faucets, custom trim detailing on the island, and a range hood. A dedicated pantry outlet allows the microwave to stay conveniently tucked away, keeping countertops clean and uncluttered. The living area is anchored by a beautiful fireplace and mantle added in 2024, creating a warm focal point for the open living and dining spaces. Custom touches continue throughout the home, including updated door hardware, upgraded fixtures and faucets, hallway trim work, and thoughtfully added details at nearly every turn. The primary suite is a standout of its own, featuring a tray ceiling, custom box trim added in 2026, and a beautifully renovated primary shower. Both bathrooms have been refreshed with upgraded mirrors, faucets, fixtures, exhaust fans, painted vanities, and updated trim, while two additional bedrooms feature upgraded closet systems for added organization. Step outside and you'll quickly see why this spacious backyard may become your favorite part of the home. The gunite pool was added in 2019 and later converted to saltwater, with a variable-speed pool pump and cordless robotic pool vacuum making maintenance a breeze. Pavers surround the pool and there's even a separate paver firepit, creating plenty of space for entertaining, grilling, swimming, or relaxing at the end of the day. Mature landscaping, irrigation, a fenced backyard, flood lights, and a shaded chicken coop with its own fenced enclosure add even more functionality to the outdoor space. And when Florida weather rolls in, this home is ready. A transfer switch and 12,500-watt portable generator provide valuable peace of mind, while gutters, shutters, a storm door, smart locks, doorbell camera, and additional exterior improvements add to the home's long list of thoughtful upgrades. With its cul-de-sac setting, walkability to schools, resort-style pool, beautifully updated interior, and years of carefully selected improvements, this is so much more than a house that's been maintained - it's a home that's been continually made better. This is the one you've been waiting for.
Full Property Details
Full Property Details for 8064 San Pedro Plaza
General
- Price: $550,000
- Taxes: $209 (2025)
- Status: Pending
- Type: Single Family
- Source: Emerald_Coast
- MLS ID: 1009761
- Updated: 8/21/2026
- Added to Site: 12 day(s) ago
Interior
- Number of Rooms: 13
- Interior Features: Ceiling Crwn Molding, Ceiling Tray/Cofferd, Fireplace, Kitchen Island, Lighting Recessed, Newly Painted, Pantry, Pull Down Stairs, Shelving, Split Bedroom, Washer/Dryer Hookup, Woodwork Painted
- Appliances: Auto Garage Door Opn, Dishwasher, Disposal, Microwave, Oven Self Cleaning, Refrigerator, Refrigerator W/IceMk, Smoke Detector, Smooth Stovetop Rnge, Water Heater - Elect
- Flooring: Floor Tile, Floor Vinyl
Rooms
Bathrooms
- Total Bathrooms: 2
- Full Bathrooms: 2
Bedrooms
- Total Bedrooms: 4
Additional Information
- Pool: Yes
- Pool Description: Pool - In-Ground, Pool Type
Exterior
- Exterior Features: Rain Gutter, Fenced Back Yard, Hurricane Shutters, Lawn Pump, Pool - Gunite Concrt, Sprinkler System
- Porch/Patio/Deck: Patio Covered, Porch
Parking
- Garage: Yes
- Attached garage: Yes
- Garage Spaces: 2
- Parking Features: Garage, See Remarks
Location
- Area: 11 - Navarre/Gulf Breeze
- County: Santa Rosa
- Subdivision: VIZCAYA 1ST ADDN
- Driving Directions: From Hwy 98: north on Andorra, left on Fourth, right on Vizcaya, left on San Pedro, second home on the right
School Information
- Elementary School: Holley-Navarre Primary-Intermed
- Middle School: Holley-Navarre
- High School: Navarre
Heating & Cooling
- Central air: Yes
- Air Conditioning: Yes
- Cooling Type: Ceiling Fans, Central Air
- Heating Type: Central
- Heating/Cooling: Central, Ceiling Fans, Central Air
Utilities
- Sewer: Public Sewer
- Utility Description: Electric, Public Water
Structural Information
- Architectural Style: Craftsman Style
- Construction: Frame, Roof Pitched, Siding CmntFbrHrdBrd, Siding Shake, Stone
- Exterior Const.: Frame, Roof Pitched, Siding CmntFbrHrdBrd, Siding Shake, Stone
- Stories/Levels: 1
- Square Feet: 2,055
- Sq. Ft. Source: County PA Records
- Year Built: 2018
Lot Features
- Lot Size (Acres): 0.44
- Lot Size (Sq. Ft.): 19,166.4
- Lot Dimensions: 100 x 200
- Frontage: County Road
- Street/Road Desc.: Paved
- Lot Features: Cleared, Interior, Level
- Zoning: Resid Single Family
- Fencing (Description): Fenced Privacy
Financial Considerations
- Tax Amount: $209.38
- Tax Year: 2025
Disclosures and Reports
- Legal Description: VIZCAYA LOT 8 BLK 2 AS DES IN OR 3737 PG 1639
- APN: 19-2S-26-5575-00200-0080
- Property ID: 19-2S-26-5575-00200-0080
Listed by Keller Williams Realty Destin

Get Pre-Approved Today
Schools
Schools serving 8064 San Pedro Plaza
School District:Santa Rosa County School District
| Name | Grades | Distance |
|---|---|---|
Holley-Navarre Intermediate School 1936 Navarre School Road, Navarre, FL 32566 | 3-5 | 0.1 mi |
Holley-Navarre Primary School 8019 Escola Street, Navarre, FL 32566 | PK-2 | 0.1 mi |
Holley-Navarre Middle School 1976 Williams Creek Drive, Navarre, FL 32566 | 6-8 | 0.2 mi |
Navarre High School 8600 High School Boulevard, Navarre, FL 32566 | 9-12 | 2.1 mi |
Disclaimer:
School attendance boundaries provided by ATTOM Data Solutions and are for reference only. Contact the school directly to verify enrollment eligibility.
Price & Sales History for 8064 San Pedro Plaza
Date
Details
Price
Change
Source
8/12/2026
Listed
$550,000
101.1%
MLS
5/30/2018
Sold
$273,500
—
Public Record
Disclaimer: Historical sales information is derived from public records provided by the county offices. Information is not guaranteed and should be independently verified.
Tax History
Tax History for 8064 San Pedro Plaza
Year
Property Taxes
Change
Tax Assessment
Change
2025
$209
7%
$240,731
3%
2024
$195
-92%
$233,947
3%
2023
$2,308
4%
$227,133
6%
2021
$2,224
-1%
$214,094
-3%
2022
$2,243
1%
$220,517
4%
2021
$2,224
3%
$211,138
2%
2019
$2,165
439%
$206,391
588%
2018
$402
4%
$30,000
7%
2017
$386
9%
$28,000
6%
2016
$355
5%
$26,500
6%
2015
$339
2%
$25,000
—
2014
$331
15%
$25,000
25%
2013
$288
—
$19,950
—
Disclaimer: Historical tax information is derived from public records provided by the county offices. Information is not guaranteed and should be independently verified.
Estimate the Cost
Estimate the Cost for 8064 San Pedro Plaza
8064 San Pedro Plz, Navarre, FL 32566 (MLS# 1009761) is a Single Family property with 4 bedrooms and 2 full bathrooms. 8064 San Pedro Plz is currently listed for $550,000 and was received on August 12, 2026. Want to learn more about 8064 San Pedro Plz? Do you have questions about finding other Single Family real estate for sale in Navarre? You can browse all Navarre real estate or contact a Coldwell Banker agent to request more information.