This is a carousel with tiles that activate property listing cards. Use the previous and next buttons to navigate.
1/28
$2,320 Just Listed
This is a carousel with tiles that activate property listing cards. Use the previous and next buttons to navigate.
1/28
Property Description
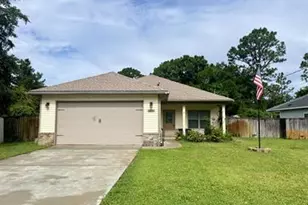
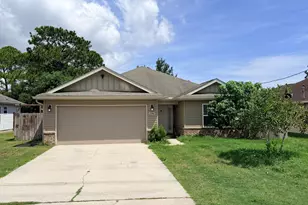
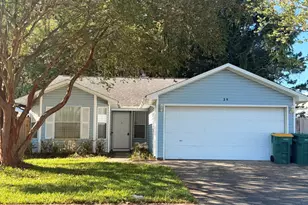
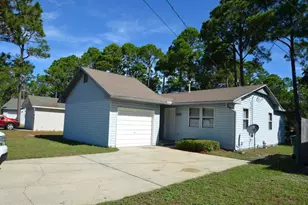
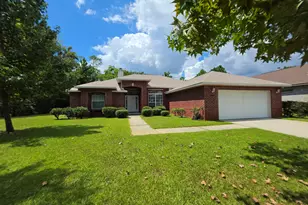
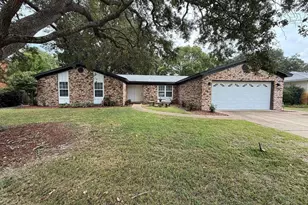
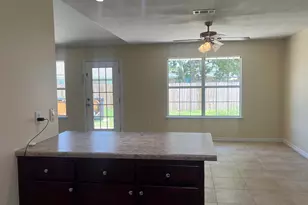
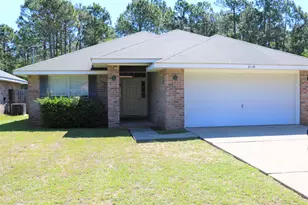
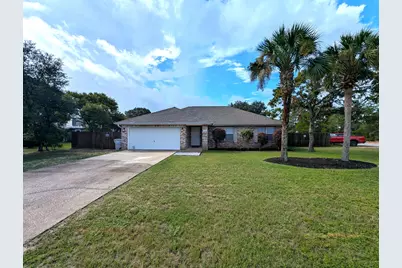
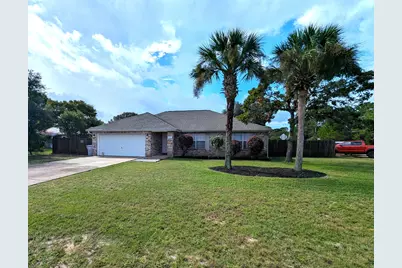
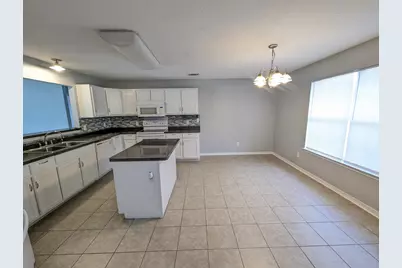
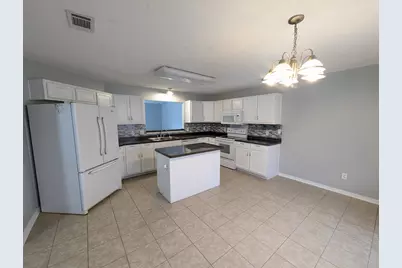
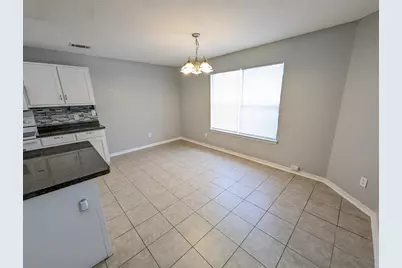
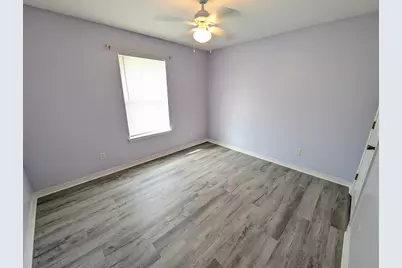
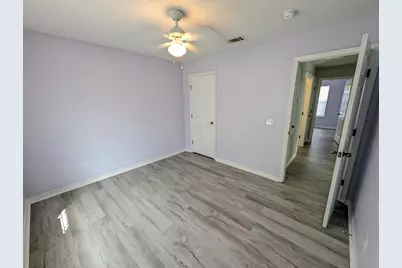
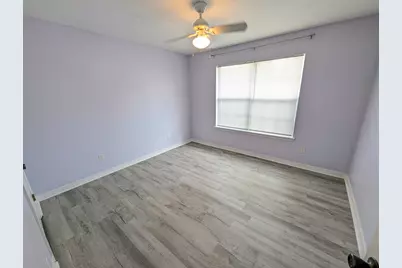
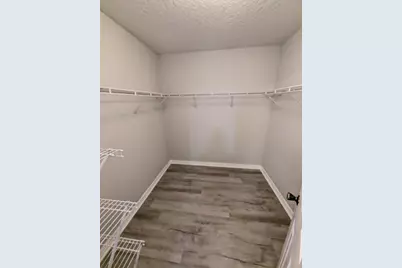
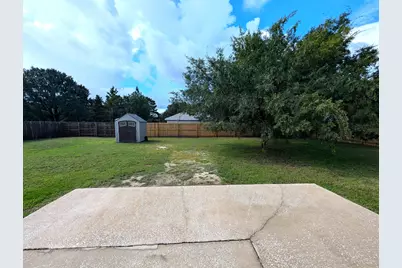
Well cared for and thoughtfully designed, this 3-bedroom, 2-bathroom home with a split floor plan is situated on a desirable corner lot and offers comfortable living with plenty of space and convenient features. Step inside to find no carpet throughout the home, providing an easy-to-maintain lifestyle with a sophisticated, clean look. The bright and inviting kitchen features a convenient cutout overlooking the great room, making it easy to stay connected while entertaining or enjoying everyday family time. The spacious eat-in dining area can comfortably accommodate a large farmhouse table and offers a lovely view of the front of the home. The private primary suite features a beautiful tray ceiling and a spacious bathroom complete with double vanities, a large wood-framed mirror, garden tub, private water closet, and an oversized walk-in closet. Well cared for and thoughtfully designed, this 3-bedroom, 2-bathroom home with a split floor plan is situated on a desirable corner lot and offers comfortable living with plenty of space and convenient features. Step inside to find no carpet throughout the home, providing an easy-to-maintain lifestyle with a sophisticated, clean look. The bright and inviting kitchen features a convenient cutout overlooking the great room, making it easy to stay connected while entertaining or enjoying everyday family time. The spacious eat-in dining area can comfortably accommodate a large farmhouse table and offers a lovely view of the front of the home. The private primary suite features a beautiful tray ceiling and a spacious bathroom complete with double vanities, a large wood-framed mirror, garden tub, private water closet, and an oversized walk-in closet. The additional bedrooms are located on the opposite side of the home, providing added privacy. Both secondary bedrooms feature walk-in closets, with the second full bathroom conveniently located between them. Outside, you'll find even more to love, including a wood privacy-fenced backyard and a shed available for tenant use. If you're looking for a home that offers both comfort and functionality, this is one you'll want to see before it's gone! Pet Policy: Cats & Dogs (2 max) Renter's Insurance Required - BONUS AMENITY INCLUDED: A portion of rent paid will be used to have HVAC filters delivered to your home approximately every 30 days under the Utility & Maintenance Reduction Program to help you save 5-15% your heating and cooling bill as well as create a clean healthy living environment. *A $50 administration fee will be charged at move-in
Full Property Details
Full Property Details for 8601 Laredo St
General
- Rent: $2,320
- Status: Active
- Type: Single Family
- Source: Navarre_NABOR
- MLS ID: 1011800
- Updated: 9/11/2026
- Added to Site: 1 day(s) ago
Rental Information
- Lease/Rent Term: 1 Year
Interior
- Number of Rooms: 6
- Interior Features: Ceiling Cathedral, Kitchen Island
- Appliances: Auto Garage Door Opn, Dishwasher, Microwave, Refrigerator, Stove/Oven Electric, Warranty Provided, Water Heater - Elect
- Flooring: Floor Laminate, Floor Tile, Floor WW Carpet New
Rooms
Bathrooms
- Total Bathrooms: 2
- Full Bathrooms: 2
Bedrooms
- Total Bedrooms: 3
Exterior
- Exterior Features: Fenced Back Yard, Sprinkler System
- Porch/Patio/Deck: Patio Open
Parking
- Garage: Yes
- Garage Spaces: 2
- Parking Features: Garage
Location
- Area: 11 - Navarre/Gulf Breeze
- County: Santa Rosa
- Subdivision: NAVARRE S/D 1ST ADDN
- Driving Directions: Highway 98 to North on Granada to Right on Laredo home on corner.
School Information
- Elementary School: Holley-Navarre Primary-Intermed
- Middle School: Holley-Navarre
- High School: Navarre
Community
- Pets Allowed: Yes
Heating & Cooling
- Central air: Yes
- Air Conditioning: Yes
- Cooling Type: Central Air
- Heating Type: Heat Cntrl Electric
Structural Information
- Architectural Style: Contemporary
- Construction: Siding Brick Some, Siding Vinyl
- Windows: Double Pane Windows
- Stories/Levels: 1
- Square Feet: 1,595
- Year Built: 2003
Lot Features
- Lot Size (Acres): 0.31
- Lot Size (Sq. Ft.): 13,503.6
- Lot Dimensions: 100 x 135
- Frontage: County Road
- Street/Road Desc.: Paved
- Lot Features: Corner
- Zoning: Resid Single Family
- Fencing (Description): Fenced Privacy
Financial Considerations
- Security Deposit: Yes
Listed by Davis & Decker Property Management, Inc.
Schools
Schools serving 8601 Laredo St
School District:Santa Rosa County School District
| Name | Grades | Distance |
|---|---|---|
Holley-Navarre Intermediate School 1936 Navarre School Road, Navarre, FL 32566 | 3-5 | 1.5 mi |
Holley-Navarre Primary School 8019 Escola Street, Navarre, FL 32566 | PK-2 | 1.5 mi |
Holley-Navarre Middle School 1976 Williams Creek Drive, Navarre, FL 32566 | 6-8 | 1.6 mi |
Navarre High School 8600 High School Boulevard, Navarre, FL 32566 | 9-12 | 1 mi |
Disclaimer:
School attendance boundaries provided by ATTOM Data Solutions and are for reference only. Contact the school directly to verify enrollment eligibility.
Price History for 8601 Laredo St
Date
Details
Price
Change
Source
9/11/2026
Listed
$2,320
—
MLS
Disclaimer: Historical sales information is derived from public records provided by the county offices. Information is not guaranteed and should be independently verified.

8601 Laredo Street, Navarre, FL 32566 (MLS# 1011800) is a Single Family property with 3 bedrooms and 2 full bathrooms. 8601 Laredo Street is currently listed for rent at $2,320 and was received on September 11, 2026. Want to learn more about 8601 Laredo Street? Do you have questions about finding other real estate for sale or rent in Navarre? You can browse all Navarre rentals or contact a Coldwell Banker agent to request more information.