This is a carousel with tiles that activate property listing cards. Use the previous and next buttons to navigate.
1/1
$255,000
This is a carousel with tiles that activate property listing cards. Use the previous and next buttons to navigate.
1/1
Property Description
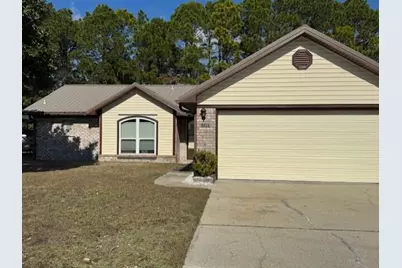
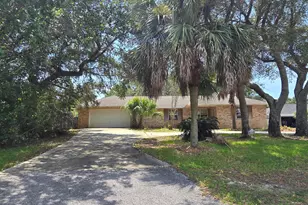
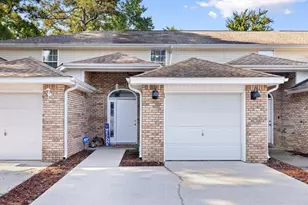
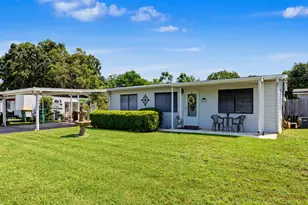
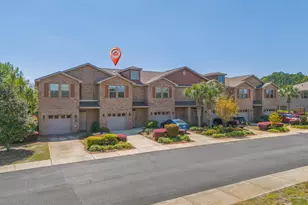
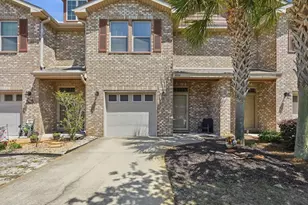
Tucked away on a quiet cul-de-sac, this NO HOA all-brick home offers comfort, functionality, and peaceful outdoor living. The 3-bedroom, 2-bath open-concept layout features tile flooring throughout, a formal dining room that flows seamlessly into the living area, and a cozy electric fireplace, perfect for everyday living and entertaining. The kitchen shines with new stainless steel appliances, granite countertops, an arched doorway to the dining area, and a recently updated breakfast bar with additional cabinetry and a new microwave. The spacious primary suite features tile flooring, two walk-in closets, and a well-appointed bath with double vanities, granite-look countertops, a garden tub with shower, and a beautiful stained-glass window. Enjoy year-round relaxation in the large enclose Enjoy year-round relaxation in the large enclosed lanai with Mexican tile and abundant windows overlooking the tree-filled backyard, or unwind in the expansive Florida room accented with cedar and walls of windows for serene, natural views. Sliding glass doors open to the backyard, where two brick patio areas provide ideal spaces for entertaining. Additional highlights include a metal roof with secondary water barrier, hurricane shutters, inside laundry leading to the double garage, and a boat carport with concrete platform. Two large 8x10 sheds offer excellent storage to keep the yard neat and organized. This well-maintained home combines durability, thoughtful updates, and inviting outdoor spaces an exceptional find in a private setting. Enjoy being 5 minutes from the beach and only 15 minutes from Hurlburt! Come see this adorable home today;
Full Property Details
Full Property Details for 8814 Cagle Dr
General
- Sold For: $255,000
- Taxes: $1,139 (2025)
- Status: Closed
- Type: Single Family
- Source: Emerald_Coast
- MLS ID: 994024
- Added to Site: 117 day(s) ago
Interior
- Number of Rooms: 10
- Interior Features: Ceiling Raised, Fireplace, Lighting Track, Newly Painted, Pantry, Split Bedroom, Washer/Dryer Hookup
- Appliances: Auto Garage Door Opn, Dishwasher, Disposal, Range Hood, Refrigerator, Smoke Detector, Smooth Stovetop Rnge, Stove/Oven Electric, Water Heater - Elect
- Furnishings: Furnished - None
- Flooring: Floor Tile
Rooms
Bathrooms
- Total Bathrooms: 2
- Full Bathrooms: 2
Bedrooms
- Total Bedrooms: 3
Exterior
- Exterior Features: Hurricane Shutters, Lawn Pump, Sprinkler System, Yard Building
- Porch/Patio/Deck: Patio Enclosed, Patio Open
Parking
- Garage: Yes
- Garage Spaces: 2
- Parking Features: Garage
Location
- Area: 11 - Navarre/Gulf Breeze
- County: Santa Rosa
- Subdivision: JACKSON TRAIL
- Driving Directions: North on Elks Way by Shrimp Basket, turn left on Cagle, home will be at end of Cul de Sac;
School Information
- Elementary School: Holley-Navarre
- Middle School: Holley-Navarre
- High School: Navarre
Heating & Cooling
- Central air: Yes
- Air Conditioning: Yes
- Cooling Type: Ceiling Fans, Central Air
- Heating Type: Central
- Heating/Cooling: Central, Ceiling Fans, Central Air
Utilities
- Sewer: Public Sewer
- Utility Description: Public Water, TV Cable
Structural Information
- Architectural Style: Contemporary
- Construction: Brick
- Exterior Const.: Brick
- Stories/Levels: 1
- Square Feet: 1,389
- Sq. Ft. Source: County PA Records
- Year Built: 1992
Lot Features
- Lot Size (Acres): 0.27
- Lot Size (Sq. Ft.): 11,761.2
- Lot Dimensions: 135 x 95
- Frontage: County Road
- Street/Road Desc.: Paved
- Lot Features: Covenants, Cul-De-Sac, Restrictions, Within 1/2 Mile to Water
- Zoning: Resid Single Family
Financial Considerations
- Tax Amount: $1,139.14
- Tax Year: 2025
Disclosures and Reports
- Legal Description: JACKSON TRAIL LOT 17 AS DES IN OR 1689 PG 1234
- APN: 21-2S-26-1960-00000-0170
- Property ID: 21-2S-26-1960-00000-0170
Listed and Sold by ERA American Real Estate

Get Pre-Approved Today
Schools
Schools serving 8814 Cagle Dr
School District:Santa Rosa County School District
| Name | Grades | Distance |
|---|---|---|
Holley-Navarre Intermediate School 1936 Navarre School Road, Navarre, FL 32566 | 3-5 | 2 mi |
Holley-Navarre Primary School 8019 Escola Street, Navarre, FL 32566 | PK-2 | 2 mi |
Holley-Navarre Middle School 1976 Williams Creek Drive, Navarre, FL 32566 | 6-8 | 2.1 mi |
Navarre High School 8600 High School Boulevard, Navarre, FL 32566 | 9-12 | 1.1 mi |
Disclaimer:
School attendance boundaries provided by ATTOM Data Solutions and are for reference only. Contact the school directly to verify enrollment eligibility.
Price & Sales History for 8814 Cagle Dr
Date
Details
Price
Change
Source
3/31/2026
Sold
$255,000
-15%
MLS
1/29/2026
Listed
$300,000
—
MLS
Disclaimer: Historical sales information is derived from public records provided by the county offices. Information is not guaranteed and should be independently verified.
8814 Cagle Drive, Navarre, FL 32566 (MLS# 994024) is a Single Family property that was sold at $255,000 on March 31, 2026. Want to learn more about 8814 Cagle Drive? Do you have questions about finding other Single Family real estate for sale in Navarre? You can browse all Navarre real estate or contact a Coldwell Banker agent to request more information.