This is a carousel with tiles that activate property listing cards. Use the previous and next buttons to navigate.
1/53
$375,000 Just Listed
This is a carousel with tiles that activate property listing cards. Use the previous and next buttons to navigate.
1/53
Property Description
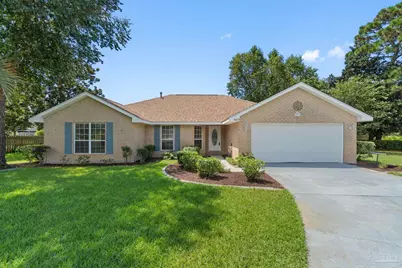
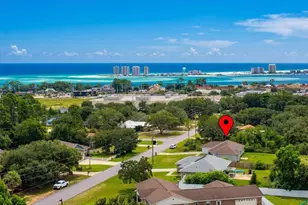
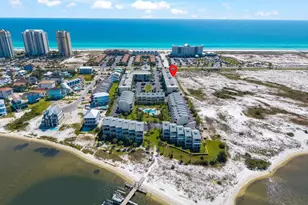
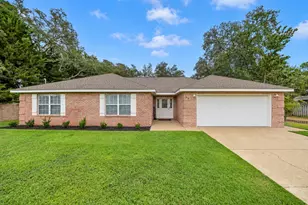
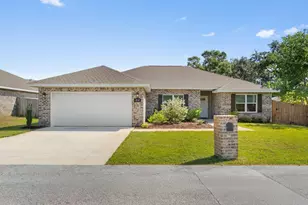
Welcome home to this spacious 3-bedroom, 2-bath home offering 2,077 square feet of comfortable living space in a desirable Navarre community with deeded waterfront access. Freshly painted and surrounded by attractive landscaping, this well-maintained home blends generous interior spaces with a relaxed coastal lifestyle. The kitchen features granite countertops, tile flooring, ample cabinetry, an island, large pantry and a casual eat-in breakfast area. A separate formal dining room with wood flooring provides additional space for entertaining and gatherings. The oversized family room is anchored by a gas fireplace, creating a warm and inviting place to relax. The spacious primary suite includes a private bath with a walk-in tiled shower, while the additional bedrooms provide flexibility for guests, a home office or growing household. Step outside and enjoy the backyard pergola, offering the perfect setting for outdoor dining, entertaining or quiet evenings at home. Residents also enjoy deeded water access, a community gazebo and a private beach area--ideal for launching a kayak, enjoying the coastal scenery or spending peaceful afternoons by the water. Conveniently located near Navarre Beach, Hurlburt Field, shopping, dining and local schools, this Navarre home offers an excellent combination of space, comfort, location and sought-after community amenities.
Full Property Details
Full Property Details for 9277 Hansel Dr
General
- Price: $375,000
- HOA FEE: $532
- Status: Active
- Type: Single Family
- Source: Pensacola
- MLS ID: 687060
- Updated: 8/6/2026
- Added to Site: 3 day(s) ago
Interior
- Interior Features: Ceiling Fan(s)
- Fireplace: Yes
- Appliances: Electric Water Heater, Dishwasher, Refrigerator
- Flooring: Tile, Carpet, Simulated Wood
Rooms
Bathrooms
- Total Bathrooms: 2
- Full Bathrooms: 2
Bedrooms
- Total Bedrooms: 3
- Primary Bedroom: 16 x 15, First Level, 240 Sq. Ft.
- Bedroom 1: 14 x 12, First Level, 168 Sq. Ft.
- Bedroom 2: 16 x 13, First Level, 208 Sq. Ft.
Other Rooms
- Living Room: 22 x 20, First Level, 440 Sq. Ft.
- Kitchen: Not Updated, Granite Counters, Kitchen Island, Pantry, 20 x 12, First Level, 240 Sq. Ft.
- Eat-in kitchen: Yes
- Dining Room: Breakfast Bar, Breakfast Room/Nook, Eat-in Kitchen, Formal Dining Room, 13 x 12, First Level, 156 Sq. Ft.
- Laundry: Inside, W/D Hookups
Additional Information
- Shared Amenities: Beach, Fishing, Pavilion/Gazebo, Picnic Area, Waterfront Deed Access
Exterior
- Exterior Features: Lawn Pump, Sprinkler
Parking
- Garage: Yes
- Garage Spaces: 2
- Total Spaces: 2
- Parking Features: 2 Car Garage
Location
- County: Santa Rosa
- Subdivision: Pine Ranch
- Driving Directions: Highway 98 to the Big Walmart in Navarre. Biscayne Point is on the South side of 98 right past the Walmart. Head South on Biscayne Point towards the water and Hansel will be on your right. Home is straight ahead on the cul de sac. Look for sign.
School Information
- Elementary School: Holley Navarre
- Middle School: HOLLEY NAVARRE
- High School: Navarre
Community
- Association: Yes
Heating & Cooling
- Cooling Type: Central Air, Ceiling Fan(s)
- Heating Type: Central
Utilities
- Sewer: Public Sewer
- Water: Public
Structural Information
- Architectural Style: Traditional
- Construction: Frame
- Roof: Shingle
- Stories/Levels: 1
- Square Feet: 2,077
- Year Built: 1996
- Property Condition: Resale
Lot Features
- Lot Size (Acres): 0.33
- Street/Road Desc.: Paved
- Road Maintenance: County Maintained Road, Private Maintained Road
- Lot Features: Corner Lot, Cul-De-Sac
- Zoning: Res Single
- Fencing (Description): Partial, Privacy
Financial Considerations
- Price Per Sq. Ft.: $180.55
- Association Fee: $532
Disclosures and Reports
- Property ID: 222S26319300B000110
Listed by Levin Rinke Realty
Get Pre-Approved Today
Schools
Schools serving 9277 Hansel Dr
School District:Santa Rosa County School District
| Name | Grades | Distance |
|---|---|---|
Holley-Navarre Intermediate School 1936 Navarre School Road, Navarre, FL 32566 | 3-5 | 3.2 mi |
Holley-Navarre Primary School 8019 Escola Street, Navarre, FL 32566 | PK-2 | 3.2 mi |
Holley-Navarre Middle School 1976 Williams Creek Drive, Navarre, FL 32566 | 6-8 | 3.2 mi |
Navarre High School 8600 High School Boulevard, Navarre, FL 32566 | 9-12 | 1.9 mi |
Disclaimer:
School attendance boundaries provided by ATTOM Data Solutions and are for reference only. Contact the school directly to verify enrollment eligibility.
Price & Sales History for 9277 Hansel Dr
Date
Details
Price
Change
Source
8/06/2026
Listed
$375,000
156.85%
MLS
4/19/2002
Sold
$146,000
—
Public Record
Disclaimer: Historical sales information is derived from public records provided by the county offices. Information is not guaranteed and should be independently verified.
Tax History
Tax History for 9277 Hansel Dr
Year
Property Taxes
Change
Tax Assessment
Change
2025
$659
2%
$178,042
3%
2024
$647
5%
$173,024
3%
2023
$618
-52%
$167,984
6%
2021
$1,292
3%
$158,341
-3%
2022
$1,250
-3%
$163,091
5%
2021
$1,292
5%
$155,589
4%
2018
$1,225
-1%
$149,255
-2%
2019
$1,233
1%
$152,091
4%
2017
$1,221
5%
$146,185
2%
2016
$1,159
-3%
$143,178
1%
2015
$1,189
-1%
$142,183
1%
2014
$1,202
-1%
$141,055
2%
2013
$1,210
—
$138,970
—
Disclaimer: Historical tax information is derived from public records provided by the county offices. Information is not guaranteed and should be independently verified.
Estimate the Cost
Estimate the Cost for 9277 Hansel Dr
9277 Hansel Dr, Navarre, FL 32566 (MLS# 687060) is a Single Family property with 3 bedrooms and 2 full bathrooms. 9277 Hansel Dr is currently listed for $375,000 and was received on August 06, 2026. Want to learn more about 9277 Hansel Dr? Do you have questions about finding other Single Family real estate for sale in Navarre? You can browse all Navarre real estate or contact a Coldwell Banker agent to request more information.