This is a carousel with tiles that activate property listing cards. Use the previous and next buttons to navigate.
1/1
$410,000
This is a carousel with tiles that activate property listing cards. Use the previous and next buttons to navigate.
1/1
Property Description
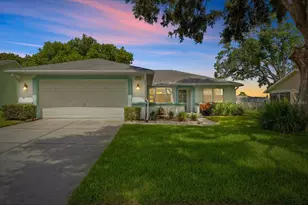
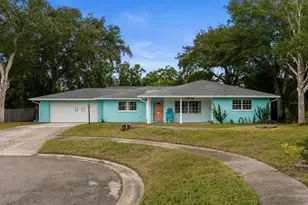
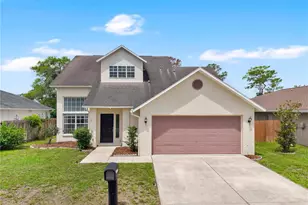
OPEN HOUSE CANCELLED. So sorry for any inconvenience. What are you waiting for? It's tucked away in the adorable neighborhood of Tall Pines, located in New Port Richey and close to the Suncoast Parkway. This lovely 3/2/2 split-floor-plan, open-concept home is what you've been waiting for. Upon entering, you will notice the high ceilings, beautiful ceramic flooring, and ceiling fans throughout the home. Your kitchen overlooks the dining/living room and the oversized enclosed screened lanai. The kitchen features stainless steel appliances, a six-foot island with extra storage below it, and a fold-down leaf for added space if needed. The primary bedroom/ensuite includes a walk-in closet and a walk-in shower. The guest bedrooms are a nice size and conveniently located next to the guest full bathroom. The landscaping speaks for itself... beautifully maintained, with tall trees surrounding the home and a Florida accent all around. In 2020, the windows were replaced with hurricane windows, as well as the main slider out to the lanai. Also, the microwave, dishwasher, and refrigerator were replaced with stainless steel. In 2021, the clothes dryer & hot water heater were replaced, and in 2023, the oven was replaced with a convection oven. The roof was replaced in 2016, and the HVAC was replaced in 2012. Your home is designed with piping and outlet ready for a whole-house vacuum. Your HOA fee includes mowing, exterior pest control, irrigation (including wells, sprinklers, and lines), trash, and recycling. This is a family & pet-friendly neighborhood located close to Beaches, Hospitals, Restaurants, and Shopping as well as the Tampa & St. Pete/Clearwater International Airports. Why wait any longer? Schedule an appointment today to see what could be yours! >
Full Property Details
Full Property Details for 10836 Brookhaven Dr
General
- Sold For: $410,000
- HOA FEE: $180/month
- Taxes: $2,604 (2025)
- Status: Closed
- Type: Single Family
- Source: MidFloridaRegionalMLS
- MLS ID: W7885724
- Added to Site: 56 day(s) ago
Rental Information
- Min. Lease: No Minimum
Interior
- Number of Rooms: 9
- Interior Features: Ceiling Fan(s), High Ceilings, Window Treatments
- Appliances: Convection Oven, Dishwasher, Disposal, Dryer, Electric Water Heater, Microwave, Refrigerator, Washer
- Furnishings: Unfurnished
- Flooring: Carpet, Ceramic Tile, Laminate
Rooms
Bathrooms
- Total Bathrooms: 2
- Full Bathrooms: 2
Bedrooms
- Total Bedrooms: 3
Other Rooms
- Laundry: In Garage
Additional Information
- Shared Amenities: Clubhouse
Exterior
- Exterior Features: Rain Gutters
Parking
- Garage: Yes
- Attached garage: Yes
- Garage Spaces: 2
- Covered Spaces: 2
Location
- Area: 34654 - New Port Richey
- County: Pasco
- Development Name: 34654 - New Port Richey
- Subdivision: HUNT RIDGE
- Driving Directions: Coming from Tampa or Brooksville, take 589 to Ridge Road, go west to River Ridge Blvd., turn left go to Bloomingdale Dr., turn left. The home is on the corner of Bloomingdale Dr. & Brookhaven Dr. on the left. GPA works great! :) Thank you for showing.
- Direction Faces: North
School Information
- Elementary School: Cypress Elementary-PO
- Middle School: River Ridge Middle-PO
- High School: River Ridge High-PO
Community
- Community Name: 34654 - New Port Richey
- Community Features: Golf Carts OK
- Optional Amenities: Clubhouse
- Association: Yes
- Assoc. Name: Brett Newby
- Assoc. Fees Include: Maintenance Structure, Maintenance Grounds, Pest Control, Trash
- Pet Restrictions: See HOA documents to confirm restrictions
Heating & Cooling
- Cooling Type: Central Air
- Heating Type: Electric
Utilities
- Sewer: Public Sewer
- Water: Public
- Utility Description: Cable TV Available, Electricity Connected
Structural Information
- Architectural Info: Traditional
- Architectural Style: Traditional
- Exterior Const.: Block, Stucco
- Roof: Shake
- Stories/Levels: One
- Square Feet: 1,432
- Sq. Ft. Source: Public Records
- Living Area: 1,432 Sq. Ft.
- Year Built: 1994
Lot Features
- Lot Size (Acres): 0.19
- Lot Size (Sq. Ft.): 8,221
- Lot Size: 8221
- Street/Road Desc.: Paved
Financial Considerations
- Association Fee: $180
- Assoc Fee Freq.: Monthly
- Assoc Fee Desc.: Required
- Tax Amount: $2,604
- Tax Year: 2025
Disclosures and Reports
- Ownership: Fee Simple
- Special Conditions: None
- Legal Description: HUNT RIDGE UNIT 12 TALL PINES AT RIVER RIDGE PB 25 PG 7-8 LOT 1
- Flood Zone Info: X
- APN: 172531012.0000.00001.0
- Property ID: 172531012.0000.00001.0
Listed by Island Real Est&Prop Mgmt Inc
Sold by Sellstate Coastal Realty

Get Pre-Approved Today
Schools
Schools serving 10836 Brookhaven Dr
School District:Pasco County School District
| Name | Grades | Distance |
|---|---|---|
Cypress Elementary School, New Port Richey, FL 10055 Sweet Bay Court, New Port Richey, FL 34654 | K-5 | 0.8 mi |
River Ridge High School 11646 Town Center Road, New Port Richey, FL 34654 | 9-12 | 0.9 mi |
River Ridge Middle School 11646 Town Center Road, New Port Richey, FL 34654 | 6-8 | 0.9 mi |
Disclaimer:
School attendance boundaries provided by ATTOM Data Solutions and are for reference only. Contact the school directly to verify enrollment eligibility.
Price & Sales History for 10836 Brookhaven Dr
Date
Details
Price
Change
Source
7/08/2026
Sold
$410,000
37.12%
MLS
5/27/2026
Price Reduced
$299,000
-7.97%
MLS
5/15/2026
Listed
$324,900
—
MLS
Disclaimer: Historical sales information is derived from public records provided by the county offices. Information is not guaranteed and should be independently verified.
10836 Brookhaven Drive, New Port Richey, FL 34654 (MLS# W7885724) is a Single Family property that was sold at $410,000 on July 08, 2026. Want to learn more about 10836 Brookhaven Drive? Do you have questions about finding other Single Family real estate for sale in New Port Richey? You can browse all New Port Richey real estate or contact a Coldwell Banker agent to request more information.