This is a carousel with tiles that activate property listing cards. Use the previous and next buttons to navigate.
1/1
$515,000
This is a carousel with tiles that activate property listing cards. Use the previous and next buttons to navigate.
1/1
Property Description
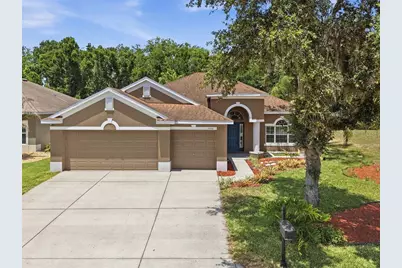
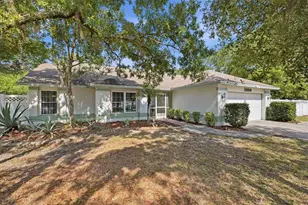
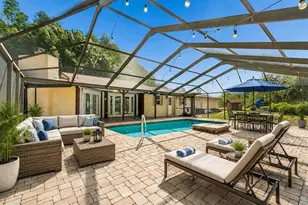
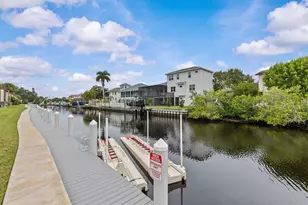
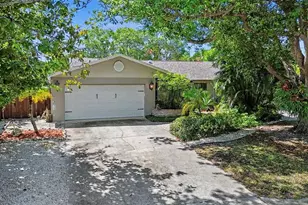
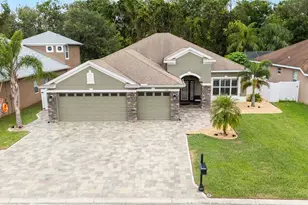
Welcome to your Florida dream home! NEW ROOF and 1-year HOME WARRANTY WITH ACCEPTED CONTRACT! This stunning 4-bedroom, 3-bath, 3-car-garage residence offers a spacious open floor plan, desirable split-bedroom layout, and a versatile FLEX ROOM perfect for a home office, den, gym, or POTENTIAL 5TH BEDROOM. Situated on a premium lot with conservation views behind the home and protected land on one side, you'll enjoy exceptional privacy with NO REAR NEIGHBORS and NO NEIGHBORS on one side. Step outside to your own private backyard paradise - designed for entertaining, relaxing, and enjoying the best of Florida living! The gorgeous heated saltwater pool featuring a beautiful fountain and waterfall creates a true resort-style setting, enhanced by a pool safety fence for added peace of mind, while the outdoor kitchen and expansive covered lanai make entertaining effortless. Convenient outdoor bathroom access adds extra functionality for pool days and gatherings. The screened enclosure features durable SunTek 90 screening on the top and no-see-um screening on the bottom to help keep out pesky bugs while maximizing comfort outdoors. The elegant wrought iron fence adds both charm and privacy, while the charming wooden walkway leads to additional backyard space with endless possibilities for a garden, fire pit, playground, or peaceful retreat. Inside, you'll love the no-carpet flooring throughout, abundant kitchen cabinetry and storage space, and a layout that perfectly blends comfort and functionality for everyday living and entertaining. The oversized 3-car garage provides plenty of room for vehicles, storage, and all your recreational toys. Additional highlights include newer interior and exterior paint, reclaimed water for irrigation, NO FLOOD INSURANCE REQUIRED, and HOA FEES that include INTERNET, CABLE, and TRASH service. The stove and microwave are only 1 year old, adding even more value and peace of mind. The community amenities are equally impressive, featuring a clubhouse, fitness center, resort-style swimming pool, basketball court, large recreation room, and two fishing piers and much more - truly offering something for everyone to enjoy. This home offers more than just beautiful features - it delivers privacy, comfort, and the Florida lifestyle you've been dreaming of. Schedule your private showing today!
Full Property Details
Full Property Details for 11143 Ragsdale Ct
General
- Sold For: $515,000
- HOA FEE: $169/month
- HOA FEE FREQ.: Quarterly
- Taxes: $5,612 (2025)
- Status: Closed
- Type: Single Family
- Source: MidFloridaRegionalMLS
- MLS ID: W7885686
- Added to Site: 103 day(s) ago
Rental Information
- Min. Lease: No Minimum
Interior
- Number of Rooms: 12
- Interior Features: Ceiling Fan(s), Eating Space In Kitchen, Kitchen and Family Room Combination, Open Floorplan, Solid Surface Counters, Split Bedroom, Thermostat, Walk-In Closet(s), Window Treatments
- Appliances: Cooktop, Dishwasher, Disposal, Electric Water Heater, Microwave, Refrigerator
- Furnishings: Unfurnished
- Flooring: Ceramic Tile, Laminate, Luxury Vinyl
Rooms
Bathrooms
- Total Bathrooms: 3
- Full Bathrooms: 3
Bedrooms
- Total Bedrooms: 4
Other Rooms
- Laundry: Inside, Laundry Closet, Laundry Room
Additional Information
- Shared Amenities: Basketball Court, Cable TV, Clubhouse, Fitness Center, Gated, Lobby Key Required, Park, Playground, Pool
- Pool: Yes
- Private Pool: Yes
- Pool Description: Child Safety Fence, Deck, Heated, In Ground, Lighting, Outside Bath Access, Salt Water, Screen Enclosure
- Security/Safety: Gated Community, Smoke Detector(s)
Exterior
- Exterior Features: French Doors, Irrigation System, Lighting, Outdoor Grill, Outdoor Kitchen, Sidewalk, Sliding Doors
- Deck/Patio: Covered, Deck, Enclosed, Front Porch, Patio, Porch, Rear Porch, Screened
- Porch/Patio/Deck: Covered, Deck, Enclosed, Front Porch, Patio, Porch, Rear
Parking
- Garage: Yes
- Garage Spaces: 3
- Covered Spaces: 3
- Parking Features: Driveway, Oversized
Location
- Area: 34654 - New Port Richey
- County: Pasco
- Development Name: 34654 - New Port Richey
- Subdivision: WATERS EDGE TWO
- Driving Directions: Head north on Little Rd and turn right onto Decubellis Rd. Turn left on Slidell St. Turn left on Creedmoore Lane. Right on Biddeford Place. Make a right on Ragsdale Court. Home is on your right.
- Direction Faces: South
Community
- Community Name: 34654 - New Port Richey
- Community Features: Clubhouse, Deed Restrictions, Fitness Center, Gated Community - No Guard, Irrigation-Reclaimed Water, Park, Playground, Pool, Sidewalks, Special Community Restrictions, Tennis Court(s)
- Optional Amenities: Basketball Court, Cable TV, Clubhouse, Fitness Center, Gated, Lobby Key Required, Park, Playground, Pool
- Association: Yes
- Assoc. Name: Michelle Staples
- Assoc. Fees Include: Cable TV, Community Pool, Internet, Trash
- Pet Restrictions: Please review HOA documents or contact the HOA with questions.
Heating & Cooling
- Cooling Type: Central Air
- Heating Type: Electric
Utilities
- Sewer: Public Sewer
- Water: Public
- Utility Description: Electricity Connected, Public, Sprinkler Recycled, Street Lights, Water Connected
Structural Information
- Exterior Const.: Block, Concrete, Stucco
- Roof: Shingle
- Windows: Blinds, Window Treatments
- Stories/Levels: One
- Square Feet: 2,276
- Sq. Ft. Source: Public Records
- Living Area: 2,276 Sq. Ft.
- Year Built: 2010
Additional Structures
- Other Structures: Outdoor Kitchen
Lot Features
- Property View: Trees/Woods
- Lot Size (Acres): 0.21
- Lot Size (Sq. Ft.): 9,147
- Lot Size: 9147
- Frontage: Street Paved
- Street/Road Desc.: Paved
- Fencing (Description): Other
Water Features
- Water Extras: Yes
Financial Considerations
- Association Fee: $508
- Assoc Fee Freq.: Quarterly
- Assoc Fee Desc.: Required
- Tax Amount: $5,612
- Tax Year: 2025
Disclosures and Reports
- Ownership: Fee Simple
- Special Conditions: None
- Legal Description: WATERS EDGE TWO PB 52 PG 085 LOT 270 OR 9553 PG 778
- Flood Zone Info: x
- APN: 2025170040000002700
- Property ID: 2025170040000002700
Listed by Veranda Realty Group
Sold by Sandpeak Realty

Get Pre-Approved Today
Schools
Schools serving 11143 Ragsdale Ct
School District:Pasco County School District
| Name | Grades | Distance |
|---|---|---|
Cypress Elementary School, New Port Richey, FL 10055 Sweet Bay Court, New Port Richey, FL 34654 | K-5 | 1.7 mi |
River Ridge High School 11646 Town Center Road, New Port Richey, FL 34654 | 9-12 | 1.7 mi |
River Ridge Middle School 11646 Town Center Road, New Port Richey, FL 34654 | 6-8 | 1.7 mi |
Disclaimer:
School attendance boundaries provided by ATTOM Data Solutions and are for reference only. Contact the school directly to verify enrollment eligibility.
Price & Sales History for 11143 Ragsdale Ct
Date
Details
Price
Change
Source
8/14/2026
Sold
$515,000
—
MLS
5/28/2026
Price Reduced
$515,000
-0.96%
MLS
5/14/2026
Listed
$520,000
—
MLS
Disclaimer: Historical sales information is derived from public records provided by the county offices. Information is not guaranteed and should be independently verified.
11143 Ragsdale Ct, New Port Richey, FL 34654 (MLS# W7885686) is a Single Family property that was sold at $515,000 on August 14, 2026. Want to learn more about 11143 Ragsdale Ct? Do you have questions about finding other Single Family real estate for sale in New Port Richey? You can browse all New Port Richey real estate or contact a Coldwell Banker agent to request more information.