This is a carousel with tiles that activate property listing cards. Use the previous and next buttons to navigate.
1/52
$339,000
This is a carousel with tiles that activate property listing cards. Use the previous and next buttons to navigate.
1/52
Property Description
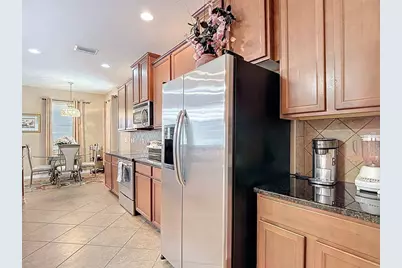
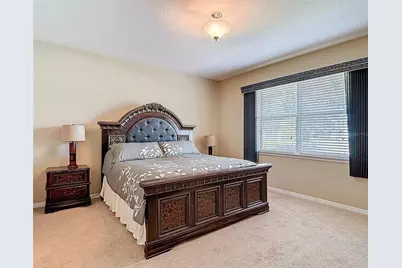
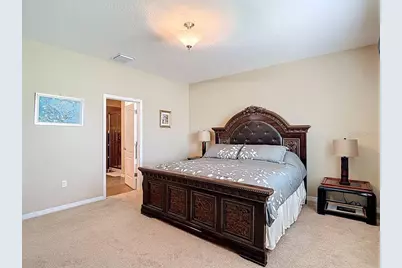
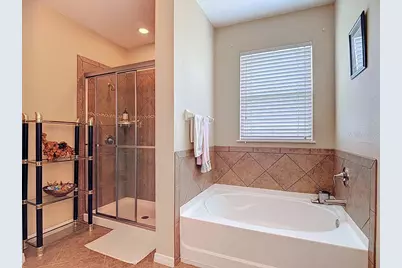
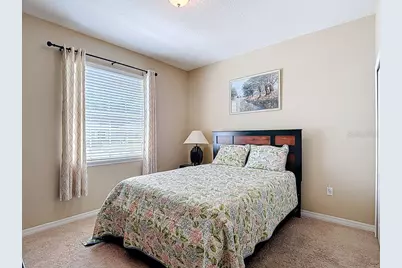
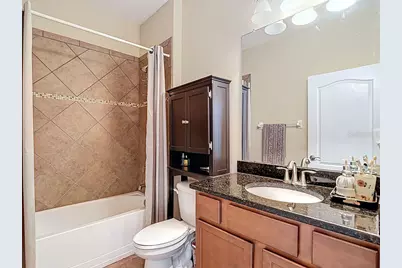
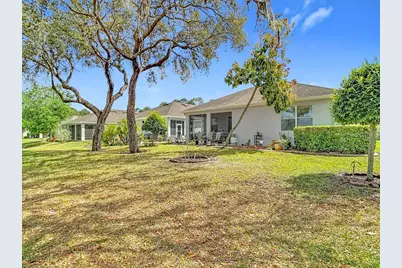
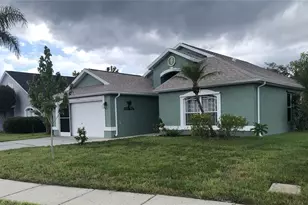
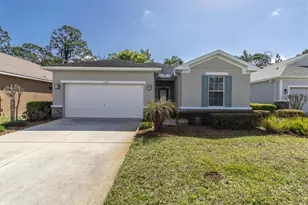
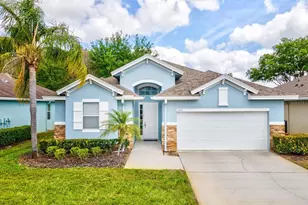
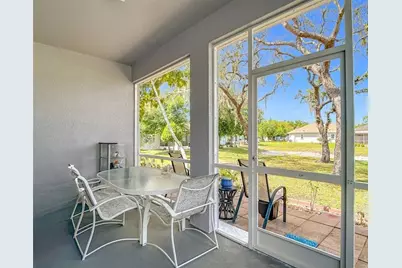
Welcome to this beautifully maintained 2BR/2BA home in the highly desirable gated Golf Course 55+ community of Summertree! Situated on a rare oversized lot, this property offers serene pond and butterfly garden views from the screened lanai-perfect for relaxing and enjoying Florida wildlife. Featuring an open and airy floor plan, this home includes a spacious living/dining combo, gourmet kitchen with granite countertops, hardwood cabinets, and large pantry, plus a bright breakfast nook. The primary suite boasts high ceilings, walk-in closet, dual sinks, soaking tub, and glass-enclosed shower. A generous guest bedroom, full guest bath, and versatile 3rd bedroom is being currently used as a den with French doors add flexibility (easily converted into a 3rd guest suite/no closet). Additional highlights include a skylight, indoor laundry room with washer/dryer, and meticulous landscaping. Exterior painting completed in April 2026. Enjoy maintenance-free living with HOA covering lawn care, exterior painting, and cable. Summertree amenities include a clubhouse, pool & spa, fitness center, tennis, bocce, billiards, and a 9-hole golf course-all in an active, vibrant community!
Full Property Details
Full Property Details for 11213 Kiskadee Cir
General
- Price: $339,000
- HOA FEE: $234/month
- HOA FEE FREQ.: Quarterly
- Taxes: $2,421 (2025)
- Status: Active
- Type: Single Family
- Source: MidFloridaRegionalMLS
- MLS ID: TB8494229
- Updated: 4/15/2026
- Added to Site: 51 day(s) ago
Rental Information
- Min. Lease: No Minimum
Interior
- Number of Rooms: 5
- Interior Features: Ceiling Fan(s), Kitchen and Family Room Combination, Open Floorplan, Primary Bedroom Main Floor, Skylight(s), Walk-In Closet(s)
- Appliances: Dishwasher, Disposal, Dryer, Electric Water Heater, Microwave, Range, Range Hood, Refrigerator, Washer
- Furnishings: Unfurnished
- Flooring: Carpet, Ceramic Tile
Rooms
Bathrooms
- Total Bathrooms: 2
- Full Bathrooms: 2
Bedrooms
- Total Bedrooms: 3
Other Rooms
- Laundry: Laundry Room
Exterior
- Exterior Features: Irrigation System, Private Mailbox, Sidewalk
Parking
- Garage: Yes
- Attached garage: Yes
- Garage Spaces: 2
- Covered Spaces: 2
Location
- Area: 34654 - New Port Richey
- County: Pasco
- Development Name: 34654 - New Port Richey
- Subdivision: SUMMERTREE PRCL 3B
- Driving Directions: From 52 go south on Paradise Point Way. Take a left on Kiskadee Cir. Home is on left.
- Direction Faces: South
Community
- Community Name: 34654 - New Port Richey
- Community Features: Buyer Approval Required, Clubhouse, Deed Restrictions, Gated Community - No Guard, Golf, Pool, Tennis Court(s), Wheelchair Access
- Association: Yes
- Assoc. Name: Patricia Smith
- Assoc. Fees Include: Cable TV, Community Pool, Maintenance Structure, Maintenance Grounds, Pool Maintenance, Recreational Facilities
- Pet Restrictions: Confirm With HOA
- Adult Community: Yes
Heating & Cooling
- Cooling Type: Central Air
- Heating Type: Central
Utilities
- Sewer: Public Sewer
- Water: Public
- Utility Description: BB/HS Internet Available, Cable Connected, Electricity Connected, Phone Available, Public, Sewer Connected, Street Lights
Structural Information
- Exterior Const.: Block, Stucco
- Roof: Shingle
- Stories/Levels: One
- Square Feet: 1,834
- Sq. Ft. Source: Public Records
- Year Built: 2013
Lot Features
- Lot Size (Acres): 0.17
- Lot Size (Sq. Ft.): 7,364
- Lot Size: 7364
- Street/Road Desc.: Asphalt
Financial Considerations
- Association Fee: $702
- Assoc Fee Freq.: Quarterly
- Assoc Fee Desc.: Required
- Tax Amount: $2,421.17
- Tax Year: 2025
Disclosures and Reports
- Ownership: Fee Simple
- Special Conditions: None
- Legal Description: SUMMERTREE PARCEL 3B PB 57 PG 117 LOT 41 OR 8922 PG 645
- Flood Zone Info: X
- APN: 172508009.0000.00041.0
- Property ID: 172508009.0000.00041.0
Listed by Re/Max Champions

Get Pre-Approved Today
Schools
Schools serving 11213 Kiskadee Cir
School District:Pasco County School District
| Name | Grades | Distance |
|---|---|---|
Moon Lake Elementary School 12019 Tree Breeze Drive, New Port Richey, FL 34654 | K-5 | 1.3 mi |
Hudson Middle School 15144 Shady Hills Road, Spring Hill, FL 34610 | 6-8 | 6.2 mi |
Fivay High School 12115 Chicago Avenue, Hudson, FL 34669 | 9-12 | 2.1 mi |
Disclaimer:
School attendance boundaries provided by ATTOM Data Solutions and are for reference only. Contact the school directly to verify enrollment eligibility.
Price & Sales History for 11213 Kiskadee Cir
Date
Details
Price
Change
Source
4/06/2026
Listed
$339,000
93.73%
MLS
8/20/2013
Sold
$174,990
—
Public Record
Disclaimer: Historical sales information is derived from public records provided by the county offices. Information is not guaranteed and should be independently verified.
Tax History
Tax History for 11213 Kiskadee Cir
Year
Property Taxes
Change
Tax Assessment
Change
2024
$2,356
-3%
$177,670
3%
2025
$2,421
3%
$172,670
3%
2024
$2,356
4%
$167,810
3%
2023
$2,262
14%
$162,930
6%
2021
$1,977
-2%
$153,590
-3%
2022
$2,023
2%
$158,190
4%
2021
$1,977
4%
$151,470
2%
2019
$1,901
2%
$148,070
2%
2018
$1,860
1%
$145,311
2%
2017
$1,848
4%
$142,322
2%
2016
$1,785
-1%
$139,395
—
2015
$1,809
753%
$139,533
2%
2013
$212
—
$137,327
8%
2013
$212
—
$127,421
—
Disclaimer: Historical tax information is derived from public records provided by the county offices. Information is not guaranteed and should be independently verified.
Estimate the Cost
Estimate the Cost for 11213 Kiskadee Cir
11213 Kiskadee Circle, New Port Richey, FL 34654 (MLS# TB8494229) is a Single Family property with 3 bedrooms and 2 full bathrooms. 11213 Kiskadee Circle is currently listed for $339,000 and was received on April 06, 2026. Want to learn more about 11213 Kiskadee Circle? Do you have questions about finding other Single Family real estate for sale in New Port Richey? You can browse all New Port Richey real estate or contact a Coldwell Banker agent to request more information.