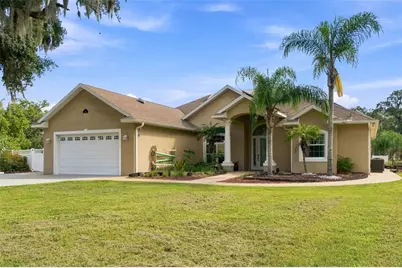
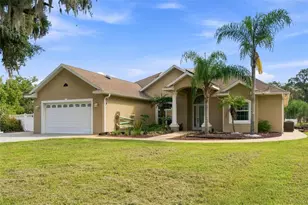
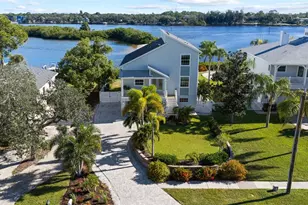
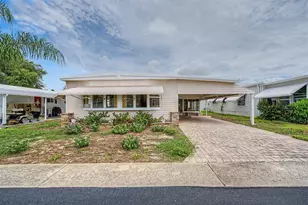
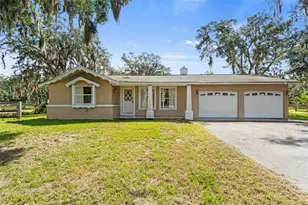
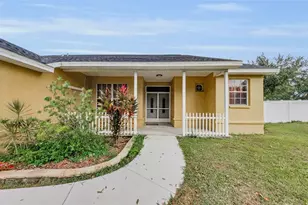
Full Property Details for 11302 Osceola Dr
General
- Sold For: $750,000
- Taxes: $3,667 (2025)
- Status: Closed
- Type: Single Family
- Source: MidFloridaRegionalMLS
- MLS ID: W7888554
- Added to Site: 55 day(s) ago
Rental Information
Interior
- Number of Rooms: 13
- Interior Features: Ceiling Fan(s), Eating Space In Kitchen, Kitchen and Family Room Combination, Primary Bedroom Main Floor, Split Bedroom, Thermostat, Walk-In Closet(s), Window Treatments
- Fireplace: Yes
- Fireplace(s): Gas, Living Room, Non Wood Burning
- Appliances: Dishwasher, Disposal, Dryer, Gas Water Heater, Microwave, Range, Refrigerator, Tankless Water Heater, Washer
- Furnishings: Unfurnished
- Flooring: Carpet, Tile
Rooms
- Total Bathrooms: 3
- Full Bathrooms: 3
- Laundry: Electric Dryer Hookup, Inside, Laundry Room, Washer Hookup
Additional Information
- Pool: Yes
- Private Pool: Yes
- Pool Description: Heated, In Ground, Lighting, Screen Enclosure
- Spa: Yes
- Spa Description: Heated, In Ground
- Security/Safety: Security Gate, Smoke Detector(s)
Exterior
- Exterior Features: Basketball Court, Fire Pit, Garden, Lighting, Misting System, Outdoor Grill, Outdoor Kitchen, Playground, Private Entrance, Private Mailbox, Private Yard, Rain Gutters, Sauna, Sidewalk, Sliding Doors
- Deck/Patio: Enclosed, Rear Porch, Screened
- Porch/Patio/Deck: Enclosed, Rear Porch, Screened
Parking
- Garage: Yes
- Attached garage: Yes
- Garage Spaces: 3
- Covered Spaces: 3
- Parking Features: Common, Driveway, Garage Door Opener, Ground Level
Location
- Area: 34654 - New Port Richey
- County: Pasco
- Development Name: 34654 - New Port Richey
- Subdivision: OSCEOLA HEIGHTS
- Driving Directions: From SR 52 and Little Rd, head east on SR 52. Turn right onto Chicago Ave. Continue on Chicago Ave, then bear left onto Osceola Dr. Continue on Osceola Dr to 11302 Osceola Dr. Property will be on the left.
- Direction Faces: Southwest
School Information
- Elementary School: Schrader Elementary-PO
- Middle School: Bayonet Point Middle-PO
- High School: Fivay High-PO
Community
- Community Name: 34654 - New Port Richey
Heating & Cooling
- Cooling Type: Central Air
- Heating Type: Central
Utilities
- Sewer: Septic Tank
- Water: Private, Well
- Utility Description: BB/HS Internet Available, Cable TV Available, Electricity Available, Electricity Connected, Private, Propane, Sewer Available, Sewer Connected, Solar, Water Available, Water Connected
Structural Information
- Architectural Info: Contemporary
- Architectural Style: Contemporary
- Exterior Const.: Block, Stucco, Wood Frame
- Roof: Shingle
- Common Walls: Corner Unit
- Windows: Blinds, Shades, Storm Window(s), Window Treatments
- Stories/Levels: Two
- Square Feet: 2,979
- Sq. Ft. Source: Public Records
- Living Area: 2,979 Sq. Ft.
- Year Built: 2007
Additional Structures
- Other Structures: Outdoor Kitchen
Lot Features
- Lot Size (Acres): 1.47
- Lot Size (Sq. Ft.): 64,033
- Lot Size: 1.47
- Street/Road Desc.: Asphalt
- Fencing (Description): Fenced, Other, Vinyl
Green Features
Financial Considerations
- Tax Amount: $3,667
- Tax Year: 2025
Disclosures and Reports
- Ownership: Fee Simple
- Special Conditions: None
- Legal Description: OSCEOLA HEIGHTS UNIT # 2 PB 6 PG 132 POR TRACT 83 DESC AS COM AT NE COR OF TRACT 83 TH S50DEG44'12"W 21.0 FT FOR POB TH S26DEG12'40"E 198.56 FT TH S52DEG23'02"W 327.22 FT TH CV L RAD 3237.50 FT CHD BRG N33DEG23'04"W 185.00 FT TH N50DEG44'12"E 352.98 FT TO POB AKA LOT 1 OR 7608 PG 543 OR 8037 PG 1393
- Flood Zone Info: X
- APN: 162512003.0000.00083.1
- Property ID: 162512003.0000.00083.1
- Block/Lot/Section: 1
Listed by Re/Max Alliance Group
Sold by Homefront Realty