This is a carousel with tiles that activate property listing cards. Use the previous and next buttons to navigate.
1/1
$83,000
This is a carousel with tiles that activate property listing cards. Use the previous and next buttons to navigate.
1/1
Property Description
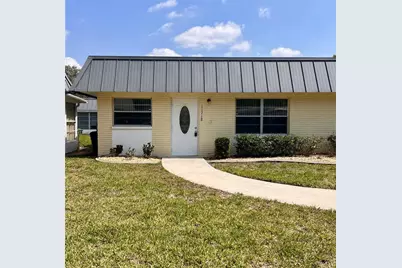
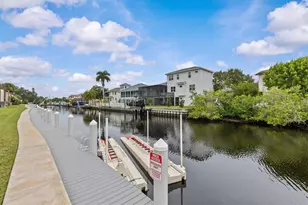
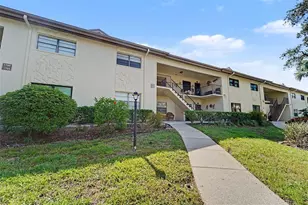
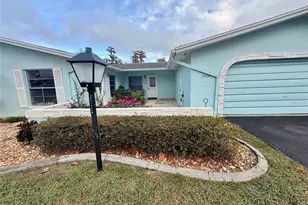
Virtually Staged. Welcome to easy, resort-style living in this beautifully maintained 2-bedroom, 2-bath condo located in the desirable 55+ Summertree community. This move-in ready residence offers a spacious and functional layout, perfect for comfortable everyday living or seasonal enjoyment. This home features bright living spaces, well-sized bedrooms, and the convenience of a designated covered parking spot. Whether you're relaxing indoors or entertaining guests, this condo provides a low-maintenance lifestyle with all the essentials already in place. Residents enjoy access to a wide array of community amenities, including tennis courts, Shuffleboard court, a scenic golf course, and a vibrant clubhouse. The clubhouse offers a large, beautiful event venue where the community hosts many activities throughout the year. The clubhouse also features game rooms, library, fitness center, and a sparkling pool-ideal for staying active and social year-round. Experience the perfect blend of comfort, convenience, and community in this inviting home while living the maintenance free lifestyle. Summertree is located close to town amenities such as shopping, and restaurants and only a few minutes to the Suncoast Parkway giving easy access to Tampa and surrounding cities. Soil settlement remediated in 2012. Docs available and insurable.
Full Property Details
Full Property Details for 11718 Bayonet Ln #A
General
- Sold For: $83,000
- HOA FEE: $507/month
- Taxes: $881 (2025)
- Status: Closed
- Type: Condo
- Source: MidFloridaRegionalMLS
- MLS ID: W7884204
- Added to Site: 108 day(s) ago
Rental Information
- Min. Lease: 1-2 Years
Interior
- Number of Rooms: 3
- Interior Features: Ceiling Fan(s), Eating Space In Kitchen, Walk-In Closet(s)
- Appliances: Dryer, Range, Refrigerator, Washer
- Furnishings: Unfurnished
- Flooring: Laminate, Tile
Rooms
Bathrooms
- Total Bathrooms: 2
- Full Bathrooms: 2
Bedrooms
- Total Bedrooms: 2
Other Rooms
- Laundry: Inside
Additional Information
- Shared Amenities: Clubhouse, Fitness Center, Golf Course, Pool, Recreation Facilities, Shuffleboard Court, Tennis Court(s)
Exterior
- Exterior Features: Other
Parking
- Carports: Yes
- Carport: 1
- Carport Spaces: 1
- Covered Spaces: 1
Location
- Area: 34654 - New Port Richey
- County: Pasco
- Development Name: 34654 - New Port Richey
- Subdivision: PARADISE POINTE WEST GR 03
- Driving Directions: State Road 52 to Paradise Point Way. Right on Aspen Way. Right on Carissa lane. Left on Boynton Lane. Right on Boxwood way. Left on Bayonet.
- Direction Faces: West
Community
- Community Name: 34654 - New Port Richey
- Community Features: Buyer Approval Required, Clubhouse, Deed Restrictions, Fitness Center, Pool, Tennis Court(s)
- Optional Amenities: Clubhouse, Fitness Center, Golf Course, Pool, Recreation Facilities, Shuffleboard Court, Tennis Court(s)
- Assoc. Name: Heather Leperla
- Assoc. Fees Include: Cable TV, Community Pool, Escrow Reserves Fund, Internet, Maintenance Structure, Maintenance Grounds, Pest Control, Recreational Facilities, Trash
- Number of Pets: 2
- Pet Restrictions: BUYER TO VERIFY CURRENT PET RESTRICTIONS .PLEASE CALL HEATHER LEPERLA AT POINT WEST CONDOMINIUMS AT 727-856-3034, / 35lbs.
- Adult Community: Yes
Heating & Cooling
- Cooling Type: Central Air
- Heating Type: Central
Utilities
- Sewer: Public Sewer
- Water: Public
- Utility Description: Electricity Connected
Structural Information
- Exterior Const.: Block
- Roof: Metal
- Stories/Levels: One
- Square Feet: 984
- Sq. Ft. Source: Public Records
- Living Area: 984 Sq. Ft.
- Year Built: 1975
Lot Features
- Lot Size (Acres): 0.02
- Lot Size (Sq. Ft.): 701
- Lot Size: 701
- Street/Road Desc.: Paved
Financial Considerations
- Condo Fee: $507
- Condo Fee Freq: Monthly
- Tax Amount: $881.75
- Tax Year: 2025
Disclosures and Reports
- Ownership: Fee Simple
- Special Conditions: None
- Legal Description: PARADISE POINTE WEST GRP 3 PB 12 PG 88 APT A BLDG 82 & COMMON ELEMENTS A/K/A POINTE WEST CONDOMINIUM PER OR 4162 PG 1282
- Flood Zone Info: X*
- APN: 082517055C0820000A0
- Property ID: 082517055C0820000A0
- Block/Lot/Section: 8200
Listed by Dalton Wade Inc
Sold by Bhhs Florida Properties Group

Get Pre-Approved Today
Schools
Schools serving 11718 Bayonet Ln #A
School District:Pasco County School District
| Name | Grades | Distance |
|---|---|---|
Moon Lake Elementary School 12019 Tree Breeze Drive, New Port Richey, FL 34654 | K-5 | 1.1 mi |
Hudson Middle School 15144 Shady Hills Road, Spring Hill, FL 34610 | 6-8 | 5.9 mi |
Fivay High School 12115 Chicago Avenue, Hudson, FL 34669 | 9-12 | 1.9 mi |
Disclaimer:
School attendance boundaries provided by ATTOM Data Solutions and are for reference only. Contact the school directly to verify enrollment eligibility.
Price & Sales History for 11718 Bayonet Ln #A
Date
Details
Price
Change
Source
6/12/2026
Sold
$83,000
-2.35%
MLS
5/02/2026
Price Reduced
$85,000
-10.53%
MLS
3/25/2026
Listed
$95,000
—
MLS
Disclaimer: Historical sales information is derived from public records provided by the county offices. Information is not guaranteed and should be independently verified.
11718 Bayonet Lane #A, New Port Richey, FL 34654 (MLS# W7884204) is a Condo property that was sold at $83,000 on June 12, 2026. Want to learn more about 11718 Bayonet Lane #A? Do you have questions about finding other Condo real estate for sale in New Port Richey? You can browse all New Port Richey real estate or contact a Coldwell Banker agent to request more information.