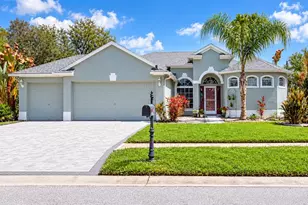
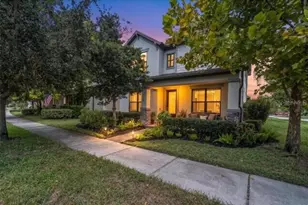
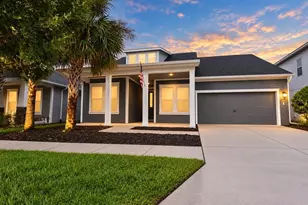
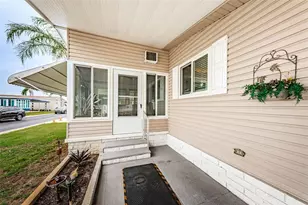
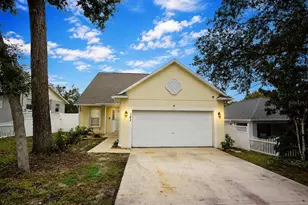
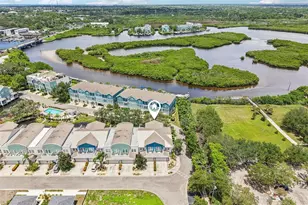
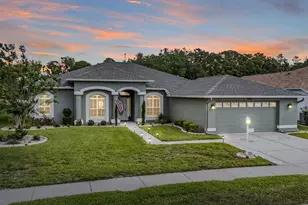
Full Property Details for 12219 Crestridge Loop
General
- Sold For: $540,000
- HOA FEE: $119/month
- Taxes: $4,842 (2025)
- Status: Closed
- Type: Single Family
- Source: MidFloridaRegionalMLS
- MLS ID: TB8520836
- Added to Site: 117 day(s) ago
Rental Information
Interior
- Number of Rooms: 5
- Interior Features: Crown Molding, Eating Space In Kitchen, In Wall Pest System, Kitchen and Family Room Combination, Open Floorplan, Primary Bedroom Main Floor, Solid Surface Counters, Thermostat, Walk-In Closet(s), Window Treatments
- Appliances: Cooktop, Dishwasher, Disposal, Dryer, Electric Water Heater, Exhaust Fan, Freezer, Ice Maker, Microwave, Refrigerator, Washer, Water Softener
- Furnishings: Negotiable
- Flooring: Carpet, Ceramic Tile, Luxury Vinyl
Rooms
- Total Bathrooms: 3
- Full Bathrooms: 3
Additional Information
Exterior
- Exterior Features: Irrigation System, Private Mailbox, Rain Gutters, Sidewalk, Sliding Doors
- Deck/Patio: Covered, Enclosed, Rear Porch, Screened
- Porch/Patio/Deck: Covered, Enclosed, Rear Porch, Screened
Parking
- Garage: Yes
- Attached garage: Yes
- Garage Spaces: 3
- Covered Spaces: 3
Location
- Area: 34655 - New Port Richey/Seven Springs/Trinity
- County: Pasco
- Development Name: 34655 - New Port Richey/Seven Springs/Trinity
- Subdivision: TRINITY PRESERVE
- Driving Directions: Take SR54 to community drive and head south. Go through the gate and past the first stop sign. Take the next left onto imperial key. Go over the bridge and make your first right and the house will be on your right.
- Direction Faces: East
School Information
- Elementary School: Odessa Elementary
- Middle School: Seven Springs Middle-PO
- High School: J.W. Mitchell High-PO
Community
- Community Name: 34655 - New Port Richey/Seven Springs/Trinity
- Community Features: Deed Restrictions, Gated Community - No Guard, Playground
- Optional Amenities: Gated
- Association: Yes
- Assoc. Name: Green Acres- Jennifer Connerty
- Assoc. Fees Include: Maintenance Grounds, Trash
Heating & Cooling
- Cooling Type: Central Air
- Heating Type: Central
Utilities
- Sewer: Public Sewer
- Water: Public
- Utility Description: Cable Connected, Electricity Connected, Fiber Optics, Fire Hydrant, Sewer Connected, Sprinkler Meter, Street Lights, Underground Utilities, Water Connected
Structural Information
- Exterior Const.: Block
- Roof: Shingle
- Stories/Levels: One
- Square Feet: 2,293
- Sq. Ft. Source: Public Records
- Living Area: 2,293 Sq. Ft.
- Year Built: 2014
Lot Features
- Property View: Trees/Woods, Water
- Lot Size (Acres): 0.19
- Lot Size (Sq. Ft.): 8,064
- Lot Size: 8064
- Frontage: Private Road
- Street/Road Desc.: Paved
Water Features
Financial Considerations
- Association Fee: $119
- Assoc Fee Freq.: Monthly
- Assoc Fee Desc.: Required
- Tax Amount: $4,842
- Tax Year: 2025
Disclosures and Reports
- Ownership: Fee Simple
- Special Conditions: None
- Legal Description: TRINITY PRESERVE PHASES 2A & 2B PB 69 PG 096 BLOCK 9 LOT 20
- Flood Zone Info: X
- APN: 3326170100009000200
- Property ID: 3326170100009000200
- Block/Lot/Section: 9
Listed by Coastal Properties Group Inter
Sold by Dalton Wade Inc