This is a carousel with tiles that activate property listing cards. Use the previous and next buttons to navigate.
1/1
$585,000
This is a carousel with tiles that activate property listing cards. Use the previous and next buttons to navigate.
1/1
Property Description
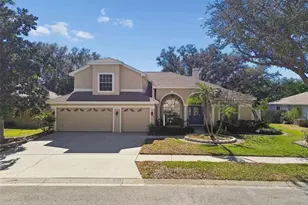
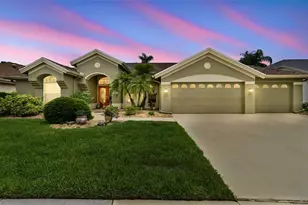
Virtually Staged. Stunning Pool Home in the highly sought-after Wyndtree community - fully updated and move-in ready. This beautifully upgraded residence is designed for comfort, style, and elevated Florida living. Major improvements include a NEW roof (2024), new front windows, whole-house replumbing, 2020 A/C, recessed lighting, and a bright skylight that fills the kitchen with natural light. Enjoy an open, flowing layout with quartz countertops throughout, abundant cabinetry, double oven, water treatment system, and an electric stove with easy gas conversion. The home features a true split floor plan for enhanced privacy, along with a versatile bonus room perfect for a home office, gym, playroom, studio, or hobby space. The luxury primary suite offers a spa-inspired retreat with custom cabinetry, dual LED anti-fog mirrors, a stand-alone soaking tub, an artfully tiled walk-in shower, and private access to the enclosed lanai and pool. Guests will appreciate the beautifully appointed second bathroom with quartz finishes, generous storage, and convenient pool access. Step outside to a serene screened lanai overlooking a sparkling pool and spa, surrounded by mature landscaping on a generous ¼-½ acre lot-ideal for gatherings or quiet moments under the Florida sun. Situated within Wyndtree, a community known for its tranquil ambiance, tree-lined streets, and exceptional convenience near Trinity's premier shopping, dining, medical centers, Gulf Coast beaches, Tampa Bay attractions, and an easy drive to Orlando's theme parks. A rare blend of luxury, space, and lifestyle-schedule your private showing today and experience the exceptional quality this home offers.
Full Property Details
Full Property Details for 1319 Hoversham Dr
General
- Sold For: $585,000
- HOA FEE: $36/month
- HOA FEE FREQ.: Quarterly
- Taxes: $3,825 (2025)
- Status: Closed
- Type: Single Family
- Source: MidFloridaRegionalMLS
- MLS ID: TB8479765
- Added to Site: 156 day(s) ago
Rental Information
- Min. Lease: 6 Months
Interior
- Number of Rooms: 11
- Interior Features: Kitchen and Family Room Combination, Primary Bedroom Main Floor, Skylight(s), Solid Surface Counters, Solid Wood Cabinets, Stone Counters, Walk-In Closet(s)
- Appliances: Dishwasher, Disposal, Electric Water Heater, Gas Water Heater, Microwave, Range, Refrigerator, Washer, Water Softener
- Furnishings: Negotiable
- Flooring: Carpet, Ceramic Tile, Tile, Hardwood
Rooms
Bathrooms
- Total Bathrooms: 2
- Full Bathrooms: 2
Bedrooms
- Total Bedrooms: 4
Other Rooms
- Laundry: Electric Dryer Hookup, Laundry Closet
Additional Information
- Pool: Yes
- Private Pool: Yes
- Pool Description: In Ground
- Spa: Yes
- Spa Description: In Ground
- Security/Safety: Security System, Security System Leased, Touchless Entry
Exterior
- Exterior Features: Rain Gutters
Parking
- Garage: Yes
- Attached garage: Yes
- Garage Spaces: 2
- Covered Spaces: 2
- Parking Features: Garage Door Opener
Location
- Area: 34655 - New Port Richey/Seven Springs/Trinity
- County: Pasco
- Development Name: 34655 - New Port Richey/Seven Springs/Trinity
- Subdivision: WYNDTREE PH 04 VILLAGE 10
- Driving Directions: EASTLAKE N TO R INTO WYNDTREE TO END LEFT ON HOVERSHAM
- Direction Faces: East
School Information
- Elementary School: Trinity Oaks Elementary
- Middle School: Seven Springs Middle-PO
- High School: J.W. Mitchell High-PO
Community
- Community Name: 34655 - New Port Richey/Seven Springs/Trinity
- Association: Yes
- Assoc. Name: Resource Property Management/ Tad Johnson
Heating & Cooling
- Cooling Type: Central Air
- Heating Type: Central
Utilities
- Sewer: Public Sewer
- Water: Public
- Utility Description: Cable TV Available, Electricity Connected, Natural Gas Available, Propane, Public, Street Lights, Water Connected
Structural Information
- Exterior Const.: Block, Concrete, Stucco
- Roof: Shingle
- Stories/Levels: One
- Square Feet: 2,472
- Sq. Ft. Source: Public Records
- Living Area: 2,472 Sq. Ft.
- Year Built: 1993
Lot Features
- Lot Size (Acres): 0.26
- Lot Size (Sq. Ft.): 11,189
- Lot Size: 11189
- Frontage: Street Paved
- Street/Road Desc.: Paved, Asphalt
Financial Considerations
- Association Fee: $107
- Assoc Fee Freq.: Quarterly
- Assoc Fee Desc.: Required
- Tax Amount: $3,825.59
- Tax Year: 2025
Disclosures and Reports
- Ownership: Fee Simple
- Special Conditions: None
- Legal Description: WYNDTREE PHASE IV VILLAGE 10 PB 29 PGS 103-105 LOT 35 OR 8880 PG 3920
- Flood Zone Info: X
- APN: 342616001E000000350
- Property ID: 342616001E000000350
Listed by Re/Max Realty Unlimited
Sold by Lpt Realty, Llc

Get Pre-Approved Today
Schools
Schools serving 1319 Hoversham Dr
School District:Pasco County School District
| Name | Grades | Distance |
|---|---|---|
Trinity Oaks Elementary School 1827 Trinity Oaks Boulevard, Trinity, FL 34655 | K-5 | 0.7 mi |
Seven Springs Middle School 2441 Little Road, Trinity, FL 34655 | 6-8 | 1.5 mi |
James W. Mitchell High School 2323 Little Road, Trinity, FL 34655 | 9-12 | 1.5 mi |
Disclaimer:
School attendance boundaries provided by ATTOM Data Solutions and are for reference only. Contact the school directly to verify enrollment eligibility.
Price & Sales History for 1319 Hoversham Dr
Date
Details
Price
Change
Source
6/18/2026
Sold
$585,000
-6.39%
MLS
2/27/2026
Listed
$624,900
—
MLS
Disclaimer: Historical sales information is derived from public records provided by the county offices. Information is not guaranteed and should be independently verified.
1319 Hoversham Drive, New Port Richey, FL 34655 (MLS# TB8479765) is a Single Family property that was sold at $585,000 on June 18, 2026. Want to learn more about 1319 Hoversham Drive? Do you have questions about finding other Single Family real estate for sale in New Port Richey? You can browse all New Port Richey real estate or contact a Coldwell Banker agent to request more information.