This is a carousel with tiles that activate property listing cards. Use the previous and next buttons to navigate.
1/1
$627,000
This is a carousel with tiles that activate property listing cards. Use the previous and next buttons to navigate.
1/1
Property Description
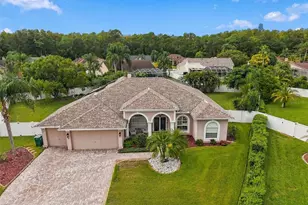
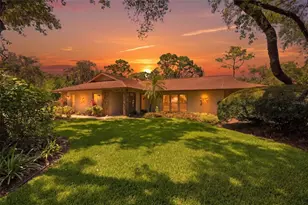
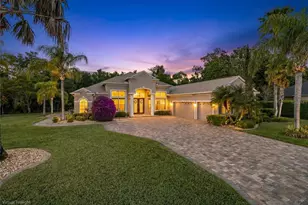
Auction Property. ***Luxury Live Auction! *** Transparent Non-Distressed Auction! *** Saturday, August 8, 2026, at 10:00am. Preview from 9:00 am on Sale Day. Because this is an auction sale, the home may sell for less or more than the list price. The home is being sold free and clear of all debts and is guaranteed by title insurance, like any other traditionally listed home. This home is high and dry and has never flooded. Located in zone X. Set back at the very end of a peaceful cul-de-sac, this private gated property offers the kind of space, privacy, and flexibility that is becoming harder to find. Located in the desirable Oak Ridge community, this estate sits on more than 2 acres. The setting feels tucked away, yet the location keeps you close to everything. Shopping, Dining, Entertainment, and a short drive to the Tampa International Airport, Tarpon Springs, the Sponge Docks, major roadways, Pinellas County, Hillsborough County, beaches, and everyday conveniences are all within easy reach. A keypad-entry drive leads into the property, where mature landscaping, open outdoor space, a screened saltwater pool, a pond, a fire pit area, a storage shed, and generous parking create a true private retreat. There is room for boats, RVs, work vehicles, guests, and more. Inside, the home offers 4 bedrooms, 2.5 bathrooms, and 2,743 square feet of living area with a bright, open feel. High ceilings, a skylight, formal living and dining areas, and a spacious great room give the home a comfortable layout for both daily living and entertaining. The first-floor primary suite opens to a private deck overlooking the backyard, creating a quiet escape within the home. Upstairs, an oversized bedroom with its own balcony offers excellent flexibility and could serve as a second primary suite, guest suite, media room, or private retreat. The fourth bedroom is also highly versatile and would work well as an office, gym, hobby room, or additional guest space. The home has seen several important updates, including a 2016 remodel, a 2022 refresh, new interior paint, and recently replaced AC units. With its acreage, privacy, pool, and flexible floor plan, this property offers a rare opportunity to own a private estate-style home in one of the area's most convenient and desirable locations.
Full Property Details
Full Property Details for 2202 Amity Ct
General
- Sold For: $627,000
- HOA FEE: $4/month
- HOA FEE FREQ.: Annually
- Taxes: $246 (2024)
- Status: Closed
- Type: Single Family
- Source: MidFloridaRegionalMLS
- MLS ID: TB8526516
- Added to Site: 93 day(s) ago
Rental Information
- Min. Lease: No Minimum
Interior
- Number of Rooms: 15
- Interior Features: Ceiling Fan(s), Crown Molding, Eating Space In Kitchen, Kitchen and Family Room Combination, Open Floorplan, Primary Bedroom Main Floor, Skylight(s), Solid Surface Counters, Solid Wood Cabinets, Thermostat, Walk-In Closet(s), Wet Bar, Window Treatments
- Fireplace: Yes
- Fireplace(s): Decorative, Family Room, Wood Burning
- Appliances: Convection Oven, Dishwasher, Disposal, Dryer, Electric Water Heater, Exhaust Fan, Kitchen Reverse Osmosis System, Microwave, Range, Range Hood, Refrigerator, Washer, Water Filtration System, Water Purifier, Water Softener
- Furnishings: Unfurnished
- Flooring: Carpet, Laminate, Luxury Vinyl, Tile
Rooms
Bathrooms
- Total Bathrooms: 3
- Full Bathrooms: 2
- Half Bathrooms: 1
Bedrooms
- Total Bedrooms: 4
Other Rooms
- Laundry: Inside, Laundry Room
Additional Information
- Pool: Yes
- Private Pool: Yes
- Pool Description: In Ground, Salt Water, Screen Enclosure
- Spa: Yes
- Spa Description: Above Ground
- Security/Safety: Security Gate, Smoke Detector(s)
Exterior
- Exterior Features: Awning(s), Balcony, Lighting, Outdoor Shower, Rain Gutters, Sidewalk, Sliding Doors, Storage
- Deck/Patio: Deck, Porch
- Porch/Patio/Deck: Deck, Porch
Parking
- Parking Features: Assigned, Driveway, Off Street, Parking Pad
Location
- Area: 34655 - New Port Richey/Seven Springs/Trinity
- County: Pasco
- Development Name: 34655 - New Port Richey/Seven Springs/Trinity
- Subdivision: OAK RIDGE
- Driving Directions: From McMullen Booth North, straight that turns into East Lake Rd, straight that turns into Seven Springs Blvd, left at Perrine Ranch Rd, left at Overview Dr, right at Governors Dr. The driveway will be on your right.
- Direction Faces: Southeast
School Information
- Elementary School: Seven Springs Elementary-PO
- Middle School: Seven Springs Middle-PO
- High School: J.W. Mitchell High-PO
Community
- Community Name: 34655 - New Port Richey/Seven Springs/Trinity
- Association: Yes
- Pet Restrictions: Buyer to still abide by county ordinances.
Heating & Cooling
- Cooling Type: Central Air
- Heating Type: Central
Utilities
- Sewer: Septic Tank
- Water: Well
- Utility Description: BB/HS Internet Available, Cable Connected, Electricity Connected, Street Lights, Water Connected
Structural Information
- Exterior Const.: Stucco, Wood Frame
- Roof: Shingle
- Windows: Blinds, Storm Window(s)
- Stories/Levels: Two
- Square Feet: 2,743
- Sq. Ft. Source: Public Records
- Living Area: 2,743 Sq. Ft.
- Year Built: 1981
Additional Structures
- Other Structures: Shed(s), Storage
Lot Features
- Property View: Trees/Woods, Water
- Lot Size (Acres): 2.2
- Lot Size (Sq. Ft.): 96,000
- Lot Size: 2.2039
- Street/Road Desc.: Concrete
- Fencing (Description): Chain Link
Water Features
- Water Front: Yes
- Water View: Yes
- Water Access: Yes
- Water Access Desc: Pond
- Water Front Desc.: Pond
Financial Considerations
- Association Fee: $50
- Assoc Fee Freq.: Annually
- Assoc Fee Desc.: None
- Tax Amount: $246
- Tax Year: 2024
Disclosures and Reports
- Ownership: Fee Simple
- Special Conditions: Auction
- Legal Description: OAK RIDGE UNIT 2 PB 15 PG 20- 26 LOT 143
- Flood Zone Info: X
- APN: 162628002A000001430
- Property ID: 162628002A000001430
Listed by American Heritage Realty, Inc.
Sold by American Heritage Realty, Inc.

Get Pre-Approved Today
Schools
Schools serving 2202 Amity Ct
School District:Pasco County School District
| Name | Grades | Distance |
|---|---|---|
Seven Springs Elementary School 8025 Mitchell Ranch Road, New Port Richey, FL 34655 | K-5 | 2.1 mi |
Seven Springs Middle School 2441 Little Road, Trinity, FL 34655 | 6-8 | 2.3 mi |
James W. Mitchell High School 2323 Little Road, Trinity, FL 34655 | 9-12 | 2.5 mi |
Disclaimer:
School attendance boundaries provided by ATTOM Data Solutions and are for reference only. Contact the school directly to verify enrollment eligibility.
Price & Sales History for 2202 Amity Ct
Date
Details
Price
Change
Source
10/01/2026
Sold
$627,000
-10.43%
MLS
7/30/2026
Price Reduced
$700,000
-3.45%
MLS
7/21/2026
Price Reduced
$725,000
-3.33%
MLS
7/08/2026
Price Reduced
$750,000
-6.25%
MLS
7/07/2026
Listed
$800,000
—
MLS
Disclaimer: Historical sales information is derived from public records provided by the county offices. Information is not guaranteed and should be independently verified.
2202 Amity Court, New Port Richey, FL 34655 (MLS# TB8526516) is a Single Family property that was sold at $627,000 on October 01, 2026. Want to learn more about 2202 Amity Court? Do you have questions about finding other Single Family real estate for sale in New Port Richey? You can browse all New Port Richey real estate or contact a Coldwell Banker agent to request more information.