This is a carousel with tiles that activate property listing cards. Use the previous and next buttons to navigate.
1/1
$229,000
This is a carousel with tiles that activate property listing cards. Use the previous and next buttons to navigate.
1/1
Property Description
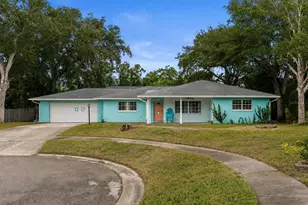
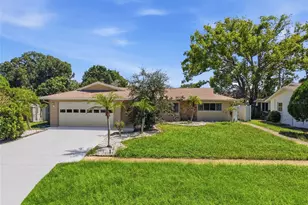
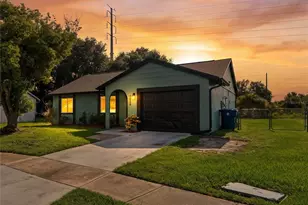
Immaculate Home in Highly Sought-After Seven Springs - No HOA! Welcome to this beautifully maintained 2-bedroom, 2-bathroom home located in the highly desirable Seven Springs community, zoned for sought-after Middle and James Mitchell High School. From the moment you arrive, you'll immediately notice the pride of ownership and care that has gone into this home. Offering 1,123 square feet, this open-concept split-bedroom floor plan creates a comfortable and functional living space perfect for everyday living and entertaining. Step inside to find stunning custom porcelain tile flooring throughout, enhancing both style and durability. The spacious family room flows seamlessly into the kitchen, which is well-appointed with newer appliances including a range, dishwasher, and refrigerator, along with a cozy sitting area for casual dining. Both bathrooms have been completely remodeled with tasteful finishes, offering a modern and refreshed feel. The primary suite features tile flooring, a ceiling fan, ample closet space, and an en-suite bath with a tiled tub and shower. The guest bedroom and bathroom are equally inviting and well-designed. Enjoy outdoor living on the screened-in patio overlooking a huge, partially fenced backyard with no rear neighbors-perfect for gardening, pets, or entertaining. Ideally located just minutes from shopping, dining, beaches, and the Veteran's Expressway, this home combines comfort, convenience, and value. Roof (2009) | HVAC (2016) | Water Heater (2012) NO HOA ? Move-in ready and spotless-this one is a must-see! Schedule your private showing today. ?? Key Features 2 Bedrooms / 2 Bathrooms 1,123 Sq Ft Open-Concept Split Floor Plan Custom Porcelain Tile Throughout Updated Kitchen with Newer Appliances Fully Remodeled Bathrooms Screened-In Patio Large Partially Fenced Yard No Rear Neighbors No HOA Zoned for Desirable Schools Close to Shopping, Dining & Major Highways
Full Property Details
Full Property Details for 3288 Piccard Loop
General
- Sold For: $229,000
- Taxes: $3,052 (2025)
- Status: Closed
- Type: Single Family
- Source: MidFloridaRegionalMLS
- MLS ID: TB8493694
- Added to Site: 187 day(s) ago
Rental Information
- Min. Lease: No Minimum
Interior
- Number of Rooms: 5
- Interior Features: Ceiling Fan(s), Eating Space In Kitchen, High Ceilings, Kitchen and Family Room Combination, Living Room/Dining Room Combo, Split Bedroom
- Appliances: Dishwasher, Dryer, Electric Water Heater, Range, Refrigerator, Washer
- Furnishings: Unfurnished
- Flooring: Ceramic Tile
Rooms
Bathrooms
- Total Bathrooms: 2
- Full Bathrooms: 2
Bedrooms
- Total Bedrooms: 2
Other Rooms
- Laundry: In Garage
Exterior
- Exterior Features: Sliding Doors
Parking
- Garage: Yes
- Attached garage: Yes
- Garage Spaces: 2
- Covered Spaces: 2
Location
- Area: 34655 - New Port Richey/Seven Springs/Trinity
- County: Pasco
- Development Name: 34655 - New Port Richey/Seven Springs/Trinity
- Subdivision: SEVEN SPGS HOMES
- Driving Directions: 54 to Mitchell Ranch Road to left on Piccard Loop to home on left
- Direction Faces: West
Community
- Community Name: 34655 - New Port Richey/Seven Springs/Trinity
Heating & Cooling
- Cooling Type: Central Air
- Heating Type: Central
Utilities
- Sewer: Public Sewer
- Water: Public
- Utility Description: BB/HS Internet Available, Cable TV Available, Cable Connected, Electricity Available, Electricity Connected, Public, Sewer Available, Sewer Connected, Street Lights, Water Available, Water Connected
Structural Information
- Exterior Const.: Block, Stucco
- Roof: Shingle
- Stories/Levels: One
- Square Feet: 1,123
- Sq. Ft. Source: Public Records
- Living Area: 1,123 Sq. Ft.
- Year Built: 1984
Lot Features
- Lot Size (Acres): 0.17
- Lot Size (Sq. Ft.): 7,350
- Lot Size: 7350
- Street/Road Desc.: Paved
Financial Considerations
- Tax Amount: $3,052.75
- Tax Year: 2025
Disclosures and Reports
- Ownership: Fee Simple
- Special Conditions: None
- Legal Description: SEVEN SPRINGS HOMES UNIT 7 PHASE 3 PB 22 PG 19 LOT 1652 OR 8698 PG 1664
- Flood Zone Info: AE
- APN: 162622004.M000.01652.0
- Property ID: 162622004.M000.01652.0
Listed by Re/Max Action First Of Florida
Sold by Real Broker, Llc

Get Pre-Approved Today
Schools
Schools serving 3288 Piccard Loop
School District:Pasco County School District
| Name | Grades | Distance |
|---|---|---|
Seven Springs Elementary School 8025 Mitchell Ranch Road, New Port Richey, FL 34655 | K-5 | 0.2 mi |
Seven Springs Middle School 2441 Little Road, Trinity, FL 34655 | 6-8 | 1 mi |
James W. Mitchell High School 2323 Little Road, Trinity, FL 34655 | 9-12 | 1.2 mi |
Disclaimer:
School attendance boundaries provided by ATTOM Data Solutions and are for reference only. Contact the school directly to verify enrollment eligibility.
Price & Sales History for 3288 Piccard Loop
Date
Details
Price
Change
Source
8/26/2026
Sold
$229,000
—
MLS
5/20/2026
Price Reduced
$229,000
-8.03%
MLS
4/09/2026
Listed
$249,000
—
MLS
Disclaimer: Historical sales information is derived from public records provided by the county offices. Information is not guaranteed and should be independently verified.
3288 Piccard Loop, New Port Richey, FL 34655 (MLS# TB8493694) is a Single Family property that was sold at $229,000 on August 26, 2026. Want to learn more about 3288 Piccard Loop? Do you have questions about finding other Single Family real estate for sale in New Port Richey? You can browse all New Port Richey real estate or contact a Coldwell Banker agent to request more information.