This is a carousel with tiles that activate property listing cards. Use the previous and next buttons to navigate.
1/1
$430,000
This is a carousel with tiles that activate property listing cards. Use the previous and next buttons to navigate.
1/1
Property Description
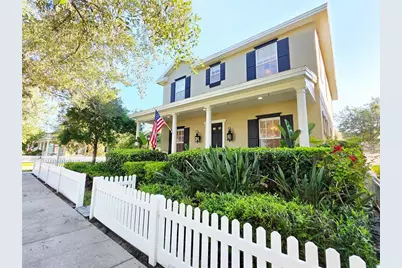
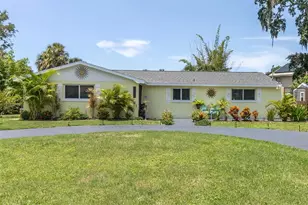
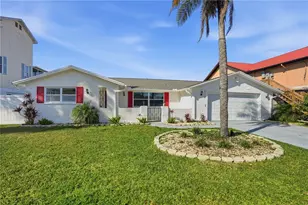
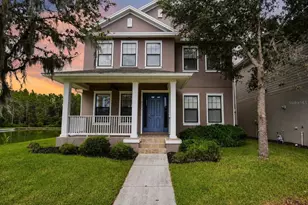
Back on the market with an updated/renovated bath! Original owner! Located in the highly desirable Longleaf front porch community, this home is full of character, on a larger corner lot, composed of two stories, with a front porch spanning the entire width of the home. LUSH tropical landscaping! It has three bedrooms and two and a half baths-with an office and formal dining room-a true colonial floor plan! Pre-wired for surround sound. The kitchen has custom stone wall accents, an abundance of counterspace, an oversized island, breakfast bar seating, an eat-in kitchen area, a closet pantry, and all stainless-steel appliances overlooking the living room. There is a sliding glass door leading to a covered rear porch. This home has lush tropical landscaping and white PVC picket fencing. Community gas: gas stove top, tankless water heater, and gas dryer. Sprinklers are on reclaimed water. No flood insurance required, and the home has stayed high and dry ever since it was built. Longleaf is a true small-town community with a unique character and warm spirit. This charming community, filled with inviting front porches, includes a golf cart-friendly atmosphere, an elementary school, village greens, three playgrounds, a heated community pool and spa, its very own downtown shopping/restaurants/offices, tree-lined streets with wide sidewalks, a clay baseball field, soccer field, two miles of a paved hiking and biking trails, natural greenbelts between neighborhoods and tranquil lakes for fishing, ongoing planned neighborhood activities, beach volleyball/tennis/basketball courts, Town Hall recreation building, several parks, and common green areas to choose from. The new phase of Longleaf will soon include a dog park, additional parks, and a second pool. Walking distance to the elementary school, neighborhood shops, and restaurants. Conveniently located in the heart of Trinity with plenty of dining, shopping, hospitals, schools, and entertainment nearby. Just about 15 minutes to the beaches and 30 minutes to Tampa International Airport. No flood insurance required! Home did great staying high and dry during hurricanes.
Full Property Details
Full Property Details for 3540 Durrance St
General
- Sold For: $430,000
- HOA FEE: $15/month
- HOA FEE FREQ.: Annually
- Taxes: $2,916 (2025)
- Status: Closed
- Type: Single Family
- Source: MidFloridaRegionalMLS
- MLS ID: W7884430
- Added to Site: 190 day(s) ago
Rental Information
- Min. Lease: No Minimum
Interior
- Number of Rooms: 3
- Interior Features: Ceiling Fan(s), Eating Space In Kitchen, High Ceilings, Kitchen and Family Room Combination, Open Floorplan, PrimaryBedroom Upstairs, Tray Ceiling(s), Walk-In Closet(s), Window Treatments
- Appliances: Dishwasher, Disposal, Dryer, Gas Water Heater, Microwave, Range, Refrigerator, Tankless Water Heater, Washer
- Furnishings: Unfurnished
- Flooring: Carpet, Ceramic Tile
Rooms
Bathrooms
- Total Bathrooms: 3
- Full Bathrooms: 2
- Half Bathrooms: 1
Bedrooms
- Total Bedrooms: 3
Other Rooms
- Laundry: Gas Dryer Hookup, Inside, Laundry Room
Additional Information
- Shared Amenities: Basketball Court, Clubhouse, Lobby Key Required, Park, Pickleball Court(s), Playground, Pool, Recreation Facilities, Security, Spa/Hot Tub, Tennis Court(s), Trail(s)
- Security/Safety: Smoke Detector(s)
Exterior
- Exterior Features: Dog Run, Irrigation System, Lighting, Sidewalk, Sliding Doors
- Deck/Patio: Covered, Front Porch, Patio, Porch, Rear Porch
- Porch/Patio/Deck: Covered, Front Porch, Patio, Porch, Rear Porch
Parking
- Garage: Yes
- Attached garage: Yes
- Garage Spaces: 2
- Covered Spaces: 2
- Parking Features: Curb Parking, Driveway, Garage Door Opener, Garage Faces Rear, Guest, On Street, Oversized
Location
- Area: 34655 - New Port Richey/Seven Springs/Trinity
- County: Pasco
- Development Name: 34655 - New Port Richey/Seven Springs/Trinity
- Subdivision: LONGLEAF NEIGHBORHOOD 03
- Driving Directions: 19 to East on 54, left onto Starkey Blvd., left onto Marsha Drive, left onto Palladio, left on Durrance
- Direction Faces: South
School Information
- Elementary School: Longleaf Elementary-PO
- Middle School: River Ridge Middle-PO
- High School: River Ridge High-PO
Community
- Community Name: 34655 - New Port Richey/Seven Springs/Trinity
- Community Features: Fishing, Clubhouse, Community Mailbox, Deed Restrictions, Dog Park, Golf Carts OK, Irrigation-Reclaimed Water, Park, Playground, Pool, Restaurant, Sidewalks, Tennis Court(s)
- Optional Amenities: Basketball Court, Clubhouse, Lobby Key Required, Park, Pickleball Court(s), Playground, Pool, Recreation Fa
- Association: Yes
- Assoc. Name: Condominium & Associates/ Lisa Sawicki
- Assoc. Fees Include: Trash
- Pet Restrictions: buyer to verify pet restrictions with HOA
Heating & Cooling
- Cooling Type: Central Air
- Heating Type: Central, Electric, Natural Gas
Utilities
- Sewer: Public Sewer
- Water: Public
- Utility Description: BB/HS Internet Available, Cable Connected, Electricity Connected, Natural Gas Connected, Phone Available, Public, Sewer Connected, Sprinkler Recycled, Street Lights, Underground Utilities, Water Connected
Structural Information
- Exterior Const.: Block, Wood Frame
- Roof: Shingle
- Windows: Blinds, Drapes, Window Treatments
- Stories/Levels: Two
- Square Feet: 2,140
- Sq. Ft. Source: Public Records
- Living Area: 2,140 Sq. Ft.
- Year Built: 2006
Lot Features
- Lot Size (Acres): 0.13
- Lot Size (Sq. Ft.): 5,753
- Lot Size: 5753
- Frontage: Street Paved
- Street/Road Desc.: Paved
- Fencing (Description): Vinyl
Financial Considerations
- Association Fee: $185
- Assoc Fee Freq.: Annually
- Assoc Fee Desc.: Required
- CDD: Yes
- Tax Amount: $2,916.61
- Tax Year: 2025
Disclosures and Reports
- Ownership: Fee Simple
- Special Conditions: None
- Legal Description: LONGLEAF NEIGHBORHOOD THREE PB 56 PG 127 BLOCK 34 LOT 1 OR 7200 PG 1837
- Flood Zone Info: -
- APN: 1726190060034000010
- Property ID: 1726190060034000010
- Block/Lot/Section: 34
Listed and Sold by Re/Max Champions

Get Pre-Approved Today
Schools
Schools serving 3540 Durrance St
School District:Pasco County School District
| Name | Grades | Distance |
|---|---|---|
Longleaf Elementary School, New Port Richey, FL 3253 Town Avenue, New Port Richey, FL 34655 | K-5 | 0.3 mi |
River Ridge High School 11646 Town Center Road, New Port Richey, FL 34654 | 9-12 | 4.1 mi |
River Ridge Middle School 11646 Town Center Road, New Port Richey, FL 34654 | 6-8 | 4.1 mi |
Disclaimer:
School attendance boundaries provided by ATTOM Data Solutions and are for reference only. Contact the school directly to verify enrollment eligibility.
Price & Sales History for 3540 Durrance St
Date
Details
Price
Change
Source
9/14/2026
Sold
$430,000
-4.44%
MLS
4/21/2026
Price Reduced
$450,000
-5.26%
MLS
4/02/2026
Listed
$475,000
—
MLS
Disclaimer: Historical sales information is derived from public records provided by the county offices. Information is not guaranteed and should be independently verified.
3540 Durrance Street, New Port Richey, FL 34655 (MLS# W7884430) is a Single Family property that was sold at $430,000 on September 14, 2026. Want to learn more about 3540 Durrance Street? Do you have questions about finding other Single Family real estate for sale in New Port Richey? You can browse all New Port Richey real estate or contact a Coldwell Banker agent to request more information.