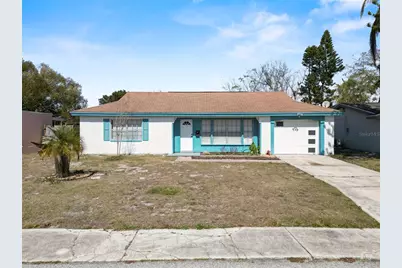
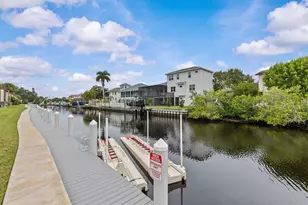
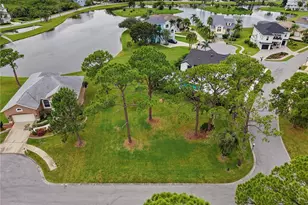
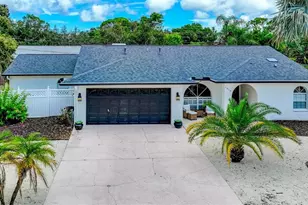
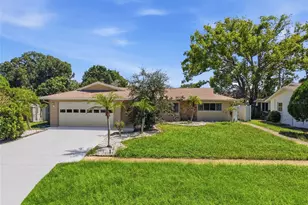
This is a carousel with tiles that activate property listing cards. Use the previous and next buttons to navigate.
1/1
$193,000
This is a carousel with tiles that activate property listing cards. Use the previous and next buttons to navigate.
1/1
Property Description
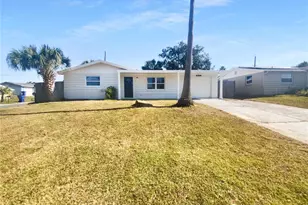
This 2-bedroom, 2-bath home combines a clean, modern feel with practical spaces designed for everyday living. An open floor plan and contemporary tile flooring create a seamless flow throughout the main areas, while a one-car garage and wood-fenced yard add convenience and privacy. The living room is bright and comfortable, anchored by a large front window that brings in natural light and a ceiling fan for year-round comfort. Just beyond, the kitchen includes light cabinetry with crown molding, stone countertops, a light backsplash, stainless steel appliances, and a closet pantry. A large kitchen window overlooks the backyard, and the adjoining dining area features sliding glass doors that lead to the screened patio-an easy transition for indoor-outdoor living. The primary bedroom features tile flooring, a ceiling fan, double windows, and a wide closet for ample storage. The main bathroom has a modern single vanity and a spacious walk-in shower with glass doors and full tile surround. The guest bedroom includes closet space and a ceiling fan, while the second bathroom-located in the garage-adds flexibility with a single sink and walk-in shower. The laundry area is also situated in the garage for convenience. Outside, the screened patio and wood-fenced backyard provide room to relax, garden, or create an outdoor setup that suits your lifestyle. This location places you close to everyday essentials and local favorites, including shopping at Mitchell Ranch Plaza, the Gulf View Square area, and the Main Street downtown district. Nearby outdoor destinations such as Sims Park, the Cotee River, and Green Key Beach make it easy to enjoy Florida's natural beauty. Come take a look and see how this home fits your needs.
Full Property Details
Full Property Details for 4037 Grayton Dr
General
- Sold For: $193,000
- Taxes: $2,816 (2025)
- Status: Closed
- Type: Single Family
- Source: MidFloridaRegionalMLS
- MLS ID: L4959511
- Added to Site: 93 day(s) ago
Rental Information
- Min. Lease: No Minimum
Interior
- Number of Rooms: 6
- Interior Features: Thermostat
- Appliances: Electric Water Heater, Microwave, Range, Refrigerator
- Furnishings: Unfurnished
- Flooring: Porcelain Tile
Rooms
Bathrooms
- Total Bathrooms: 2
- Full Bathrooms: 2
Bedrooms
- Total Bedrooms: 2
Other Rooms
- Laundry: In Garage
Exterior
- Exterior Features: Sidewalk, Sliding Doors
- Deck/Patio: Covered, Patio, Porch, Screened
- Porch/Patio/Deck: Covered, Patio, Porch, Screened
Parking
- Garage: Yes
- Attached garage: Yes
- Garage Spaces: 1
- Covered Spaces: 1
- Parking Features: Garage Door Opener
Location
- Area: 34652 - New Port Richey
- County: Pasco
- Development Name: 34652 - New Port Richey
- Subdivision: BEACON SQUARE
- Driving Directions: Starting on US-19 S, take a left onto Glissade Dr to Grayton Dr. The property will be on the right side.
- Direction Faces: North
School Information
- Elementary School: Gulf Trace Elementary
- Middle School: Paul R. Smith Middle-PO
- High School: Anclote High-PO
Community
- Community Name: 34652 - New Port Richey
- Community Features: Park, Sidewalks
Heating & Cooling
- Cooling Type: Central Air
- Heating Type: Central, Electric
Utilities
- Sewer: Public Sewer
- Water: Public
- Utility Description: Cable Connected, Electricity Connected, Public, Water Connected
Structural Information
- Exterior Const.: Block, Concrete, Stucco
- Roof: Shingle
- Windows: Blinds
- Stories/Levels: One
- Square Feet: 900
- Sq. Ft. Source: Public Records
- Living Area: 900 Sq. Ft.
- Year Built: 1971
Lot Features
- Lot Size (Acres): 0.12
- Lot Size (Sq. Ft.): 5,100
- Lot Size: 5100
- Frontage: Street Paved
- Street/Road Desc.: Paved, Asphalt
- Fencing (Description): Fenced, Wood
Financial Considerations
- Tax Amount: $2,816.21
- Tax Year: 2025
Disclosures and Reports
- Ownership: Fee Simple
- Special Conditions: None
- Legal Description: BEACON SQUARE UNIT 18C PB 10 PG 78 LOT 2117 OR 7697 PG 1274
- Flood Zone Info: AE, X
- APN: 1926160530000021170
- Property ID: 1926160530000021170
- Block/Lot/Section: 2
Listed by Exp Realty Llc
Sold by Prime Realty Of Fl Llc

Get Pre-Approved Today
Schools
Schools serving 4037 Grayton Dr
School District:Pasco County School District
| Name | Grades | Distance |
|---|---|---|
Mittye P. Locke Elementary School 4339 Evans Avenue, New Port Richey, FL 34652 | K-5 | 1.3 mi |
Paul R. Smith Middle School 1410 Sweetbriar Drive, Holiday, FL 34691 | 6-8 | 3 mi |
Anclote High School 1540 Sweetbriar Drive, Holiday, FL 34691 | 9-12 | 2.7 mi |
Disclaimer:
School attendance boundaries provided by ATTOM Data Solutions and are for reference only. Contact the school directly to verify enrollment eligibility.
Price & Sales History for 4037 Grayton Dr
Date
Details
Price
Change
Source
4/10/2026
Sold
$193,000
-3.02%
MLS
2/20/2026
Listed
$199,000
—
MLS
Disclaimer: Historical sales information is derived from public records provided by the county offices. Information is not guaranteed and should be independently verified.
4037 Grayton Drive, New Port Richey, FL 34652 (MLS# L4959511) is a Single Family property that was sold at $193,000 on April 10, 2026. Want to learn more about 4037 Grayton Drive? Do you have questions about finding other Single Family real estate for sale in New Port Richey? You can browse all New Port Richey real estate or contact a Coldwell Banker agent to request more information.