This is a carousel with tiles that activate property listing cards. Use the previous and next buttons to navigate.
1/56
$95,000
This is a carousel with tiles that activate property listing cards. Use the previous and next buttons to navigate.
1/56
Property Description
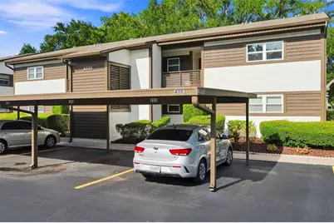
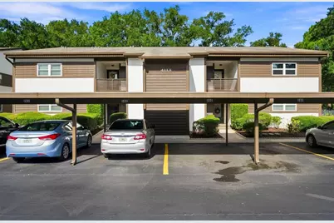
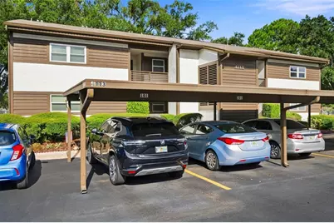
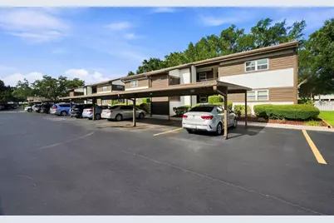
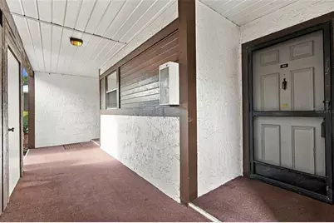
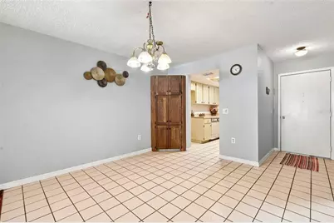
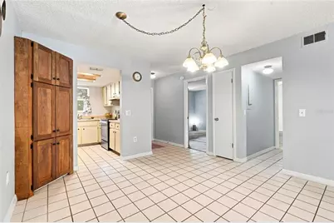
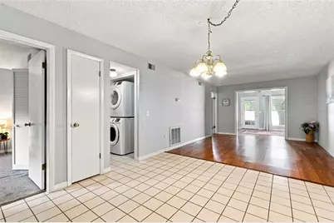
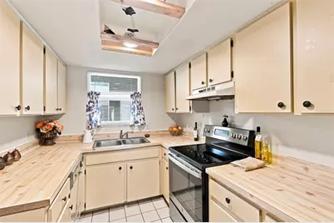
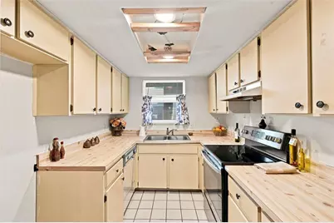
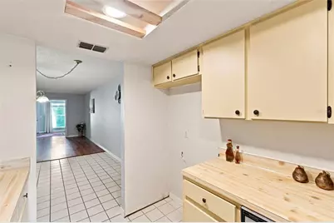
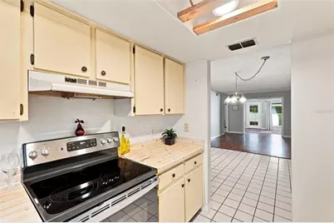
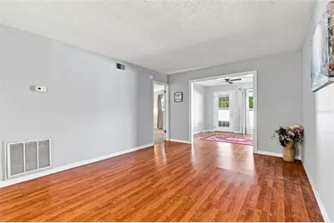
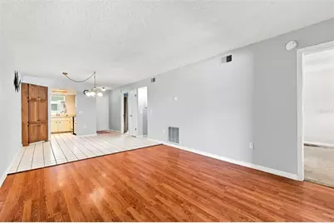
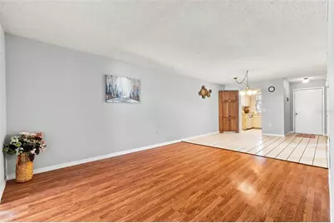
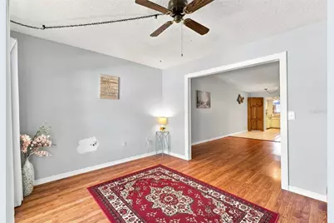
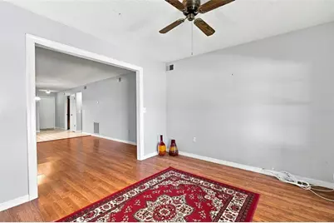
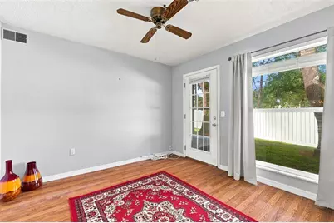
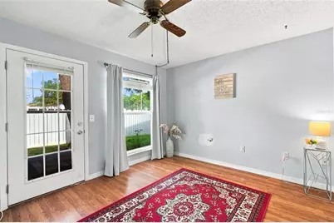
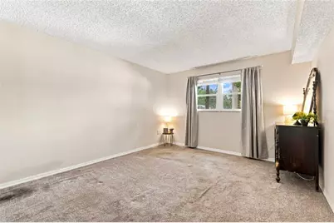
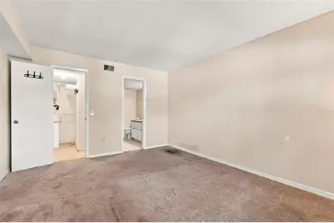
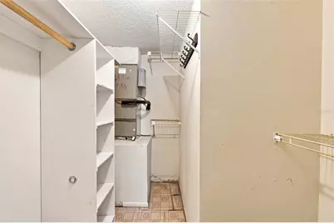
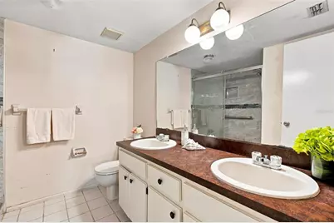
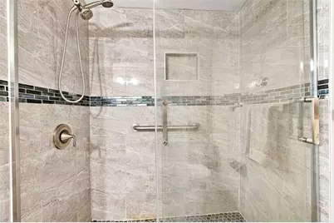
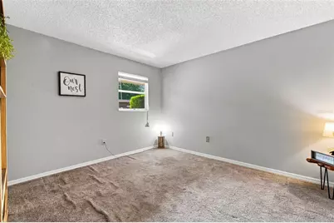
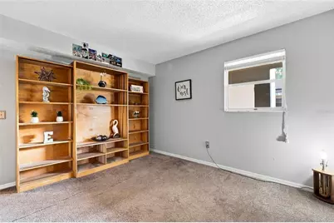
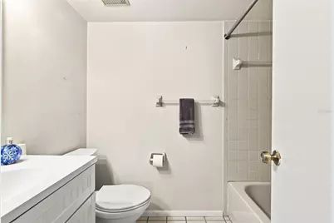
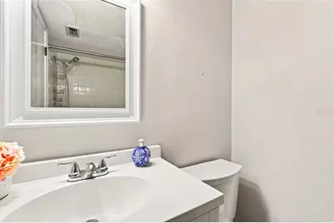
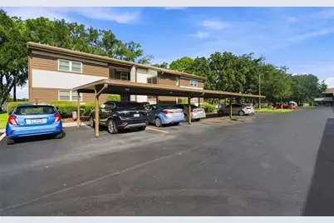
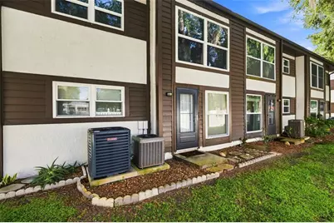
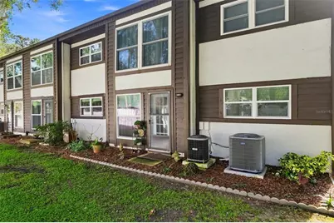
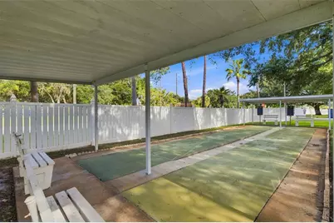
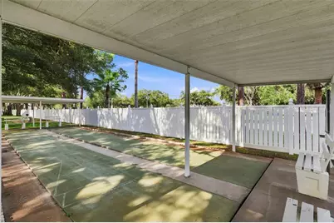
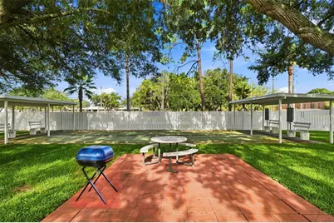
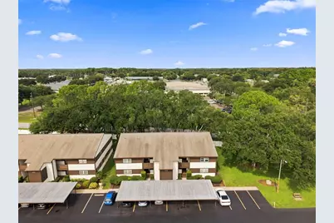
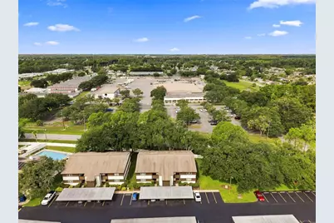
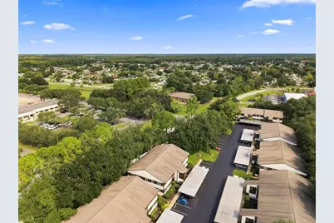
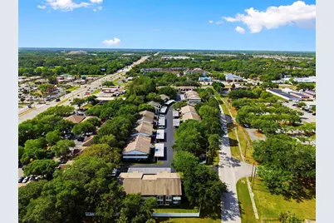
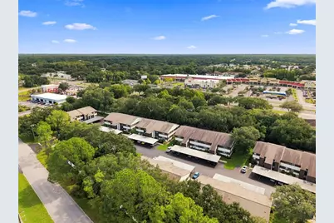
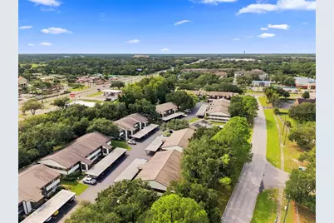
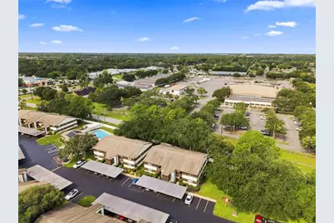
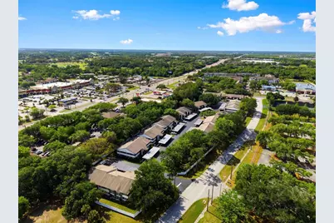
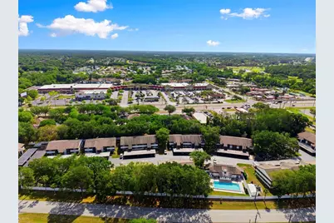
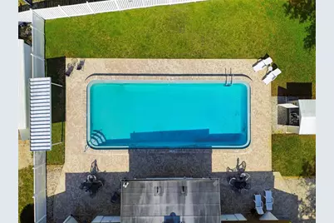
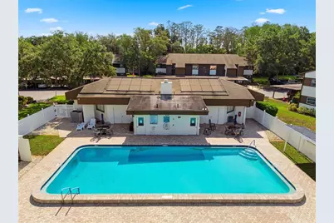
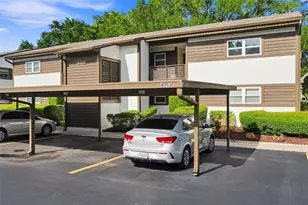
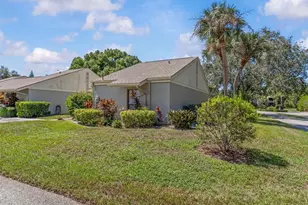
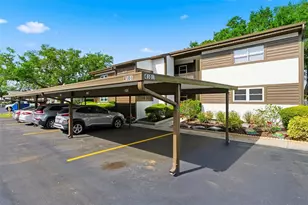
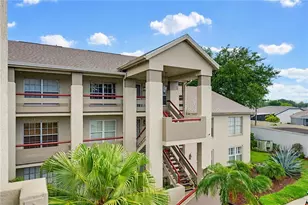
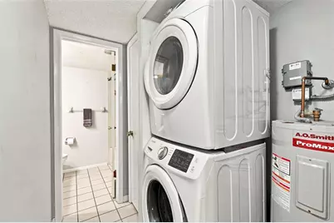
WELCOME TO YOUR SWEET HOME at 4113 Passport Ln #102, New Port Richey, FL in the WONDERFUL 55+ community of Woodtrail Condominiums. This FIRST FLOOR UNIT has an OPEN FLOOR PLAN with 1135 heated sqft. As you step through the front door, you will LOVE how BRIGHT & AIRY this home feels! This NICE condo features an OPEN FLOOR PLAN consisting of the foyer, kitchen & dining, living & Florida rooms. Natural SUNSHINE streams through the DOUBLE-PANE, THERMAL-TINTED, LOW E WINDOWS ILLUMINATING the interior together with the light fixtures. The kitchen features TILE FLOORS, PLENTIFUL cabinets, expansive laminate counters, recessed lights within a tray ceiling, double stainless steel sink with a BRIGHT window above & appliances including smooth-top range, range vent, disposal & dishwasher. Create memories over meals in the dining room featuring a pretty chandelier & custom-built, wood corner cabinet. The SPACIOUS living room can be designed to fit your style of furniture in a variety of ways. The living room flows effortlessly into the Florida room which can be designed as a home office, gym, craft room or reading nook. This BONUS ROOM has access to the backyard through the French door. The kitchen, foyer, dining room & bathrooms + laundry feature easy to maintain ceramic tiles while the living & Florida rooms have laminate floors. The SPACIOUS primary bedroom can easily accommodate king-size furniture & has a walk-in closet & en-suite bathroom. The SENSUAL private bathroom consists of DUAL SINKS, vast countertops, storage vanity, medicine cabinet & a FULLY RENOVATED STEP-IN SHOWER in BEAUTIFUL coastal blue tiles & sliding glass doors. In this split bedroom plan, the second bedroom & bathroom are located on the opposite wing of the home. The guest bedroom features ample closet space & CUSTOM-BUILT BOOKSHELVES. The second full bathroom has an UPDATED VANITY with cultured marble sink, exhaust fan, medicine cabinet, classic pendant lights & tub/shower combo. The upscale, full-size WASHER & DRYER are included for the LUCKY new buyer. This condo comes with a reserved CARPORT parking space & personal utility shed located just outside the front door. Low HOA fee of $450/month includes amenities like HEATED pool, clubhouse, gym, private road, cable TV, internet, all exterior lawn/pest maintenance, trash & roof. One small pet is welcome. The Woodtrail condo community hosts many social events like bingo, card games, information sessions and pool parties. Your MARVELOUS condo will faces East so you can enjoy the setting sun painting the sky in VIBRANT COLORS every evening from your backyard! CRUISE over to DOWNTOWN New Port Richey featuring FANTASTIC restaurants, taverns, festivals, shopping & professional offices. Sims Park is PHENOMENAL for everyone with a playground, splash pad, walking paths along the river & an outdoor amphitheater. The public boat launch is just a few short minutes away where you can take your boat directly to the Gulf of Mexico or enjoy kayaking down the river. Robert K. Rees Beach Park is a few miles away! The City of New Port Richey is BUSTLING & THRIVING! Location is IDEAL near schools, beaches, medical plazas, shopping centers, restaurants, places of worship, airport & tourist attractions. MAKE THIS YOUR FUTURE HOME!
Full Property Details
Full Property Details for 4113 Passport Ln #102
General
- Price: $95,000
- HOA FEE: $450/month
- Taxes: $1,468 (2025)
- Status: Active
- Type: Condo
- Source: MidFloridaRegionalMLS
- MLS ID: W7889242
- Updated: 9/9/2026
- Added to Site: 25 day(s) ago
Rental Information
- Min. Lease: 3 Months
Interior
- Number of Rooms: 10
- Interior Features: Built-in Features, Ceiling Fan(s), High Ceilings, Living Room/Dining Room Combo, Open Floorplan, Primary Bedroom Main Floor, Solid Surface Counters, Split Bedroom, Thermostat, Walk-In Closet(s)
- Appliances: Dishwasher, Dryer, Electric Water Heater, Range, Range Hood, Washer
- Furnishings: Unfurnished
- Flooring: Carpet, Ceramic Tile
Rooms
Bathrooms
- Total Bathrooms: 2
- Full Bathrooms: 2
Bedrooms
- Total Bedrooms: 2
Other Rooms
- Laundry: Electric Dryer Hookup, Inside, Laundry Closet, Washer Hookup
Additional Information
- Shared Amenities: Cable TV, Clubhouse, Fence Restrictions, Lobby Key Required, Maintenance, Pool, Recreation Facilities, Wheelchair Access
- Pool Description: Child Safety Fence, Gunite, Heated, In Ground, Lighting, Outside Bath Access
- Security/Safety: Smoke Detector(s)
Exterior
- Exterior Features: Courtyard, Garden, Private Entrance, Rain Gutters, Sidewalk, Storage
- Deck/Patio: Covered, Front Porch, Patio, Porch, Rear Porch
- Porch/Patio/Deck: Covered, Front Porch, Patio, Porch, Rear Porch
Parking
- Carports: Yes
- Carport: 1
- Carport Spaces: 1
- Covered Spaces: 1
- Parking Features: Assigned, Covered, Ground Level, Guest, Off Street, Open
Location
- Area: 34653 - New Port Richey
- County: Pasco
- Development Name: 34653 - New Port Richey
- Subdivision: WOODTRAIL CONDO
- Driving Directions: From Little Rd in New Port Richey, turn onto St. Lawrence Dr & turn left onto Passport Ln into the community of Woodtrail Condos. Community can also be accessed from Old Rt 54. Street numbers are clearly marked on the buildings. Look for 4113 Passport Ln #102, New Port Richey, FL.
- Direction Faces: East
School Information
- Elementary School: Deer Park Elementary-PO
- Middle School: River Ridge Middle-PO
- High School: River Ridge High-PO
Community
- Community Name: 34653 - New Port Richey
- Community Features: Association Recreation - Owned, Buyer Approval Required, Clubhouse, Community Mailbox, Deed Restrictions, Pool, Sidewalks, Special Community Restrictions, Wheelchair Access
- Optional Amenities: Cable TV, Clubhouse, Fence Restrictions, Lobby Key Required, Maintenance, Pool, Recreation Facilities, Whee
- Association: Yes
- Assoc. Name: Management & Associates
- Assoc. Fees Include: Cable TV, Common Area Taxes, Community Pool, Escrow Reserves Fund, Internet, Maintenance Structure, Maintenance Grounds, Maintenance Repairs, Manager, Pest Control, Pool Maintenance, Private Road, Recreational Facilities, Trash
- Number of Pets: 1
- Pet Restrictions: Please refer to the deed restrictions of the community for rules & regulations regarding pets., / 15lbs.
- Adult Community: Yes
Heating & Cooling
- Cooling Type: Central Air
- Heating Type: Central, Electric, Heat Pump
Utilities
- Sewer: Public Sewer
- Water: Public
- Utility Description: BB/HS Internet Available, Cable TV Available, Cable Connected, Electricity Connected, Fire Hydrant, Public, Sewer Connected, Street Lights, Water Connected
Structural Information
- Architectural Info: Courtyard, Florida
- Architectural Style: Courtyard, Florida
- Exterior Const.: Stucco, Wood Frame
- Roof: Shingle
- Windows: Aluminum Frames, Blinds, Double Pane Windows, Insulated Windows, Low-Emissivity Windows, Rods, Thermal Windows
- Stories/Levels: One
- Square Feet: 1,135
- Sq. Ft. Source: Public Records
- Year Built: 1983
Additional Structures
- Other Structures: Shed(s), Storage
Lot Features
- Property View: Garden
- Lot Size (Acres): 0.06
- Lot Size (Sq. Ft.): 2,495
- Lot Size: 2495
- Frontage: Street Paved, Private Road
- Street/Road Desc.: Paved, Asphalt, Concrete
Green Features
- Energy Efficient: Windows
- Indoor Air Quality: No Smoking-Interior Buildg, No/Low VOC Cabinets/Counters, No/Low VOC Flooring, No/Low VOC Paint/Finish
Financial Considerations
- Assoc Fee Freq.: Monthly
- Assoc Fee Desc.: Required
- Condo Fee: $450
- Condo Fee Freq: Monthly
- Tax Amount: $1,468.43
- Tax Year: 2025
Disclosures and Reports
- Ownership: Condominium
- Special Conditions: None
- Legal Description: WOODTRAIL CONDO OR 1067 PG 1629 BLDG 3013 UNIT 102 & COMMON ELEMENTS OR 8143 PG 1069
- Flood Zone Info: X500
- APN: 1626140060301301020
- Property ID: 1626140060301301020
- Block/Lot/Section: 30130
Listed by Future Home Realty

Get Pre-Approved Today
Schools
Schools serving 4113 Passport Ln #102
School District:Pasco County School District
| Name | Grades | Distance |
|---|---|---|
Deer Park Elementary School, New Port Richey, FL 8636 Trouble Creek Road, New Port Richey, FL 34653 | K-5 | 1.1 mi |
River Ridge High School 11646 Town Center Road, New Port Richey, FL 34654 | 9-12 | 4.3 mi |
River Ridge Middle School 11646 Town Center Road, New Port Richey, FL 34654 | 6-8 | 4.3 mi |
Disclaimer:
School attendance boundaries provided by ATTOM Data Solutions and are for reference only. Contact the school directly to verify enrollment eligibility.
Price & Sales History for 4113 Passport Ln #102
Date
Details
Price
Change
Source
9/09/2026
Listed
$95,000
58.33%
MLS
8/03/2009
Sold
$60,000
—
Public Record
Disclaimer: Historical sales information is derived from public records provided by the county offices. Information is not guaranteed and should be independently verified.
Tax History
Tax History for 4113 Passport Ln #102
Year
Property Taxes
Change
Tax Assessment
Change
2025
$1,530
—
$103,530
-2%
2025
$1,530
-7%
$105,292
-21%
2024
$1,649
12%
$133,274
15%
2023
$1,478
46%
$115,560
67%
2021
$1,014
-7%
$69,305
-11%
2022
$1,093
8%
$77,815
33%
2021
$1,014
16%
$58,657
60%
2019
$874
15%
$36,760
10%
2018
$760
9%
$33,422
-12%
2017
$696
21%
$37,878
31%
2016
$576
2%
$28,877
5%
2015
$564
10%
$27,622
21%
2014
$511
14%
$22,828
10%
2013
$447
—
$20,753
—
Disclaimer: Historical tax information is derived from public records provided by the county offices. Information is not guaranteed and should be independently verified.
Estimate the Cost
Estimate the Cost for 4113 Passport Ln #102
4113 Passport Lane #102, New Port Richey, FL 34653 (MLS# W7889242) is a Condo property with 2 bedrooms and 2 full bathrooms. 4113 Passport Lane #102 is currently listed for $95,000 and was received on September 09, 2026. Want to learn more about 4113 Passport Lane #102? Do you have questions about finding other Condo real estate for sale in New Port Richey? You can browse all New Port Richey real estate or contact a Coldwell Banker agent to request more information.