This is a carousel with tiles that activate property listing cards. Use the previous and next buttons to navigate.
1/1
$390,000
This is a carousel with tiles that activate property listing cards. Use the previous and next buttons to navigate.
1/1
Property Description
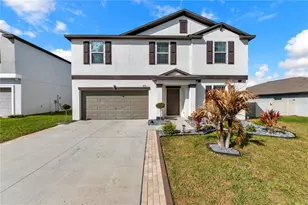
ROOM for EVERYONE HERE-and incredibly AFFORDABLE! This newer construction (2020) home in the desirable Copperspring community offers 5 BEDROOMS plus a spacious BONUS ROOM, 2.5 bathrooms, and a 2-car garage. The fully PVC-FENCED backyard is a true standout, stretching approximately 90 feet deep from the home to the rear property line-an impressive outdoor space perfect for entertaining, pets, play, or even a future pool. A covered front porch welcomes you inside to a grand foyer that opens into a BRIGHT, OPEN-CONCEPT living area seamlessly connecting the living room, dining space, and kitchen. The kitchen features modern finishes, an OVERSIZED ISLAND ideal for gathering or everyday living, a huge walk-in pantry, and ALL APPLIANCES INCLUDED! A convenient half bath is tucked beneath the stairs on the first floor. Upstairs, you'll find all bedrooms along with a VERSATILE BONUS ROOM. The spacious primary suite is thoughtfully separated for privacy and filled with natural light (thanks to two large windows), with an ensuite bathroom featuring dual sinks, a large walk-in closet, and a linen closet for ample storage. Four (4) additional bedrooms provide flexibility for guests, home offices, or hobbies, with a full bathroom nearby. Additional highlights include CEILING FANS and BLINDS in every room, plus a dedicated LAUNDRY ROOM! (WASHER & DRYER INCLUDED!) ~ Copperspring offers resort-style amenities including a pool, pavilion with shaded seating, grilling areas, playground, scenic walking trails leading to a natural spring, and a private kayak launch. Conveniently located off SR 54, just minutes from US-19 and less than 4 miles to Trinity, with easy access to shopping, dining, hospitals, and entertainment. Tampa International Airport is less than 40 minutes away. ~~ MOVE-IN READY and just 5 ½ years NEW - THIS HOME TRULY HAS IT ALL!! COME SEE IT!
Full Property Details
Full Property Details for 4188 Hanover Dr
General
- Sold For: $390,000
- HOA FEE: $34/month
- Taxes: $4,959 (2025)
- Status: Closed
- Type: Single Family
- Source: MidFloridaRegionalMLS
- MLS ID: TB8487662
- Added to Site: 66 day(s) ago
Rental Information
- Min. Lease: 8-12 Months
Interior
- Number of Rooms: 8
- Interior Features: Ceiling Fan(s), In Wall Pest System, Kitchen and Family Room Combination, Open Floorplan
- Appliances: Dishwasher, Disposal, Dryer, Electric Water Heater, Microwave, Range, Refrigerator, Washer
- Furnishings: Unfurnished
- Flooring: Carpet, Ceramic Tile
Rooms
Bathrooms
- Total Bathrooms: 3
- Full Bathrooms: 2
- Half Bathrooms: 1
Bedrooms
- Total Bedrooms: 5
Other Rooms
- Laundry: Laundry Room
Exterior
- Exterior Features: Private Entrance, Private Yard, Sidewalk
- Deck/Patio: Patio
- Porch/Patio/Deck: Patio
Parking
- Garage: Yes
- Attached garage: Yes
- Garage Spaces: 2
- Covered Spaces: 2
Location
- Area: 34653 - New Port Richey
- County: Pasco
- Development Name: 34653 - New Port Richey
- Subdivision: COPPERSPRING PH 2
- Driving Directions: From FL-589 (Suncoast Pkwy) - exit FL-54 West to Copperspring Blvd. Continue on Copperspring Blvd which turns into Moog Rd, turn right on Hanover, 4188 HANOVER DR will be on your left.
- Direction Faces: North
School Information
- Elementary School: Anclote Elementary-PO
- Middle School: Gulf Middle-PO
- High School: Gulf High-PO
Community
- Community Name: 34653 - New Port Richey
- Association: Yes
- Assoc. Name: QUALIFIED PROPERTY MGT
- Pet Restrictions: CONFIRM with HOA
Heating & Cooling
- Cooling Type: Central Air
- Heating Type: Central, Electric
Utilities
- Sewer: Public Sewer
- Water: Public
- Utility Description: BB/HS Internet Available, Cable TV Available, Electricity Connected, Public, Sewer Connected, Street Lights, Water Connected
Structural Information
- Exterior Const.: Block, Stucco
- Roof: Shingle
- Stories/Levels: One
- Square Feet: 2,215
- Sq. Ft. Source: Public Records
- Living Area: 2,215 Sq. Ft.
- Year Built: 2020
Lot Features
- Lot Size (Acres): 0.16
- Lot Size (Sq. Ft.): 7,005
- Lot Size: 7005
- Lot Dimensions: 45' x 156'
- Street/Road Desc.: Asphalt
- Fencing (Description): Fenced, Vinyl
Financial Considerations
- Association Fee: $34
- Assoc Fee Freq.: Monthly
- Assoc Fee Desc.: Required
- CDD: Yes
- Tax Amount: $4,959
- Tax Year: 2025
Disclosures and Reports
- Ownership: Fee Simple
- Special Conditions: None
- Legal Description: COPPERSPRING PHASE 2 PB 81 PG 084 BLOCK 11 LOT 8
- Flood Zone Info: X
- APN: 1626210170011000080
- Property ID: 1626210170011000080
- Block/Lot/Section: 11
Listed by Mihara & Associates Inc.
Sold by Top Sales Real Estate Llc

Get Pre-Approved Today
Schools
Schools serving 4188 Hanover Dr
School District:Pasco County School District
| Name | Grades | Distance |
|---|---|---|
Anclote Elementary School 3610 Madison St, New Port Richey, FL 34652 | K-5 | 0.3 mi |
Gulf Middle School, New Port Richey, FL 6419 Louisiana Avenue, New Port Richey, FL 34653 | 6-8 | 2.3 mi |
Gulf High School 5355 School Road, New Port Richey, FL 34652 | 9-12 | 1.7 mi |
Disclaimer:
School attendance boundaries provided by ATTOM Data Solutions and are for reference only. Contact the school directly to verify enrollment eligibility.
Price & Sales History for 4188 Hanover Dr
Date
Details
Price
Change
Source
6/23/2026
Sold
$390,000
-1.27%
MLS
5/06/2026
Listed
$395,000
—
MLS
Disclaimer: Historical sales information is derived from public records provided by the county offices. Information is not guaranteed and should be independently verified.
4188 Hanover Drive, New Port Richey, FL 34653 (MLS# TB8487662) is a Single Family property that was sold at $390,000 on June 23, 2026. Want to learn more about 4188 Hanover Drive? Do you have questions about finding other Single Family real estate for sale in New Port Richey? You can browse all New Port Richey real estate or contact a Coldwell Banker agent to request more information.