This is a carousel with tiles that activate property listing cards. Use the previous and next buttons to navigate.
1/27
$109,000
This is a carousel with tiles that activate property listing cards. Use the previous and next buttons to navigate.
1/27
Property Description
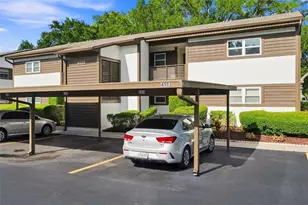
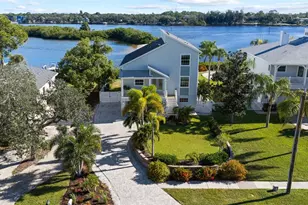
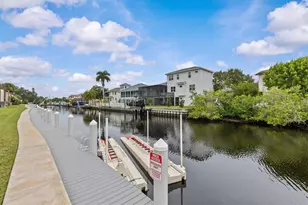
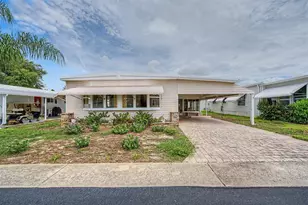
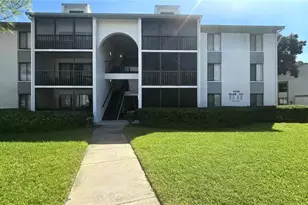
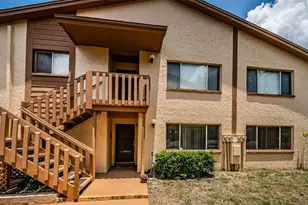
Welcome to maintenance-free living in this, no age restriction, beautifully remodeled, freshly painted, 2-bedroom, 2-bath end-unit condominium, on a tranquil canal with egrets, cranes, turtles and a nature preserve that provides shade, enhanced privacy and songbirds to brighten your day. Enjoy your coffee on the front patio and listen to the birds, eat breakfast on the back patio and feed the numerous turtles, take a break during the day and fish for sea bass in your back yard under the shady oak tree, BBQ with friends at the patio table overlooking both the canal views and the nature preserve, or garden on the side of the unit. From the moment you enter, you'll appreciate the home's coastal-inspired décor and airy feel. The rooms seamlessly flow into each other with larger light grey tile throughout. The remodeled kitchen showcases elegant faux marble quartz countertops, updated white cabinetry, modern finishes, and newer appliances. The condo has a newer A/C, updated electrical, and a newer, full sized, stacked, blue washer and dryer. The open concept spacious dining and living areas draw you right to the enclosed Florida room, where you can enjoy serene canal views year-round. This versatile space serves as the perfect spot for morning coffee, relaxing with a book, or hosting guests while enjoying the peaceful waterfront backdrop. The master suite offers direct access to the Florida room, a window overlooking the preserve and an en-suite bathroom. The bathroom offers a remodeled shower with large faux white marble tiles set vertically, white cabinets, a white quartz countertop and a teal shell inspired glass vessel sink. The generously sized guest bedroom is bright and airy with views of the tree filled preserve from both windows. The guest bathroom offers a remodeled bathtub with large wavy white tiles, custom navy cabinets, a white quartz countertop with a custom navy glass vessel sink with swimming dolphins. Additional features include palm bladed ceiling fans in the living room, Florida room, and both the bedrooms. The kitchen and bathrooms have whisper quiet yet powerful white fans. Assigned parking is conveniently located just steps from the condo, with guest parking right next to it. The roof and mansard are newer, the pool area has been refreshed, the clubhouse is available for residents, and there are a variety of social activities. The monthly condominium fee includes cable, water, trash removal, lawn maintenance, roof maintenance, exterior maintenance, pest control and flood insurance. Conveniently located 10 minutes from Anclote Park with it's beautiful beach area, nature trails, dog park, covered pavilions, and boat ramps. Only 45 minutes from Tampa International Airport and Clearwater Beach, near shopping, dining, entertainment, medical facilities, parks, golf courses, marinas, boating, and several of Florida's beautiful Gulf beaches, including the iconic Honeymoon Island and the picturesque Sunset Beach. Just off of US Highway 19 and State Road 54. Whether you're seeking a full-time residence, a seasonal getaway, or a retirement retreat, this move-in-ready waterfront condo offers the perfect blend of comfort, style, and convenience. You can also purchase the furniture and then all you have to bring is your tooth brush and your bathing suit to begin experiencing the best of Florida living.
Full Property Details
Full Property Details for 4227 Touchton Pl #4227
General
- Price: $109,000
- HOA FEE: $735/month
- Taxes: $635 (2025)
- Status: Active
- Type: Condo
- Source: MidFloridaRegionalMLS
- MLS ID: TB8521249
- Updated: 8/11/2026
- Added to Site: 56 day(s) ago
Rental Information
- Min. Lease: 3 Months
Interior
- Number of Rooms: 5
- Interior Features: Ceiling Fan(s), Living Room/Dining Room Combo
- Appliances: Dishwasher, Microwave, Refrigerator
- Furnishings: Unfurnished
- Flooring: Ceramic Tile
Rooms
Bathrooms
- Total Bathrooms: 2
- Full Bathrooms: 2
Bedrooms
- Total Bedrooms: 2
Other Rooms
- Laundry: Inside
Additional Information
- Shared Amenities: Cable TV, Pool
- Security/Safety: Smoke Detector(s)
Exterior
- Exterior Features: Lighting, Sidewalk
Location
- Area: 34652 - New Port Richey
- County: Pasco
- Development Name: 34652 - New Port Richey
- Subdivision: GARDENS BEACON SQUARE
- Driving Directions: TURM RIGHT ON US-19 N, LEFT ON GLISSADE DR, RIGHT ONTO TOUCHTON PLACE, HOME WILL BE THE LAST HOME ON THE LEFT
- Direction Faces: South
Community
- Community Name: 34652 - New Port Richey
- Community Features: Buyer Approval Required, Clubhouse
- Optional Amenities: Cable TV, Pool
- Association: Yes
- Assoc. Name: Chris Bida
- Assoc. Fees Include: Cable TV, Community Pool, Escrow Reserves Fund, Insurance, Internet, Maintenance Structure, Maintenance Grounds, Pool Maintenance, Trash, Water
Heating & Cooling
- Cooling Type: Central Air
- Heating Type: Central
Utilities
- Sewer: Public Sewer
- Water: Public
- Utility Description: Cable TV Available, Electricity Available, Public
Structural Information
- Exterior Const.: Block, Stucco
- Roof: Shingle
- Stories/Levels: One
- Square Feet: 888
- Sq. Ft. Source: Public Records
- Year Built: 1970
Lot Features
- Lot Size (Acres): 0.02
- Lot Size (Sq. Ft.): 922
- Lot Size: 922
- Street/Road Desc.: Paved
Water Features
- Water Front: Yes
- Water Access: Yes
- Water Access Desc: Gulf/Ocean to Bay
- Water Front Desc.: Canal Front
Financial Considerations
- Association Fee: $735
- Assoc Fee Freq.: Monthly
- Assoc Fee Desc.: Required
- Tax Amount: $635.27
- Tax Year: 2025
Disclosures and Reports
- Ownership: Fee Simple
- Special Conditions: None
- Legal Description: GARDENS BEACON SQUARE CONDO #2 PB 10 PG 27 APT D BLDG 3018 & COMMON ELEMENTS
- Flood Zone Info: AE
- APN: 162618036.0301.8000D.0
- Property ID: 162618036.0301.8000D.0
- Block/Lot/Section: 301
Listed by Dalton Wade Inc
Get Pre-Approved Today
Schools
Schools serving 4227 Touchton Pl #4227
School District:Pasco County School District
| Name | Grades | Distance |
|---|---|---|
Mittye P. Locke Elementary School 4339 Evans Avenue, New Port Richey, FL 34652 | K-5 | 0.9 mi |
Paul R. Smith Middle School 1410 Sweetbriar Drive, Holiday, FL 34691 | 6-8 | 3.4 mi |
Anclote High School 1540 Sweetbriar Drive, Holiday, FL 34691 | 9-12 | 3.2 mi |
Disclaimer:
School attendance boundaries provided by ATTOM Data Solutions and are for reference only. Contact the school directly to verify enrollment eligibility.
Price & Sales History for 4227 Touchton Pl #4227
Date
Details
Price
Change
Source
8/11/2026
Price Reduced
$109,000
-8.4%
MLS
6/29/2026
Listed
$119,000
153.19%
MLS
7/08/2020
Sold
$47,000
—
Public Record
Disclaimer: Historical sales information is derived from public records provided by the county offices. Information is not guaranteed and should be independently verified.
Tax History
Tax History for 4227 Touchton Pl #4227
Year
Property Taxes
Change
Tax Assessment
Change
2025
$635
—
$56,700
3%
2025
$635
2%
$55,110
3%
2024
$624
3%
$53,560
3%
2023
$607
12%
$52,000
6%
2021
$544
-3%
$49,022
-3%
2022
$562
3%
$50,490
36%
2021
$544
-24%
$37,122
9%
2019
$720
7%
$34,070
10%
2018
$674
9%
$30,975
5%
2017
$619
16%
$29,563
15%
2016
$533
-1%
$25,599
—
2015
$541
469%
$25,504
-2%
2013
$95
—
$25,909
22%
2013
$95
—
$21,189
—
Disclaimer: Historical tax information is derived from public records provided by the county offices. Information is not guaranteed and should be independently verified.
Estimate the Cost
Estimate the Cost for 4227 Touchton Pl #4227
4227 Touchton Place #4227, New Port Richey, FL 34652 (MLS# TB8521249) is a Condo property with 2 bedrooms and 2 full bathrooms. 4227 Touchton Place #4227 is currently listed for $109,000 and was received on June 29, 2026. Want to learn more about 4227 Touchton Place #4227? Do you have questions about finding other Condo real estate for sale in New Port Richey? You can browse all New Port Richey real estate or contact a Coldwell Banker agent to request more information.