No photo available
$320,000 Just Listed
Property Description
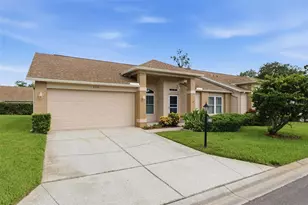
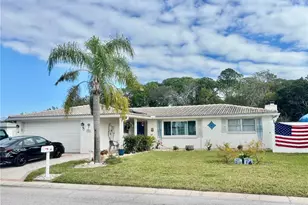
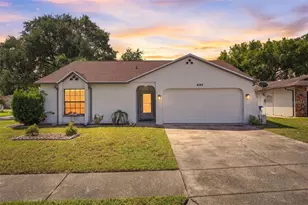
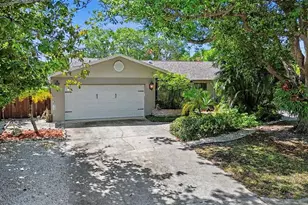
Welcome home to this beautiful 2-bedroom, 2-bathroom pool home with a 2-car garage located in the desirable Deer Park Estates community. Enjoy the freedom of no HOA or CDD fees. As you enter the home, you will appreciate the spacious living room and the bright, inviting feel throughout. Just beyond the living area is a comfortable family room and kitchen combination, creating the perfect space for everyday living and entertaining. The kitchen offers an appliance package, ample counter space, and additional bar seating for casual dining and gatherings. Just off the kitchen is a dedicated dining area ideal for family meals or hosting guests. Step through the sliding glass doors from the family room onto the large screened-in lanai featuring a sparkling pool, providing the perfect setting for relaxing or entertaining year-round. The fenced backyard offers added privacy and plenty of outdoor enjoyment space. The secondary bedroom is generously sized and features a walk-in closet. The secondary bathroom includes a convenient tub/shower combination. The spacious primary suite offers two built-in closets and an ensuite bathroom with direct access to the pool area for added convenience. Conveniently located near shopping, dining, entertainment, and medical facilities, this home offers both comfort and convenience. Don't miss your opportunity to make this wonderful home your own - schedule your private showing today!
Full Property Details
Full Property Details for 4316 Chipmunk Dr
General
- Price: $320,000
- Taxes: $1,145 (2025)
- Status: Active
- Type: Single Family
- Source: MidFloridaRegionalMLS
- MLS ID: TB8512459
- Updated: Today (5/28/2026)
- Added to Site: Today
Rental Information
- Min. Lease: No Minimum
Interior
- Number of Rooms: 3
- Interior Features: Stone Counters
- Appliances: Dishwasher, Dryer, Range, Range Hood, Refrigerator, Washer
- Furnishings: Unfurnished
- Flooring: Carpet, Tile
Rooms
Bathrooms
- Total Bathrooms: 2
- Full Bathrooms: 2
Bedrooms
- Total Bedrooms: 2
Other Rooms
- Laundry: In Garage
Additional Information
- Pool: Yes
- Private Pool: Yes
- Pool Description: Gunite, In Ground
Exterior
- Exterior Features: Lighting, Rain Gutters, Sliding Doors
- Deck/Patio: Rear Porch, Screened
- Porch/Patio/Deck: Rear Porch, Screened
Parking
- Garage: Yes
- Attached garage: Yes
- Garage Spaces: 2
- Covered Spaces: 2
- Parking Features: Driveway
Location
- Area: 34653 - New Port Richey
- County: Pasco
- Development Name: 34653 - New Port Richey
- Subdivision: PARK LAKE ESTATES
- Driving Directions: I-275 N, take FL 690/Gateway Expressway, continue onto Roosevelt Blvd, merge onto Bayside Bridge, continue onto Seven Springs Road, turn R on FL-54 E, left on Old Country Rd 54, left on Swallowtail Dr, left on Badger Lane, right on Chipmunk Dr. Property will be located on your left.
- Direction Faces: West
School Information
- Elementary School: Deer Park Elementary-PO
- Middle School: River Ridge Middle-PO
- High School: River Ridge High-PO
Community
- Community Name: 34653 - New Port Richey
- Pet Restrictions: Check with Pasco County Code Department
Heating & Cooling
- Cooling Type: Central Air
- Heating Type: Central
Utilities
- Sewer: Public Sewer
- Water: Public
- Utility Description: Electricity Connected, Sewer Connected, Water Connected
Structural Information
- Architectural Info: Contemporary
- Architectural Style: Contemporary
- Exterior Const.: Block, Concrete, Stucco
- Roof: Shingle
- Windows: Blinds
- Stories/Levels: One
- Square Feet: 1,339
- Sq. Ft. Source: Public Records
- Year Built: 1979
Lot Features
- Lot Size (Acres): 0.14
- Lot Size (Sq. Ft.): 6,175
- Lot Size: 6175
- Street/Road Desc.: Asphalt
- Fencing (Description): Fenced, Wood
Financial Considerations
- Tax Amount: $1,145
- Tax Year: 2025
Disclosures and Reports
- Ownership: Fee Simple
- Special Conditions: None
- Legal Description: PARK LAKE ESTS UNIT 3 PB 17 PGS 28-29 LOT 339 OR 8369 PG 738
- Flood Zone Info: X500
- APN: 162614003.0000.00339.0
- Property ID: 162614003.0000.00339.0
- Block/Lot/Section: -
Listed by Mark Spain Real Estate
Get Pre-Approved Today
Schools
Schools serving 4316 Chipmunk Dr
School District:Pasco County School District
| Name | Grades | Distance |
|---|---|---|
Deer Park Elementary School, New Port Richey, FL 8636 Trouble Creek Road, New Port Richey, FL 34653 | K-5 | 1 mi |
River Ridge High School 11646 Town Center Road, New Port Richey, FL 34654 | 9-12 | 4.7 mi |
River Ridge Middle School 11646 Town Center Road, New Port Richey, FL 34654 | 6-8 | 4.7 mi |
Disclaimer:
School attendance boundaries provided by ATTOM Data Solutions and are for reference only. Contact the school directly to verify enrollment eligibility.
Price & Sales History for 4316 Chipmunk Dr
Date
Details
Price
Change
Source
5/28/2026
Listed
$320,000
—
MLS
Disclaimer: Historical sales information is derived from public records provided by the county offices. Information is not guaranteed and should be independently verified.
Tax History
Tax History for 4316 Chipmunk Dr
Year
Property Taxes
Change
Tax Assessment
Change
2024
$1,107
-3%
$97,420
3%
2025
$1,145
3%
$94,680
3%
2024
$1,107
5%
$92,020
3%
2023
$1,055
16%
$89,340
6%
2021
$907
-3%
$84,220
-3%
2022
$937
3%
$86,740
4%
2021
$907
6%
$83,060
2%
2019
$858
3%
$81,200
2%
2018
$833
1%
$79,690
2%
2017
$822
7%
$78,051
2%
2016
$766
-1%
$76,446
—
2015
$775
-1%
$76,522
-1%
2014
$786
1%
$77,573
1%
2013
$776
—
$76,427
—
Disclaimer: Historical tax information is derived from public records provided by the county offices. Information is not guaranteed and should be independently verified.
Estimate the Cost
Estimate the Cost for 4316 Chipmunk Dr
4316 Chipmunk Drive, New Port Richey, FL 34653 (MLS# TB8512459) is a Single Family property with 2 bedrooms and 2 full bathrooms. 4316 Chipmunk Drive is currently listed for $320,000 and was received on May 28, 2026. Want to learn more about 4316 Chipmunk Drive? Do you have questions about finding other Single Family real estate for sale in New Port Richey? You can browse all New Port Richey real estate or contact a Coldwell Banker agent to request more information.