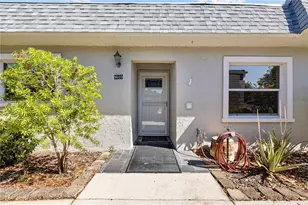
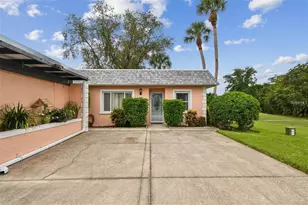
Full Property Details for 4812 S Sheffield Dr #5
General
- Sold For: $165,000
- HOA FEE: $74/month
- Taxes: $556 (2025)
- Status: Closed
- Type: Condo
- Source: MidFloridaRegionalMLS
- MLS ID: W7886340
- Added to Site: 119 day(s) ago
Rental Information
Interior
- Number of Rooms: 6
- Interior Features: Ceiling Fan(s), Eating Space In Kitchen, Living Room/Dining Room Combo, Skylight(s), Vaulted Ceiling(s), Walk-In Closet(s), Window Treatments
- Appliances: Dishwasher, Dryer, Electric Water Heater, Range, Range Hood, Refrigerator, Washer
- Furnishings: Negotiable
- Flooring: Carpet, Ceramic Tile
Rooms
- Total Bathrooms: 2
- Full Bathrooms: 2
- Laundry: Electric Dryer Hookup, In Garage
Additional Information
- Shared Amenities: Clubhouse, Pool, Tennis Court(s), Trail(s)
- Pool Description: Gunite
- Spa Description: In Ground
Exterior
- Exterior Features: Hurricane Shutters, Lighting, Sidewalk
- Deck/Patio: Rear Porch
- Porch/Patio/Deck: Rear Porch
Parking
- Garage: Yes
- Attached garage: Yes
- Garage Spaces: 1
- Covered Spaces: 1
- Parking Features: Garage Door Opener, Parking Pad
Location
- Area: 34655 - New Port Richey/Seven Springs/Trinity
- County: Pasco
- Development Name: 34655 - New Port Richey/Seven Springs/Trinity
- Subdivision: CEDARWOOD VILLAGE CONDO 1
- Driving Directions: From State Road 54 go North on Little Rd. Heritage Lake is about 1 mile on the Right. Follow Heritage Lake Blvd. to Sheffield on the Right. Home is on the Left.
- Direction Faces: West
Community
- Community Name: 34655 - New Port Richey/Seven Springs/Trinity
- Community Features: Clubhouse, Deed Restrictions, Pool, Tennis Court(s)
- Optional Amenities: Clubhouse, Pool, Tennis Court(s), Trail(s)
- Association: Yes
- Assoc. Name: Heritage Lake
- Assoc. Fees Include: Cable TV, Common Area Taxes, Community Pool, Escrow Reserves Fund, Insurance, Maintenance Structure, Maintenance Grounds, Pest Control, Pool Maintenance, Sewer, Trash, Water
- Number of Pets: 1
- Pet Restrictions: Check with Association
- Adult Community: Yes
Heating & Cooling
- Cooling Type: Central Air
- Heating Type: Central, Electric
Utilities
- Sewer: Public Sewer
- Water: Public
- Utility Description: Cable Connected, Electricity Connected, Phone Available
Structural Information
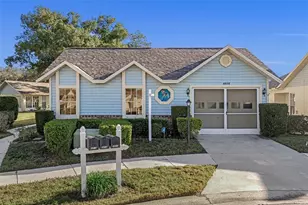
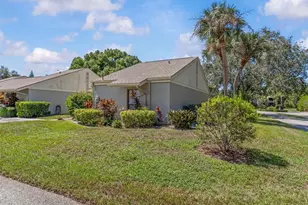
- Architectural Info: Bungalow
- Architectural Style: Bungalow
- Exterior Const.: Concrete
- Roof: Shingle
- Windows: Insulated Windows, Window Treatments
- Stories/Levels: One
- Square Feet: 1,201
- Sq. Ft. Source: Public Records
- Living Area: 1,201 Sq. Ft.
- Year Built: 1987
Lot Features
- Property View: Garden
- Lot Size (Acres): 0.12
- Lot Size (Sq. Ft.): 5,121
- Lot Size: 5121
- Frontage: Street Paved
- Street/Road Desc.: Paved
Financial Considerations
- Assoc Fee Freq.: Monthly
- Assoc Fee Desc.: Required
- Condo Fee: $74
- Condo Fee Freq: Monthly
- Tax Amount: $556.14
- Tax Year: 2025
Disclosures and Reports
- Ownership: Condominium
- Special Conditions: None
- Legal Description: CEDARWOOD VILLAGE CONDOMINIUM I CB 3 PGS 92-100 PHASE III UNIT 5 AND COMMON ELEMENTS OR 3631 PG 1900 OR 8838 PG 3122
- Flood Zone Info: X
- APN: 162613009.0000.00005.0
- Property ID: 162613009.0000.00005.0
- Block/Lot/Section: 00/0050
Listed by Future Home Realty
Sold by Re/Max Champions