This is a carousel with tiles that activate property listing cards. Use the previous and next buttons to navigate.
1/1
$203,000
This is a carousel with tiles that activate property listing cards. Use the previous and next buttons to navigate.
1/1
Property Description
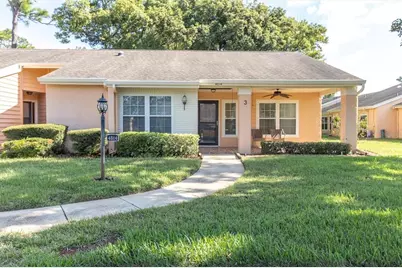
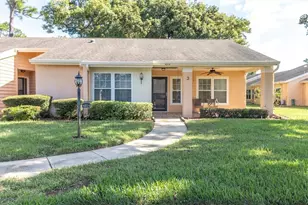
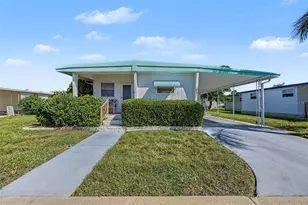
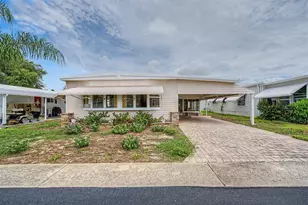
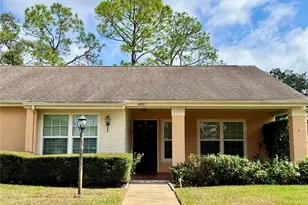
Gorgeously Updated, This 2/2/C Villa Is Ideally Located in A Popular Over 55 Community in The Trinity Area! The New Windows and End Location Allows This Beautiful Space To Be Flooded With Natural Light & Stay Energy Efficient! Enjoy A Large Verstile Great Room Highlighted With A Dry Bar Great When Entertaining. The Versatile Family Room Spans 19 Feet Across The Back Of This Home With A Treed View! The Kitchen Is Lined With New Raised Panel Cabinets Topped By Gleaming Granite and Matching Updated Appliances. The Handy Pantry Has A Unique Sliding Barn Door Closure For Some Extra Style!! Both Bedrooms Are A Generous Size and The Primary Has Everyone's Favorite, Dual Walk in Closets, Dual Sinks & Step in Shower! The 2Nd Bedroom Also Has A Big Walk in Closet and Is Conveniently Adjacent To The Updated Guest Bath. Love The Laundry Closet! The Large Breezy Front Porch Features Retractable Screens! You Are Just A Short Stroll To The Active Clubhouse Where You Will Find More Activites Than You Can Keep Up With! Heated Pool & Spa, Tennis, Pickleball, Bocce, Pool & Billiard Room, Exercise Classes, Card Room, Library, The List Is Endless! Throw in Low Fees To Make This Is A Real Deal! Add in All The Amenities That The Trinity Offers and You Have A Steal! Hurry To This One! Hesitate....And You'll Be Too Late!
Full Property Details
Full Property Details for 4814 Grist Mill Cir
General
- Sold For: $203,000
- HOA FEE: $177/month
- Taxes: $2,941 (2024)
- Status: Closed
- Type: Single Family
- Source: MidFloridaRegionalMLS
- MLS ID: W7880057
- Added to Site: 257 day(s) ago
Rental Information
- Min. Lease: 6 Months
Interior
- Number of Rooms: 3
- Interior Features: Ceiling Fan(s), Dry Bar, Open Floorplan, Stone Counters, Walk-In Closet(s), Window Treatments
- Appliances: Dishwasher, Disposal, Dryer, Electric Water Heater, Microwave, Range, Refrigerator, Washer
- Flooring: Carpet, Ceramic Tile, Concrete, Laminate
Rooms
Bathrooms
- Total Bathrooms: 2
- Full Bathrooms: 2
Bedrooms
- Total Bedrooms: 2
Other Rooms
- Laundry: Inside, Laundry Closet
Additional Information
- Shared Amenities: Clubhouse, Fence Restrictions, Lobby Key Required, Pickleball Court(s), Pool, Shuffleboard Court, Spa/Hot Tub, Tennis Court(s)
Exterior
- Exterior Features: Sidewalk
- Deck/Patio: Front Porch
- Porch/Patio/Deck: Front Porch
Parking
- Carports: Yes
- Carport: 1
- Carport Spaces: 1
- Covered Spaces: 1
Location
- Area: 34655 - New Port Richey/Seven Springs/Trinity
- County: Pasco
- Development Name: 34655 - New Port Richey/Seven Springs/Trinity
- Subdivision: HERITAGE LAKE
- Driving Directions: LITTLE RD TO HERITAGE LAKE BLVD TO LEFT ON GRIST MILL
- Direction Faces: West
Community
- Community Name: 34655 - New Port Richey/Seven Springs/Trinity
- Community Features: Association Recreation - Owned, Community Mailbox, Deed Restrictions, Pool, Sidewalks, Tennis Court(s)
- Optional Amenities: Clubhouse, Fence Restrictions, Lobby Key Required, Pickleball Court(s), Pool, Shuffleboard Court, Spa/Hot
- Association: Yes
- Assoc. Name: TOM
- Assoc. Fees Include: Cable TV, Common Area Taxes, Community Pool, Escrow Reserves Fund, Maintenance Grounds
- Adult Community: Yes
Heating & Cooling
- Cooling Type: Central Air
- Heating Type: Central, Electric
Utilities
- Sewer: Public Sewer
- Water: Public
- Utility Description: Cable TV Available, Electricity Connected, Phone Available, Public, Sewer Connected, Street Lights, Water Connected
Structural Information
- Exterior Const.: Block, Stucco
- Roof: Shingle
- Common Walls: Corner Unit, End Unit
- Windows: Window Treatments
- Stories/Levels: One
- Square Feet: 1,174
- Sq. Ft. Source: Public Records
- Living Area: 1,174 Sq. Ft.
- Year Built: 1981
Additional Structures
- Other Structures: Storage
Lot Features
- Lot Size (Acres): 0.06
- Lot Size (Sq. Ft.): 2,819
- Lot Size: 2819
- Street/Road Desc.: Asphalt
Financial Considerations
- Association Fee: $177
- Assoc Fee Freq.: Monthly
- Assoc Fee Desc.: Required
- Tax Amount: $2,941.35
- Tax Year: 2024
Disclosures and Reports
- Ownership: Fee Simple
- Special Conditions: None
- Legal Description: HERITAGE LAKE TR 6 PH 1A PB 19 PG 149 LOT 35 OR 1134 PG 74 OR 5461 PG 1615 & OR 8010 PG 554
- Flood Zone Info: X
- APN: 162613002.A000.00035.0
- Property ID: 162613002.A000.00035.0
Listed by Bhhs Florida Properties Group
Sold by Sandpeak Realty

Get Pre-Approved Today
Schools
Schools serving 4814 Grist Mill Cir
School District:Pasco County School District
| Name | Grades | Distance |
|---|---|---|
Longleaf Elementary School, New Port Richey, FL 3253 Town Avenue, New Port Richey, FL 34655 | K-5 | 1.7 mi |
River Ridge High School 11646 Town Center Road, New Port Richey, FL 34654 | 9-12 | 3.5 mi |
River Ridge Middle School 11646 Town Center Road, New Port Richey, FL 34654 | 6-8 | 3.5 mi |
Disclaimer:
School attendance boundaries provided by ATTOM Data Solutions and are for reference only. Contact the school directly to verify enrollment eligibility.
Price & Sales History for 4814 Grist Mill Cir
Date
Details
Price
Change
Source
7/06/2026
Sold
$203,000
-4.02%
MLS
3/06/2026
Price Reduced
$211,500
-2.31%
MLS
1/07/2026
Price Reduced
$216,500
-1.37%
MLS
10/24/2025
Listed
$219,500
—
MLS
Disclaimer: Historical sales information is derived from public records provided by the county offices. Information is not guaranteed and should be independently verified.
4814 Grist Mill Circle, New Port Richey, FL 34655 (MLS# W7880057) is a Single Family property that was sold at $203,000 on July 06, 2026. Want to learn more about 4814 Grist Mill Circle? Do you have questions about finding other Single Family real estate for sale in New Port Richey? You can browse all New Port Richey real estate or contact a Coldwell Banker agent to request more information.