This is a carousel with tiles that activate property listing cards. Use the previous and next buttons to navigate.
1/1
$450,000
This is a carousel with tiles that activate property listing cards. Use the previous and next buttons to navigate.
1/1
Property Description
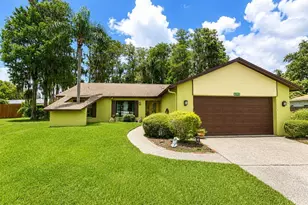
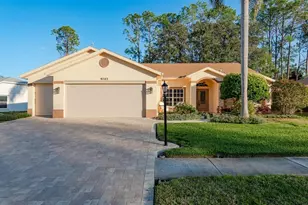
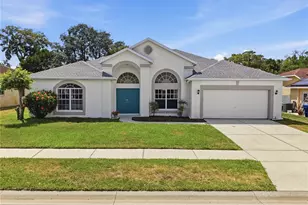
Starkey Ranch Gem with a twist: 3 Bed, 2 Bath with a stunning Media Room! It's a one of a kind entertainment experience! "Enjoy movie nights and entertain guests in the dedicated media room" -built-in sound system, projector set up.This home features and extended garage, brick paved driveway, personal mailbox, screened entry, 2 expansive living rooms bathed in natural light, gourmet kitchen with gas stove and island, dining room, multiple sliding doors and a phenomenal outdoor screened in ground pool with pavers that overlooks the lake. "This home offers the perfect blend of modern comfort and the vibrant Starkey Ranch lifestyle, with access to nature trails, parks and community amenities". Don't miss this opportunity! Make it yours and Welcome Home! Roof 2021, AC 2023, Water-heater 2023, Pool Screens 2024, Custom gas stove with propane in the ground that is serviced and extended garage that fits up to 3 cars inside!
Full Property Details
Full Property Details for 4914 Yellowstone Dr
General
- Sold For: $450,000
- HOA FEE: $138/month
- Taxes: $3,240 (2024)
- Status: Closed
- Type: Single Family
- Source: MidFloridaRegionalMLS
- MLS ID: TB8410847
- Added to Site: 383 day(s) ago
Rental Information
- Min. Lease: No Minimum
Interior
- Number of Rooms: 10
- Interior Features: Ceiling Fan(s), High Ceilings, Primary Bedroom Main Floor, Window Treatments
- Appliances: Dishwasher, Electric Water Heater, Microwave, Range, Range Hood, Refrigerator
- Flooring: Ceramic Tile
Rooms
Bathrooms
- Total Bathrooms: 2
- Full Bathrooms: 2
Bedrooms
- Total Bedrooms: 3
Other Rooms
- Laundry: In Garage
Additional Information
- Pool: Yes
- Private Pool: Yes
- Pool Description: In Ground, Screen Enclosure
Exterior
- Exterior Features: Hurricane Shutters, Irrigation System, Private Mailbox, Rain Gutters, Sidewalk, Sliding Doors
- Deck/Patio: Covered, Patio, Porch, Screened
- Porch/Patio/Deck: Covered, Patio, Porch, Screened
Parking
- Garage: Yes
- Attached garage: Yes
- Garage Spaces: 2
- Covered Spaces: 2
Location
- Area: 34655 - New Port Richey/Seven Springs/Trinity
- County: Pasco
- Development Name: 34655 - New Port Richey/Seven Springs/Trinity
- Subdivision: SOUTHERN OAKS
- Driving Directions: Veterans Memorial Highway to exit 19 towards New Port Richey. Use any lane to turn left onto FL-54 W. Turn right in 6.8 miles onto Starkey Blvd. Turn left on Alico Pass in 3 miles. Turn left in 30o ft onto Sagamore Court. In 0.1 miles turn left onto Deer Lodge Road. in 0.2 miles turn left onto Yellowstone Drive. Proceed to house number 1914.
- Direction Faces: West
School Information
- Elementary School: Longleaf Elementary-PO
- Middle School: Seven Springs Middle-PO
- High School: River Ridge High-PO
Community
- Community Name: 34655 - New Port Richey/Seven Springs/Trinity
- Association: Yes
- Assoc. Name: Dee Dee Rodriquez
- Pet Restrictions: Buyer and buyers agent is responsible to verify and check with HOA on all pets and pet restrictions.
Heating & Cooling
- Cooling Type: Central Air
- Heating Type: Electric
Utilities
- Sewer: Public Sewer
- Water: Public
- Utility Description: Cable TV Available, Electricity Available, Propane, Sewer Available, Sprinkler Meter, Street Lights, Underground Utilities, Water Available
Structural Information
- Architectural Info: Florida
- Architectural Style: Florida
- Exterior Const.: Block, Stucco
- Roof: Shingle
- Windows: Window Treatments
- Stories/Levels: One
- Square Feet: 2,814
- Sq. Ft. Source: Public Records
- Living Area: 2,814 Sq. Ft.
- Year Built: 1999
Lot Features
- Lot Size (Acres): 0.24
- Lot Size (Sq. Ft.): 10,500
- Lot Size: 10500
- Frontage: Street Paved
- Street/Road Desc.: Paved, Asphalt
- Fencing (Description): Vinyl
Financial Considerations
- Association Fee: $138
- Assoc Fee Freq.: Monthly
- Assoc Fee Desc.: Required
- Tax Amount: $3,240.12
- Tax Year: 2024
Disclosures and Reports
- Ownership: Fee Simple
- Special Conditions: None
- Legal Description: SOUTHERN OAKS UNIT THREE-A PB 34 PGS 48-50 LOT 236 OR 3726 PG 1653 OR 9505 PG 1011 OR 9505 PG 1013
- Flood Zone Info: X
- APN: 1826170040000002360
- Property ID: 1826170040000002360
- Block/Lot/Section: Lot 236
Get Pre-Approved Today
Schools
Schools serving 4914 Yellowstone Dr
School District:Pasco County School District
| Name | Grades | Distance |
|---|---|---|
Longleaf Elementary School, New Port Richey, FL 3253 Town Avenue, New Port Richey, FL 34655 | K-5 | 1.6 mi |
River Ridge High School 11646 Town Center Road, New Port Richey, FL 34654 | 9-12 | 2.9 mi |
River Ridge Middle School 11646 Town Center Road, New Port Richey, FL 34654 | 6-8 | 2.9 mi |
Disclaimer:
School attendance boundaries provided by ATTOM Data Solutions and are for reference only. Contact the school directly to verify enrollment eligibility.
Price & Sales History for 4914 Yellowstone Dr
Date
Details
Price
Change
Source
8/07/2026
Sold
$450,000
-4.26%
MLS
4/10/2026
Price Reduced
$470,000
-5.62%
MLS
2/14/2026
Price Reduced
$498,000
-8.29%
MLS
12/01/2025
Price Reduced
$543,000
-7.5%
MLS
7/31/2025
Listed
$587,000
—
MLS
Disclaimer: Historical sales information is derived from public records provided by the county offices. Information is not guaranteed and should be independently verified.
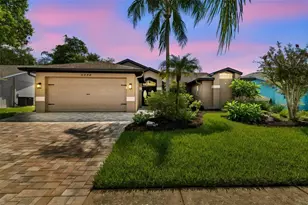
4914 Yellowstone Drive, New Port Richey, FL 34655 (MLS# TB8410847) is a Single Family property that was sold at $450,000 on August 07, 2026. This property was listed by Stacy Lugo from our New Tampa/Westchase Office.Want to learn more about 4914 Yellowstone Drive? Do you have questions about finding other Single Family real estate for sale in New Port Richey? You can browse all New Port Richey real estate or contact a Coldwell Banker agent to request more information.