This is a carousel with tiles that activate property listing cards. Use the previous and next buttons to navigate.
1/1
$280,000
This is a carousel with tiles that activate property listing cards. Use the previous and next buttons to navigate.
1/1
Property Description
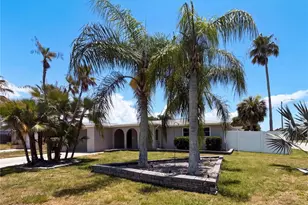
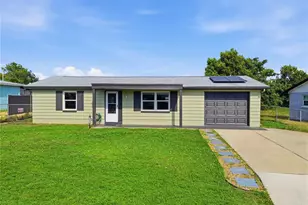
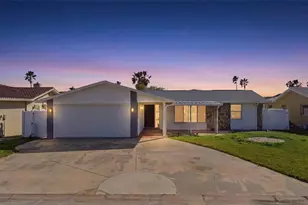
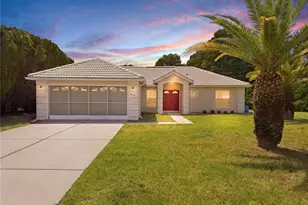
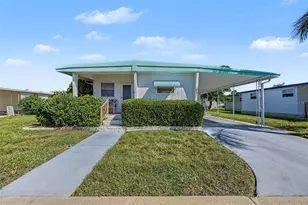
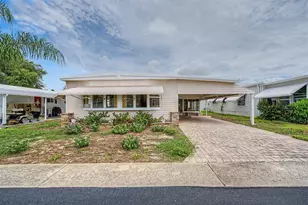
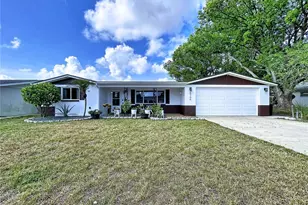
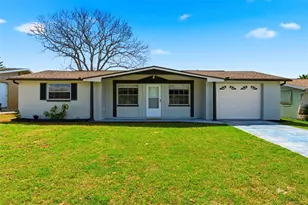
Virtually Staged. Welcome home to this beautiful 3-bedroom, 2-bathroom, 1-car garage home situated on a desirable corner lot in a community with no HOA or CDD fees. From the moment you arrive, you'll appreciate the attractive curb appeal, lush landscaping, and inviting exterior. Step inside and be greeted by a bright, open floor plan featuring a neutral color palette and elegant plantation shutters that add warmth and character throughout the home. The spacious living room seamlessly flows into the dedicated dining area, creating the perfect space for both everyday living and entertaining. The well-appointed kitchen offers quartz countertops, ample cabinet space, and a full appliance package, making meal preparation a breeze. Two generously sized secondary bedrooms share a full bathroom with a tub/shower combination, providing comfort and convenience for family and guests. Toward the rear of the home, you'll find a versatile bonus room that can easily serve as a home office, playroom, hobby space, or potential fourth bedroom. The spacious primary suite features abundant closet space and direct access to the all-seasons room through large sliding glass doors, creating a private retreat to relax and unwind. A second full bathroom is conveniently located off the kitchen, providing easy access for guests and household members alike. Step outside to enjoy the fully fenced backyard, offering privacy, security, and plenty of space for outdoor activities, pets, or gardening. A side gate provides convenient access to the backyard, adding both functionality and ease of use. Ideally located near US-19, this home offers quick access to shopping, dining, entertainment, medical facilities, and everyday conveniences. Don't miss your opportunity to own this charming and versatile home. Schedule your private showing today!
Full Property Details
Full Property Details for 5542 Marble Dr
General
- Sold For: $280,000
- Taxes: $807 (2025)
- Status: Closed
- Type: Single Family
- Source: MidFloridaRegionalMLS
- MLS ID: TB8524850
- Added to Site: 50 day(s) ago
Rental Information
- Min. Lease: No Minimum
Interior
- Number of Rooms: 3
- Interior Features: Ceiling Fan(s), Living Room/Dining Room Combo, Thermostat
- Appliances: Dishwasher, Microwave, Range, Refrigerator
- Furnishings: Unfurnished
- Flooring: Carpet, Laminate, Tile, Vinyl
Rooms
Bathrooms
- Total Bathrooms: 2
- Full Bathrooms: 2
Bedrooms
- Total Bedrooms: 3
Other Rooms
- Laundry: Other
Exterior
- Exterior Features: Lighting, Rain Gutters, Sliding Doors
- Deck/Patio: Enclosed, Rear Porch, Screened
- Porch/Patio/Deck: Enclosed, Rear Porch, Screened
Parking
- Garage: Yes
- Attached garage: Yes
- Garage Spaces: 1
- Covered Spaces: 1
- Parking Features: Driveway
Location
- Area: 34652 - New Port Richey
- County: Pasco
- Development Name: 34652 - New Port Richey
- Subdivision: COLONIAL HILLS
- Driving Directions: Grand Blvd. (between Moog & SR54), to East on Dove, to North on Woodcock, to East on Marble Dr. Home on Southeast corner.
- Direction Faces: North
School Information
- Elementary School: Anclote Elementary-PO
- Middle School: Gulf Middle-PO
- High School: Gulf High-PO
Community
- Community Name: 34652 - New Port Richey
- Pet Restrictions: Verify with county code compliance
Heating & Cooling
- Cooling Type: Central Air
- Heating Type: Central
Utilities
- Sewer: Public Sewer
- Water: Public
- Utility Description: BB/HS Internet Available, Electricity Connected, Sewer Connected, Water Connected
Structural Information
- Architectural Info: Contemporary
- Architectural Style: Contemporary
- Exterior Const.: Block, Concrete, Stucco
- Roof: Shingle
- Stories/Levels: One
- Square Feet: 1,526
- Sq. Ft. Source: Public Records
- Living Area: 1,526 Sq. Ft.
- Year Built: 1973
Lot Features
- Lot Size (Acres): 0.14
- Lot Size (Sq. Ft.): 5,950
- Lot Size: 5950
- Frontage: Street Paved
- Street/Road Desc.: Paved, Asphalt
- Fencing (Description): Fenced, Vinyl
Financial Considerations
- Tax Amount: $807
- Tax Year: 2025
Disclosures and Reports
- Ownership: Fee Simple
- Special Conditions: None
- Legal Description: COLONIAL HILLS UNIT 16 PB 11 PG 132 LOT 1263 OR 7794 PG 1902
- Flood Zone Info: X
- APN: 162620067.0000.01263.0
- Property ID: 162620067.0000.01263.0
Listed by Mark Spain Real Estate
Sold by Friends Realty Llc

Get Pre-Approved Today
Schools
Schools serving 5542 Marble Dr
School District:Pasco County School District
| Name | Grades | Distance |
|---|---|---|
Anclote Elementary School 3610 Madison St, New Port Richey, FL 34652 | K-5 | 0.5 mi |
Gulf Middle School, New Port Richey, FL 6419 Louisiana Avenue, New Port Richey, FL 34653 | 6-8 | 2.4 mi |
Gulf High School 5355 School Road, New Port Richey, FL 34652 | 9-12 | 1.5 mi |
Disclaimer:
School attendance boundaries provided by ATTOM Data Solutions and are for reference only. Contact the school directly to verify enrollment eligibility.
Price & Sales History for 5542 Marble Dr
Date
Details
Price
Change
Source
8/10/2026
Sold
$280,000
—
MLS
7/01/2026
Listed
$280,000
—
MLS
Disclaimer: Historical sales information is derived from public records provided by the county offices. Information is not guaranteed and should be independently verified.
Home Warranty : Included
5542 Marble Drive, New Port Richey, FL 34652 (MLS# TB8524850) is a Single Family property that was sold at $280,000 on August 10, 2026. Want to learn more about 5542 Marble Drive? Do you have questions about finding other Single Family real estate for sale in New Port Richey? You can browse all New Port Richey real estate or contact a Coldwell Banker agent to request more information.