This is a carousel with tiles that activate property listing cards. Use the previous and next buttons to navigate.
1/1
$725,000
This is a carousel with tiles that activate property listing cards. Use the previous and next buttons to navigate.
1/1
Property Description
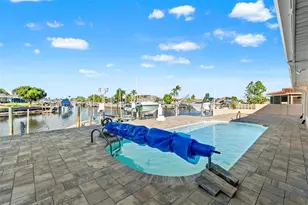
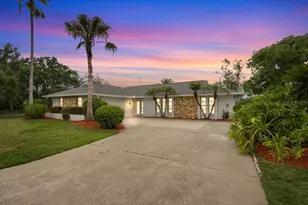
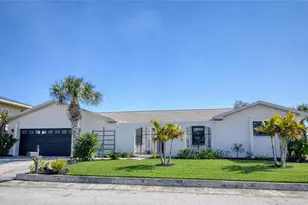
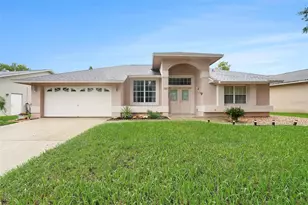
Discover waterfront living at its best in this spacious 3-bedroom, 2-bathroom home spanning three well-designed levels, perfectly situated on a serene canal and complemented by a large yard with endless outdoor potential. The ground floor offers a three-car garage with ample room for vehicles, storage, and water toys, along with a welcoming covered front porch-perfect for relaxing or greeting guests. The second floor is the heart of the home, featuring a bright kitchen with breakfast nook, formal dining room, and inviting living room, all ideal for everyday living and entertaining. This level also includes a bathroom, a separate laundry room, and a large balcony where you can unwind and enjoy tranquil canal views. The upper floor serves as a private retreat, showcasing a spacious primary bedroom with a walk-in closet, en-suite bathroom, and versatile loft space-ideal for a home office, reading nook, or lounge. A private balcony completes this level, offering peaceful waterfront scenery. Step outside to enjoy direct canal frontage with a wooden dock equipped with electricity. Boaters will love the impressive setup, including a large boat lift, smaller lift, and manual kayak lift. The smaller lift and kayak lift are constructed of aluminum, while the main lift features wood poles, aluminum beams, and durable Trex-style decking boards, designed for strength and longevity. With generous indoor space, exceptional boating amenities, a large yard, and a three-car garage, this property offers the perfect blend of comfort, functionality, and waterfront lifestyle.
Full Property Details
Full Property Details for 6026 Seaside Dr
General
- Sold For: $725,000
- HOA FEE: $88/month
- Taxes: $11,143 (2024)
- Status: Closed
- Type: Single Family
- Source: MidFloridaRegionalMLS
- MLS ID: TB8471430
- Added to Site: 199 day(s) ago
Rental Information
- Min. Lease: 1 Month
Interior
- Number of Rooms: 7
- Interior Features: Eating Space In Kitchen, High Ceilings, Open Floorplan, PrimaryBedroom Upstairs, Walk-In Closet(s)
- Appliances: Dishwasher, Dryer, Range, Refrigerator, Washer
- Furnishings: Unfurnished
- Flooring: Other, Tile
Rooms
Bathrooms
- Total Bathrooms: 2
- Full Bathrooms: 2
Bedrooms
- Total Bedrooms: 3
Other Rooms
- Laundry: Inside, Laundry Room
Additional Information
- Shared Amenities: Clubhouse
Exterior
- Exterior Features: Balcony, Other
Parking
- Garage: Yes
- Attached garage: Yes
- Garage Spaces: 3
- Covered Spaces: 3
Location
- Area: 34652 - New Port Richey
- County: Pasco
- Development Name: 34652 - New Port Richey
- Subdivision: GULF HARBORS SEA FOREST
- Driving Directions: Head northeast on US-19 N. Use the left 2 lanes to turn left onto Marine Pkwy. Continue straight to stay on Marine Pkwy. Turn right onto Sea Forest Dr. Turn left onto Seagull Dr. Turn right onto Seaside Dr. Destination will be on the right.
- Direction Faces: West
School Information
- Elementary School: Richey Elementary School
- Middle School: Gulf Middle-PO
- High School: Gulf High-PO
Community
- Community Name: 34652 - New Port Richey
- Community Features: Canal Front, Community Boat Ramp, Waterfront, Golf Carts OK, Pool
- Optional Amenities: Clubhouse
- Association: Yes
- Assoc. Name: Baran Property Management
- Pet Restrictions: Confirm with Association
Heating & Cooling
- Cooling Type: Central Air
- Heating Type: Central
Utilities
- Sewer: Public Sewer
- Water: Public
- Utility Description: Electricity Connected, Sewer Connected, Water Connected
Structural Information
- Exterior Const.: Block
- Roof: Shingle
- Stories/Levels: Three Or More
- Square Feet: 2,290
- Sq. Ft. Source: Public Records
- Living Area: 2,290 Sq. Ft.
- Year Built: 2000
Lot Features
- Lot Size (Acres): 0.15
- Lot Size (Sq. Ft.): 6,604
- Lot Size: 6604
- Street/Road Desc.: Paved
Water Features
- Water Front: Yes
- Water Access: Yes
- Water Access Desc: Canal - Saltwater, Gulf/Ocean
- Water Extras: Yes
- Water Front Desc.: Canal Front, Waterfront, Saltwater Canal
Financial Considerations
- Association Fee: $88
- Assoc Fee Freq.: Monthly
- Assoc Fee Desc.: Required
- Tax Amount: $11,143.26
- Tax Year: 2024
Disclosures and Reports
- Ownership: Fee Simple
- Special Conditions: None
- Legal Description: GULF HARBORS SEA FOREST UNIT 3C PB 26 PG 9-10 LOT 303
- Flood Zone Info: AE
- APN: 162606001.H000.00303.0
- Property ID: 162606001.H000.00303.0
Listed by Keller Williams Tampa Prop.
Sold by Keller Williams Tampa Properties

Get Pre-Approved Today
Schools
Schools serving 6026 Seaside Dr
School District:Pasco County School District
| Name | Grades | Distance |
|---|---|---|
Richey Elementary School 6850 Adams Street, New Port Richey, FL 34652 | K-5 | 1.6 mi |
Gulf Middle School, New Port Richey, FL 6419 Louisiana Avenue, New Port Richey, FL 34653 | 6-8 | 2 mi |
Gulf High School 5355 School Road, New Port Richey, FL 34652 | 9-12 | 1.7 mi |
Disclaimer:
School attendance boundaries provided by ATTOM Data Solutions and are for reference only. Contact the school directly to verify enrollment eligibility.
Price & Sales History for 6026 Seaside Dr
Date
Details
Price
Change
Source
8/24/2026
Sold
$725,000
-3.33%
MLS
4/30/2026
Price Reduced
$750,000
-3.23%
MLS
4/08/2026
Price Reduced
$775,000
-3.12%
MLS
3/04/2026
Price Reduced
$800,000
-5.88%
MLS
2/10/2026
Listed
$850,000
—
MLS
Disclaimer: Historical sales information is derived from public records provided by the county offices. Information is not guaranteed and should be independently verified.
6026 Seaside Drive, New Port Richey, FL 34652 (MLS# TB8471430) is a Single Family property that was sold at $725,000 on August 24, 2026. Want to learn more about 6026 Seaside Drive? Do you have questions about finding other Single Family real estate for sale in New Port Richey? You can browse all New Port Richey real estate or contact a Coldwell Banker agent to request more information.