This is a carousel with tiles that activate property listing cards. Use the previous and next buttons to navigate.
1/21
$275,000 Just Listed
This is a carousel with tiles that activate property listing cards. Use the previous and next buttons to navigate.
1/21
Property Description
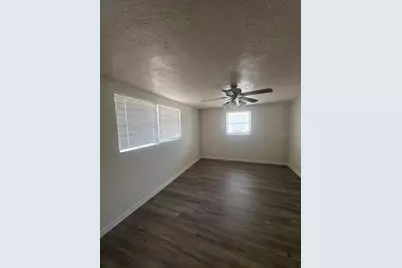
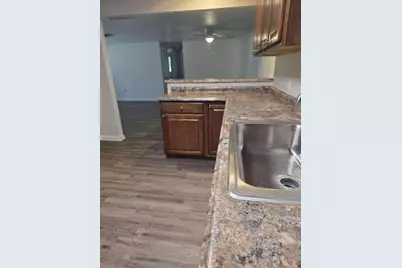
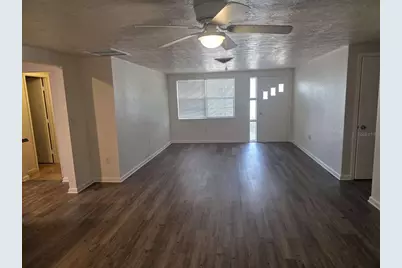
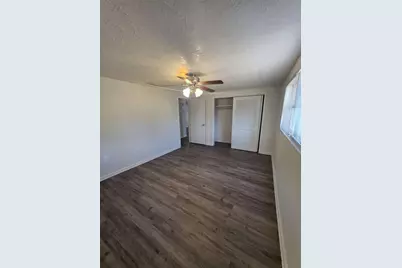
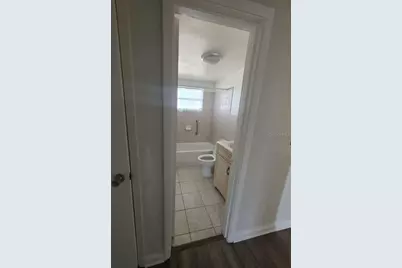
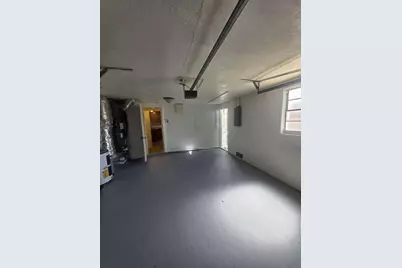
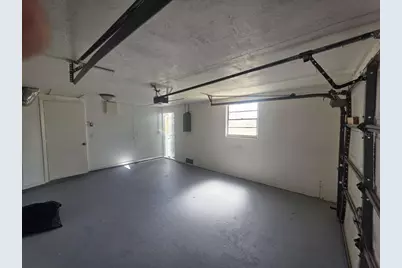
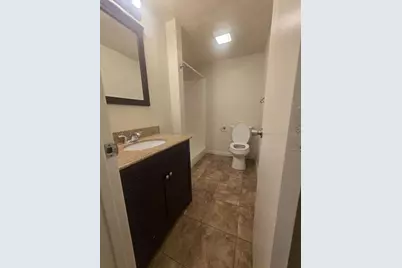
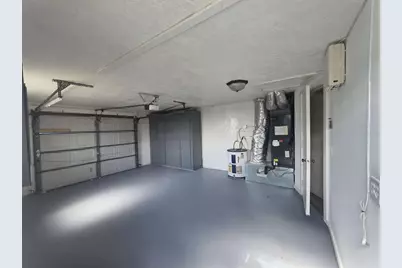
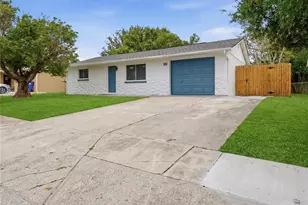
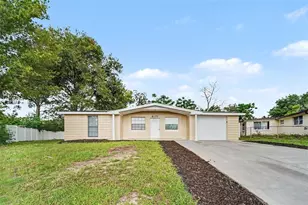
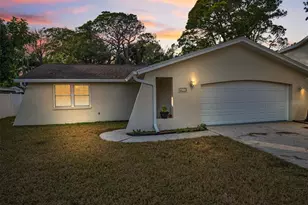
Beautiful 3 bedroom, 2 bath block home with 1,310 sq ft and an oversized 1-car garage! This move-in-ready property features a bright open layout, updated kitchen and flooring (2021), and interior/ exterior paint refresh completed this month. Enjoy peace of mind with a 3 year-old AC system and a very easy to take care of ready to go home! The spacious primary bedroom, two comfortable guest bedrooms, and well-designed bathrooms provide a flexible layout for anyone seeking a clean, low-maintenance home in a great neighborhood. The larger-than-average garage provides extra storage or workspace along with a xeriscape yard for very easy care and low cost maintenance. Located in a fast-selling area where homes on the same street and square footage have recently sold between $295K-$300K, this home delivers exceptional value with this being offered at such a great price, what buyers want most is a great deal!! This is a steal of a deal! A spacious home, priced at $275,000 - this one won't last. Schedule a showing now.
Full Property Details
Full Property Details for 6047 9th Ave
General
- Price: $275,000
- Taxes: $2,861 (2025)
- Status: Active
- Type: Single Family
- Source: MidFloridaRegionalMLS
- MLS ID: TB8529156
- Updated: 7/14/2026
- Added to Site: 1 day(s) ago
Rental Information
- Min. Lease: No Minimum
Interior
- Number of Rooms: 7
- Interior Features: Ceiling Fan(s), Eating Space In Kitchen, Kitchen and Family Room Combination, Open Floorplan, Primary Bedroom Main Floor, Solid Wood Cabinets, Thermostat, Window Treatments
- Appliances: Built-In Oven, Dishwasher, Disposal, Electric Water Heater, Exhaust Fan, Ice Maker, Microwave, Range, Refrigerator
- Furnishings: Unfurnished
- Flooring: Carpet, Ceramic Tile, Laminate, Vinyl
Rooms
Bathrooms
- Total Bathrooms: 2
- Full Bathrooms: 2
Bedrooms
- Total Bedrooms: 3
Other Rooms
- Laundry: Inside
Additional Information
- Security/Safety: Smoke Detector(s)
Exterior
- Exterior Features: Rain Gutters, Sidewalk
- Deck/Patio: Covered, Front Porch
- Porch/Patio/Deck: Covered, Front Porch
Parking
- Garage: Yes
- Attached garage: Yes
- Garage Spaces: 1
- Covered Spaces: 1
- Parking Features: Driveway, Garage Door Opener, Ground Level
Location
- Area: 34653 - New Port Richey
- County: Pasco
- Development Name: 34653 - New Port Richey
- Subdivision: HOLIDAY GARDENS ESTATES
- Driving Directions: State Road 54 to Madison Ave. Head north to 9th Ave, turn right onto 9th Ave, and the home will be on the left.
- Direction Faces: South
School Information
- Elementary School: Cotee River Elementary-PO
- Middle School: Gulf Middle-PO
- High School: Gulf High-PO
Community
- Community Name: 34653 - New Port Richey
- Community Features: Sidewalks
Heating & Cooling
- Cooling Type: Central Air
- Heating Type: Central, Heat Pump
Utilities
- Sewer: Public Sewer
- Water: Public
- Utility Description: Electricity Available, Electricity Connected, Fiber Optics, Fire Hydrant, Public, Sewer Connected, Street Lights, Underground Utilities, Water Connected
Structural Information
- Architectural Info: Florida, Ranch
- Architectural Style: Florida, Ranch
- Exterior Const.: Block, Stucco
- Roof: Shingle
- Windows: Blinds
- Stories/Levels: One
- Square Feet: 1,310
- Sq. Ft. Source: Appraiser
- Year Built: 1974
Lot Features
- Property View: City
- Lot Size (Acres): 0.14
- Lot Size (Sq. Ft.): 6,098
- Lot Size: 6098
- Frontage: Street Paved
- Street/Road Desc.: Paved, Asphalt
- Fencing (Description): Chain Link
Financial Considerations
- Assoc Fee Desc.: None
- Tax Amount: $2,861.85
- Tax Year: 2025
Disclosures and Reports
- Ownership: Fee Simple
- Special Conditions: None
- Legal Description: HOLIDAY GARDENS ESTATES UNIT 3 PB 11 PGS 113-114 LOT 586 OR 5754 PG 1274 OR 8872 PG 2034
- Flood Zone Info: X
- APN: 1626160530000005860
- Property ID: 1626160530000005860
Listed by Home Sold Realty Llc

Get Pre-Approved Today
Schools
Schools serving 6047 9th Ave
School District:Pasco County School District
| Name | Grades | Distance |
|---|---|---|
Cotee River Elementary School 7515 Plathe Road, New Port Richey, FL 34653 | K-5 | 1.9 mi |
Gulf Middle School, New Port Richey, FL 6419 Louisiana Avenue, New Port Richey, FL 34653 | 6-8 | 1.2 mi |
Gulf High School 5355 School Road, New Port Richey, FL 34652 | 9-12 | 0.5 mi |
Disclaimer:
School attendance boundaries provided by ATTOM Data Solutions and are for reference only. Contact the school directly to verify enrollment eligibility.
Price & Sales History for 6047 9th Ave
Date
Details
Price
Change
Source
7/14/2026
Listed
$275,000
370.09%
MLS
9/24/2001
Sold
$58,500
—
Public Record
Disclaimer: Historical sales information is derived from public records provided by the county offices. Information is not guaranteed and should be independently verified.
Tax History
Tax History for 6047 9th Ave
Year
Property Taxes
Change
Tax Assessment
Change
2025
$2,862
—
$196,348
-1%
2025
$2,862
4%
$198,940
1%
2024
$2,741
5%
$197,558
1%
2023
$2,607
45%
$195,016
65%
2021
$1,801
-13%
$118,056
-24%
2022
$2,072
15%
$155,255
56%
2021
$1,801
18%
$99,385
35%
2019
$1,529
8%
$73,350
10%
2018
$1,422
15%
$66,688
—
2017
$1,237
15%
$66,912
21%
2016
$1,077
3%
$55,114
4%
2015
$1,050
32%
$52,979
12%
2013
$798
—
$47,264
23%
2013
$798
—
$38,543
—
Disclaimer: Historical tax information is derived from public records provided by the county offices. Information is not guaranteed and should be independently verified.
Estimate the Cost
Estimate the Cost for 6047 9th Ave
6047 9th Avenue, New Port Richey, FL 34653 (MLS# TB8529156) is a Single Family property with 3 bedrooms and 2 full bathrooms. 6047 9th Avenue is currently listed for $275,000 and was received on July 14, 2026. Want to learn more about 6047 9th Avenue? Do you have questions about finding other Single Family real estate for sale in New Port Richey? You can browse all New Port Richey real estate or contact a Coldwell Banker agent to request more information.