This is a carousel with tiles that activate property listing cards. Use the previous and next buttons to navigate.
1/29
$365,000
This is a carousel with tiles that activate property listing cards. Use the previous and next buttons to navigate.
1/29
Property Description
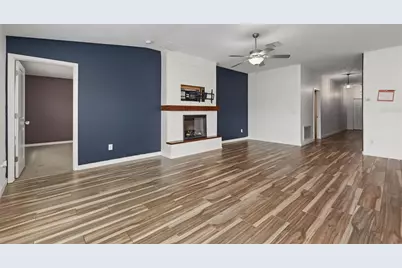
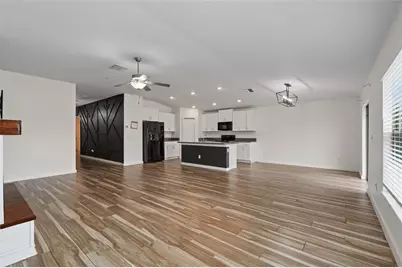
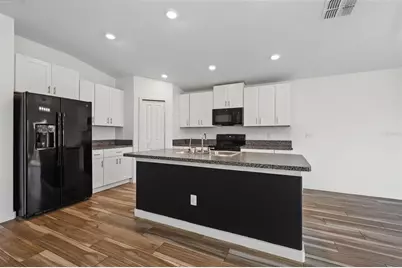
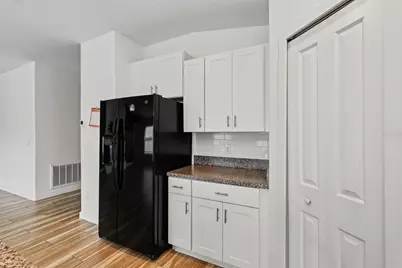
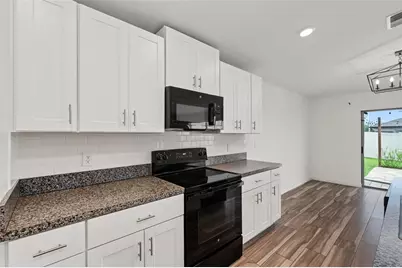
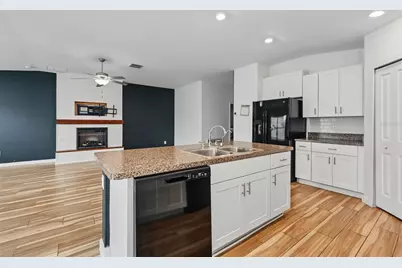
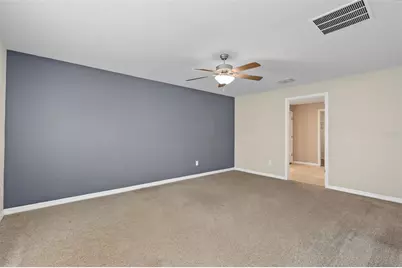
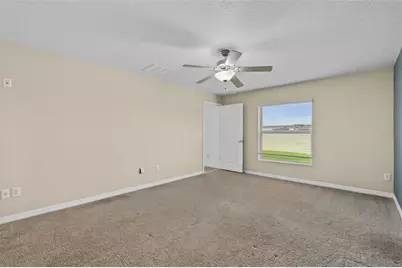
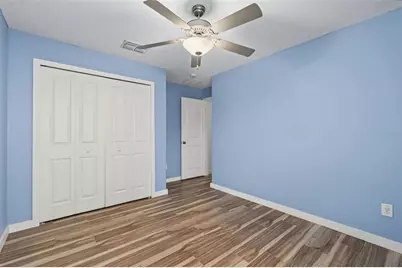
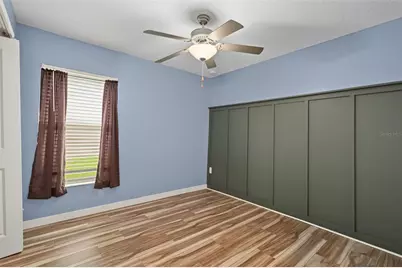
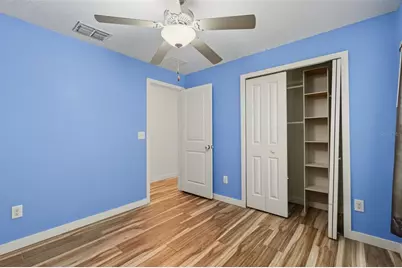
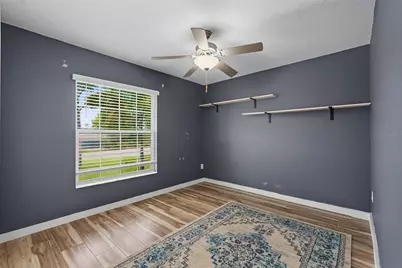
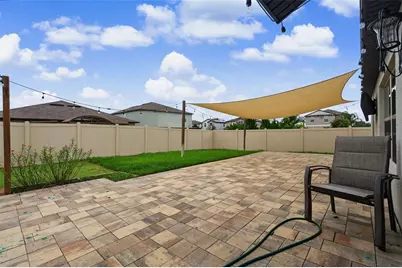
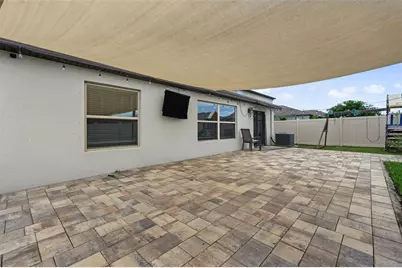
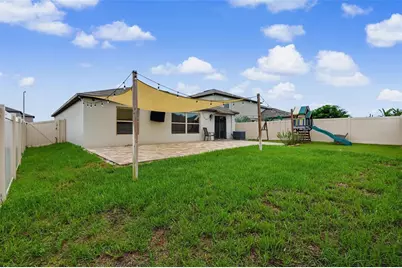
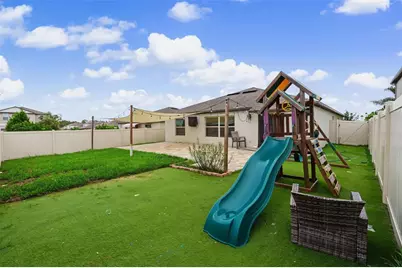
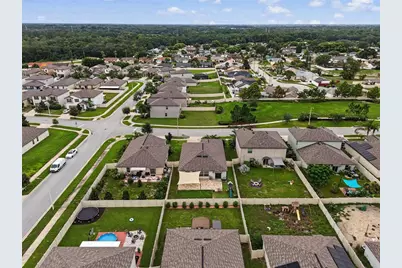
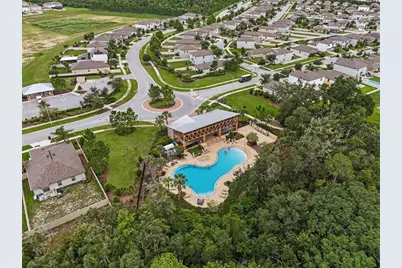
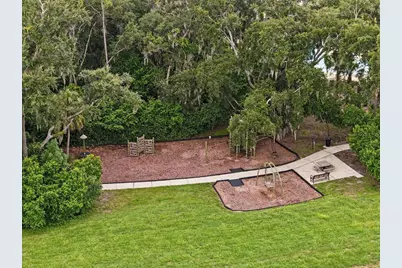
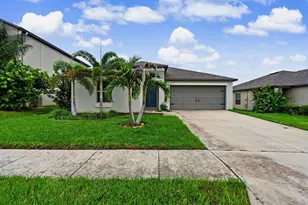
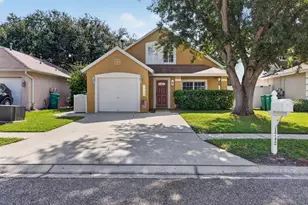
Short Sale. Welcome to this well-maintained four-bedroom, two-bathroom home in Copperspring of New Port Richey, built in 2021 and offering a modern, open-concept layout designed for everyday living. A welcoming foyer entrance with a stylish accent wall sets the tone as you step inside. The main living area features a spacious living room with an electric fireplace, dining area, and kitchen combination with wood-look tile flooring throughout the main living area. The kitchen offers plenty of cabinetry for storage, matching appliances, a large island ideal for meal preparation or casual dining, and a walk-in pantry. A split-bedroom floor plan provides added privacy, with the primary suite located separately from the additional bedrooms. The primary bedroom features carpeted flooring, a ceiling fan, and a private bathroom with a dual-sink vanity, walk-in shower, private water closet, and walk-in closet. The additional bedrooms are nicely sized, each with ceiling fans, and share a full bathroom with a tub/shower combination. A dedicated laundry room adds everyday convenience. Step outside to the vinyl-fenced backyard, where a pavered patio with a shade cover creates the perfect space for outdoor dining, entertaining, or relaxing year-round. Residents also enjoy access to community amenities including a sparkling pool and playground. Conveniently located near shopping centers, grocery stores, dining options, and zoned schools, with easy access to major roadways, this home offers a comfortable layout in a convenient New Port Richey location. Schedule your tour today!
Full Property Details
Full Property Details for 6317 Spider Lily Way
General
- Price: $365,000
- HOA FEE: $31/month
- Taxes: $7,967 (2025)
- Status: Active
- Type: Single Family
- Source: MidFloridaRegionalMLS
- MLS ID: TB8533944
- Updated: 8/7/2026
- Added to Site: 8 day(s) ago
Rental Information
- Min. Lease: No Minimum
Interior
- Number of Rooms: 3
- Interior Features: Ceiling Fan(s), Eating Space In Kitchen, High Ceilings, Living Room/Dining Room Combo, Open Floorplan, Split Bedroom, Walk-In Closet(s)
- Fireplace: Yes
- Fireplace(s): Electric, Living Room
- Appliances: Dishwasher, Microwave, Range
- Furnishings: Unfurnished
- Flooring: Carpet, Tile
Rooms
Bathrooms
- Total Bathrooms: 2
- Full Bathrooms: 2
Bedrooms
- Total Bedrooms: 4
Other Rooms
- Laundry: Inside, Laundry Room
Exterior
- Exterior Features: Irrigation System, Rain Gutters, Sidewalk, Sliding Doors
Parking
- Garage: Yes
- Attached garage: Yes
- Garage Spaces: 2
- Covered Spaces: 2
Location
- Area: 34653 - New Port Richey
- County: Pasco
- Development Name: 34653 - New Port Richey
- Subdivision: COPPERSPRING PH 2
- Driving Directions: State Road 54 To Coppersprings Blvd To Moog Rd (R) To Spider Lily Way (R) To Home On The Right!
- Direction Faces: South
School Information
- Elementary School: Anclote Elementary-PO
- Middle School: Gulf Middle-PO
- High School: Gulf High-PO
Community
- Community Name: 34653 - New Port Richey
- Community Features: Pool
- Association: Yes
- Assoc. Name: COPPERSPRING
Heating & Cooling
- Cooling Type: Central Air
- Heating Type: Central
Utilities
- Sewer: Public Sewer
- Water: Public
- Utility Description: Cable Connected, Electricity Connected, Water Connected
Structural Information
- Exterior Const.: Block, Concrete, Stucco
- Roof: Shingle
- Stories/Levels: One
- Square Feet: 1,935
- Sq. Ft. Source: Public Records
- Year Built: 2021
Lot Features
- Lot Size (Acres): 0.15
- Lot Size (Sq. Ft.): 6,614
- Lot Size: 6614
- Street/Road Desc.: Paved
Financial Considerations
- Association Fee: $31
- Assoc Fee Freq.: Monthly
- Assoc Fee Desc.: Required
- CDD: Yes
- Tax Amount: $7,967
- Tax Year: 2025
Disclosures and Reports
- Ownership: Fee Simple
- Special Conditions: Short Sale
- Legal Description: COPPERSPRING PHASE 2 PB 81 PG 084 BLOCK 13 LOT 2
- Flood Zone Info: X
- APN: 1626210170013000020
- Property ID: 1626210170013000020
- Block/Lot/Section: 13
Listed by Exp Realty Llc
Get Pre-Approved Today
Schools
Schools serving 6317 Spider Lily Way
School District:Pasco County School District
| Name | Grades | Distance |
|---|---|---|
Anclote Elementary School 3610 Madison St, New Port Richey, FL 34652 | K-5 | 0.2 mi |
Gulf Middle School, New Port Richey, FL 6419 Louisiana Avenue, New Port Richey, FL 34653 | 6-8 | 2.2 mi |
Gulf High School 5355 School Road, New Port Richey, FL 34652 | 9-12 | 1.6 mi |
Disclaimer:
School attendance boundaries provided by ATTOM Data Solutions and are for reference only. Contact the school directly to verify enrollment eligibility.
Price & Sales History for 6317 Spider Lily Way
Date
Details
Price
Change
Source
8/06/2026
Listed
$365,000
-14.1%
MLS
7/30/2024
Sold
$424,900
—
Public Record
Disclaimer: Historical sales information is derived from public records provided by the county offices. Information is not guaranteed and should be independently verified.
Tax History
Tax History for 6317 Spider Lily Way
Year
Property Taxes
Change
Tax Assessment
Change
2025
$7,967
—
$333,660
3%
2025
$7,967
-9%
$324,260
-12%
2024
$8,735
9%
$367,383
18%
2023
$8,012
189%
$312,107
787%
2021
$2,776
-59%
$35,168
-86%
2022
$6,801
145%
$254,345
1774%
2021
$2,776
—
$13,575
—
Disclaimer: Historical tax information is derived from public records provided by the county offices. Information is not guaranteed and should be independently verified.
Estimate the Cost
Estimate the Cost for 6317 Spider Lily Way
6317 Spider Lily Way, New Port Richey, FL 34653 (MLS# TB8533944) is a Single Family property with 4 bedrooms and 2 full bathrooms. 6317 Spider Lily Way is currently listed for $365,000 and was received on August 06, 2026. Want to learn more about 6317 Spider Lily Way? Do you have questions about finding other Single Family real estate for sale in New Port Richey? You can browse all New Port Richey real estate or contact a Coldwell Banker agent to request more information.