This is a carousel with tiles that activate property listing cards. Use the previous and next buttons to navigate.
$179,499 -$500 (-0.28%) Price Reduced
This is a carousel with tiles that activate property listing cards. Use the previous and next buttons to navigate.
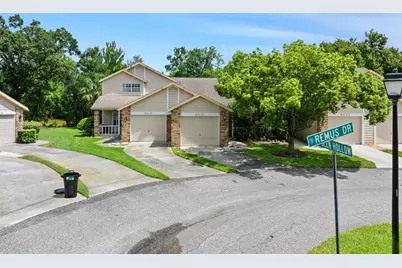
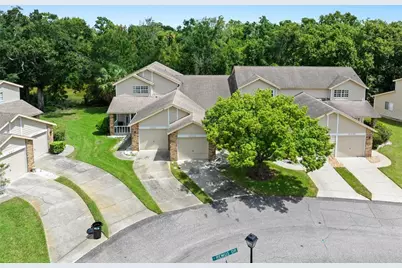
Full Property Details for 6421 Remus Dr
General
- Price: $179,499
- HOA FEE: $230/month
- Taxes: $3,488 (2024)
- Status: Active
- Type: Single Family
- Source: MidFloridaRegionalMLS
- MLS ID: OM705359
- Updated: 9/28/2026
- Added to Site: 445 day(s) ago
Rental Information
- Min. Lease: 1-2 Years
Interior
- Number of Rooms: 8
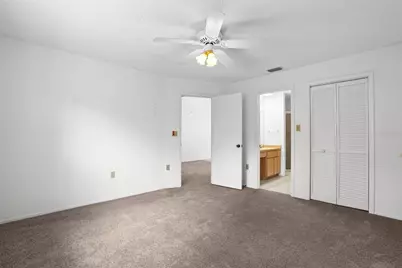
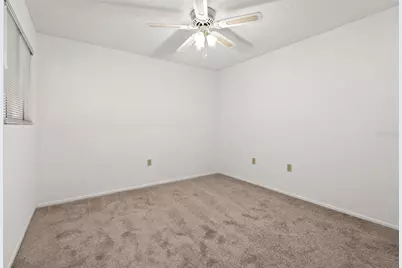
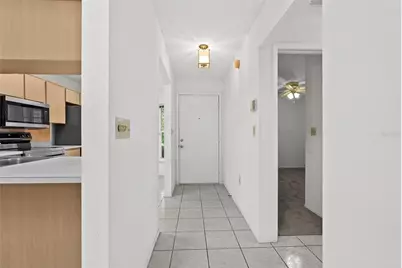
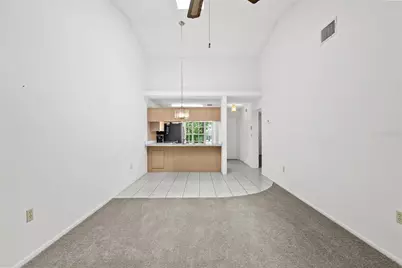
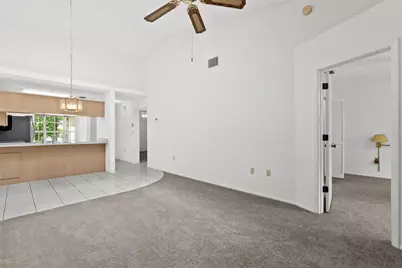
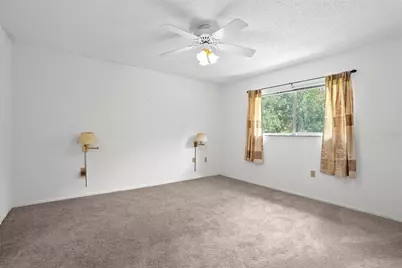
- Interior Features: Ceiling Fan(s), High Ceilings, Living Room/Dining Room Combo, Open Floorplan, Primary Bedroom Main Floor, Skylight(s), Thermostat, Walk-In Closet(s)
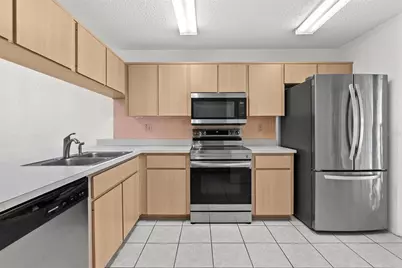
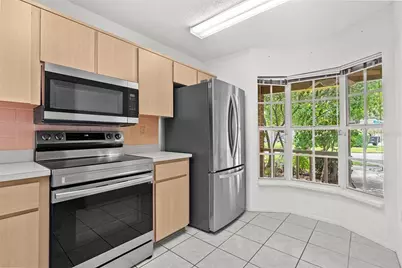
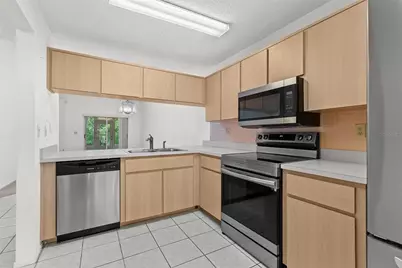
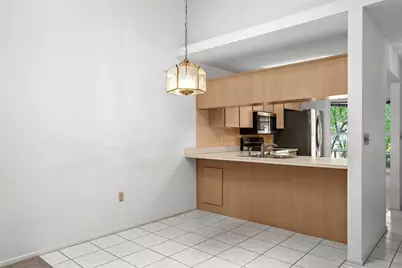
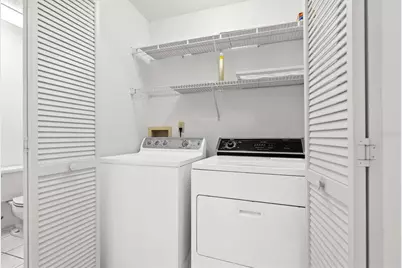
- Appliances: Dishwasher, Disposal, Dryer, Electric Water Heater, Microwave, Range, Washer, Water Softener
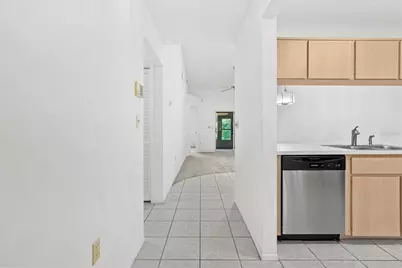
- Flooring: Carpet, Tile
Rooms
Bathrooms
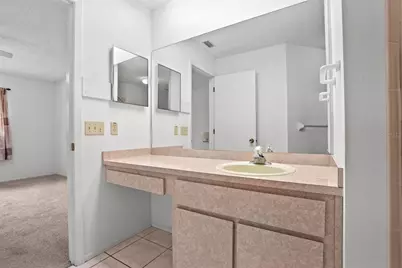
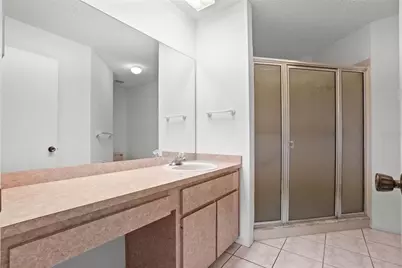
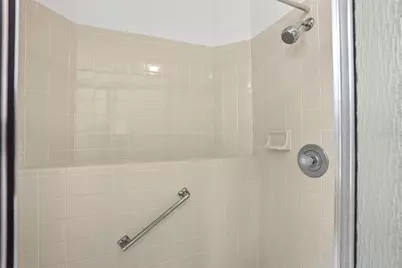
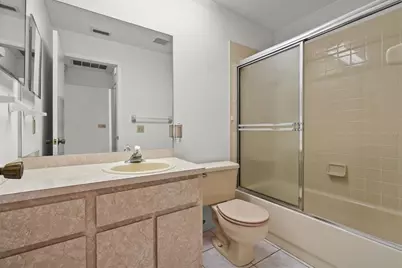
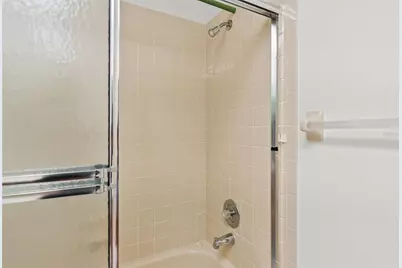
- Total Bathrooms: 2
- Full Bathrooms: 2
Bedrooms
- Total Bedrooms: 2
Other Rooms
- Laundry: Inside
Exterior
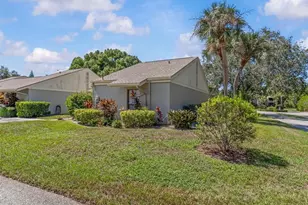
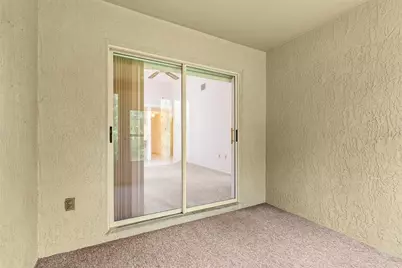
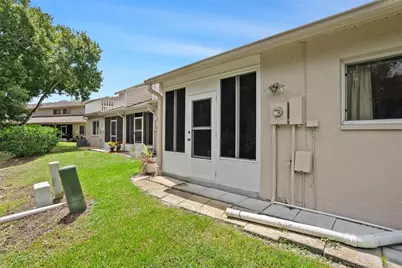
- Exterior Features: Garden, Rain Gutters, Sidewalk, Sliding Doors
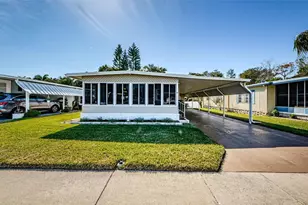
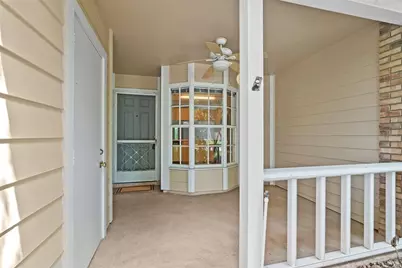
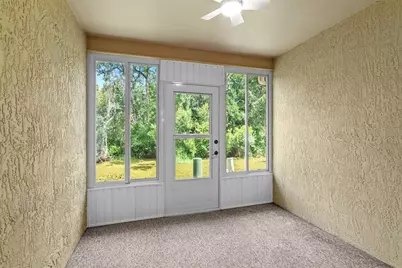
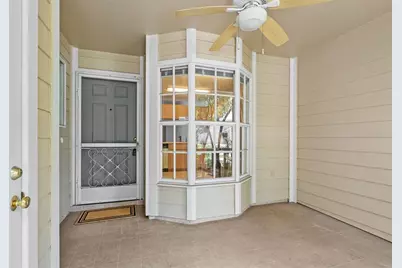
- Deck/Patio: Covered, Enclosed, Front Porch, Patio, Screened
- Porch/Patio/Deck: Covered, Enclosed, Front Porch, Patio, Screened
Parking
- Garage: Yes
- Attached garage: Yes
- Garage Spaces: 1
- Covered Spaces: 1
- Parking Features: Driveway, Garage Door Opener
Location
- Area: 34653 - New Port Richey
- County: Pasco
- Development Name: 34653 - New Port Richey
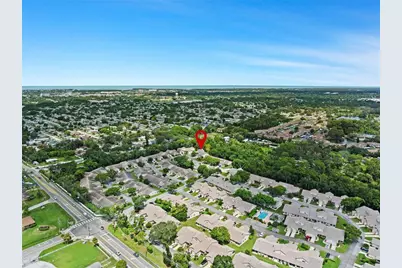
- Subdivision: BRIAR PATCH
- Driving Directions: US-19 New Port Richey, FL 34652 Head southwest on US-19 S toward Trouble Creek Rd. Use the left 2 lanes to turn left onto FL-54 E, Turn left onto Thys Rd. Continue straight onto Big Loop to the end. Turn Left onto Remus Dr, and the home will be on the Right at 6421 Remus Dr.
- Direction Faces: South
Community
- Community Name: 34653 - New Port Richey
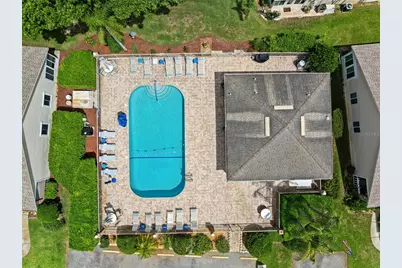
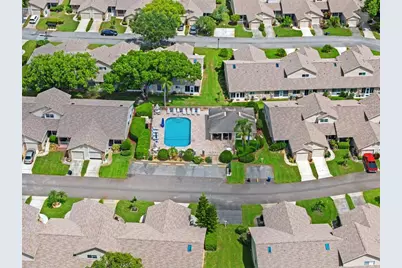
- Community Features: Buyer Approval Required, Clubhouse, Community Mailbox, Deed Restrictions, Golf Carts OK, Pool, Sidewalks
- Association: Yes
- Assoc. Name: BRIAR PATCH HOA
- Assoc. Fees Include: Community Pool, Maintenance Structure, Maintenance Grounds, Manager, Pool Maintenance, Sewer, Trash
- Number of Pets: 1
- Pet Restrictions: Verify with HOA for pet restrictions. only service/emotional support dogs are allowed
- Adult Community: Yes
Heating & Cooling
- Cooling Type: Central Air
- Heating Type: Central
Utilities
- Sewer: Public Sewer
- Water: Public
- Utility Description: Cable Connected, Electricity Connected, Public, Sewer Connected, Street Lights, Water Connected
Structural Information
- Exterior Const.: Block, Concrete, Stucco
- Roof: Shingle
- Windows: Blinds
- Stories/Levels: One
- Square Feet: 964
- Sq. Ft. Source: Public Records
- Year Built: 1991
Lot Features
- Lot Size (Acres): 0.05
- Lot Size (Sq. Ft.): 2,320
- Lot Size: 2320
- Street/Road Desc.: Paved
Financial Considerations
- Association Fee: $230
- Assoc Fee Freq.: Monthly
- Assoc Fee Desc.: Required
- Tax Amount: $3,488
- Tax Year: 2024
Disclosures and Reports
- Ownership: Fee Simple
- Special Conditions: None
- Legal Description: BRIAR PATCH UNIT TWO PB 26 PG 24-26 LOT 38 OR 8119 PG 1500
- Flood Zone Info: X500
- APN: 162616009A000000380
- Property ID: 162616009A000000380
Listed by Exp Realty Llc
Schools serving 6421 Remus Dr
| Name | Grades | Distance |
|---|---|---|
Cotee River Elementary School 7515 Plathe Road, New Port Richey, FL 34653 | K-5 | 1.7 mi |
Gulf Middle School, New Port Richey, FL 6419 Louisiana Avenue, New Port Richey, FL 34653 | 6-8 | 1.3 mi |
Gulf High School 5355 School Road, New Port Richey, FL 34652 | 9-12 | 0.8 mi |
Price & Sales History for 6421 Remus Dr
Tax History for 6421 Remus Dr
Estimate the Cost for 6421 Remus Dr
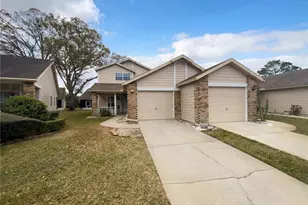
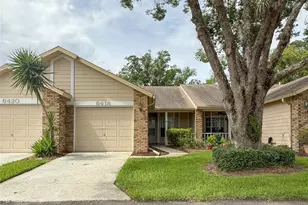
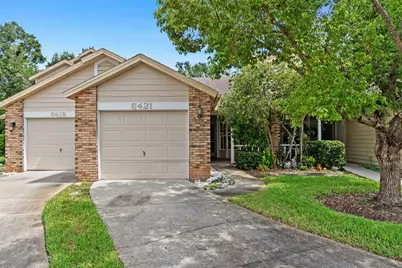
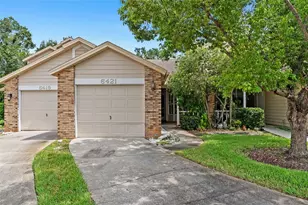
6421 Remus Drive, New Port Richey, FL 34653 (MLS# OM705359) is a Single Family property with 2 bedrooms and 2 full bathrooms. 6421 Remus Drive is currently listed for $179,499 and was received on July 11, 2025. Want to learn more about 6421 Remus Drive? Do you have questions about finding other Single Family real estate for sale in New Port Richey? You can browse all New Port Richey real estate or contact a Coldwell Banker agent to request more information.