This is a carousel with tiles that activate property listing cards. Use the previous and next buttons to navigate.
1/70
$689,900
This is a carousel with tiles that activate property listing cards. Use the previous and next buttons to navigate.
1/70
Property Description
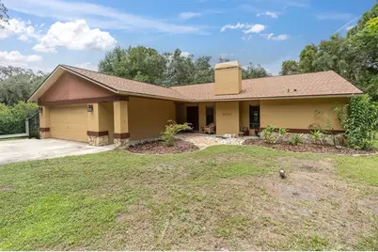
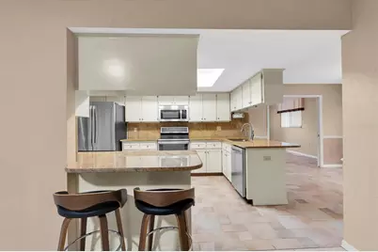
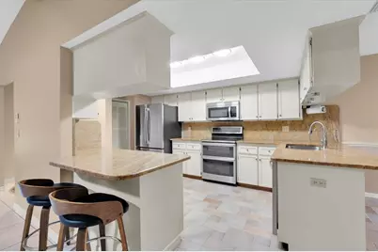
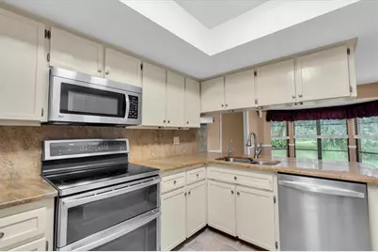
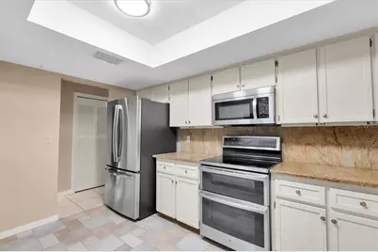
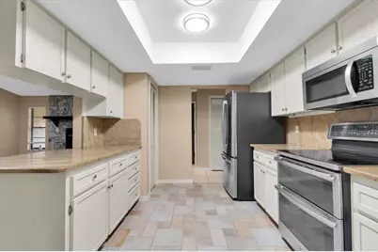
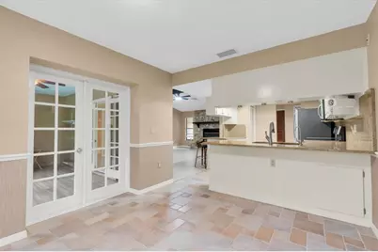
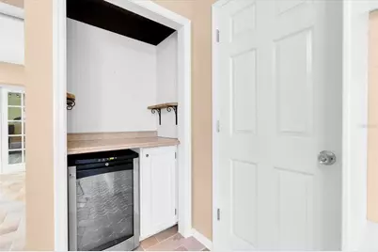
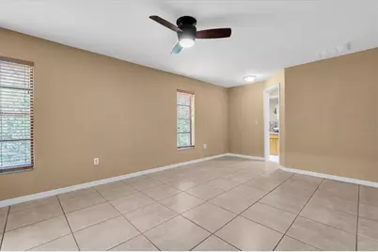
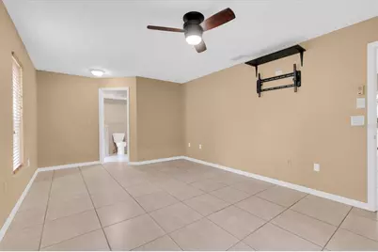
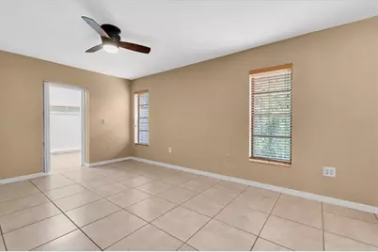
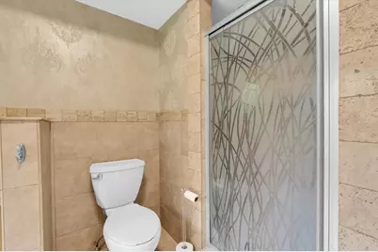
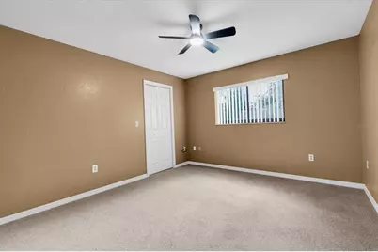
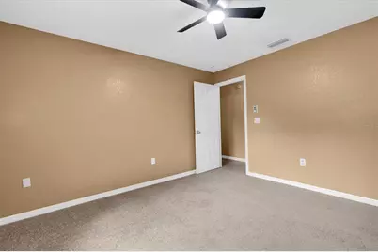
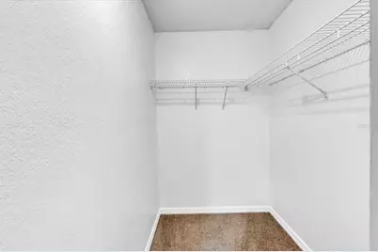
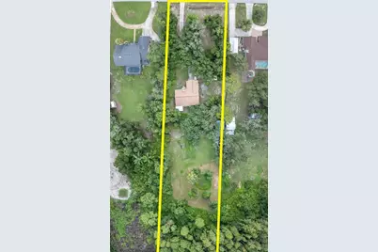
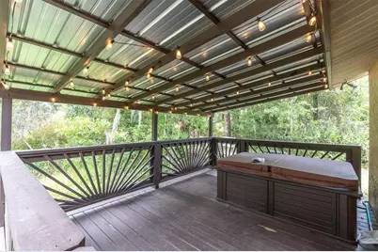
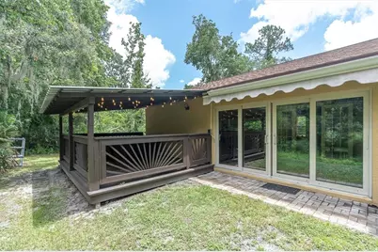
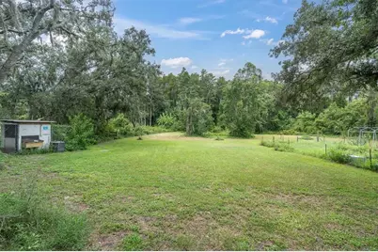
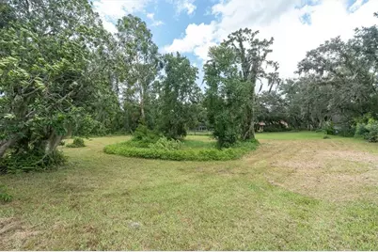
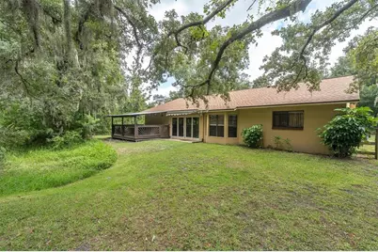
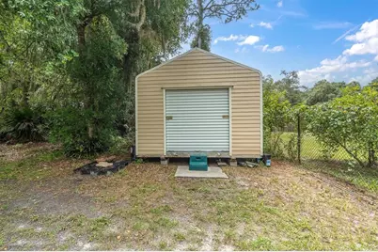
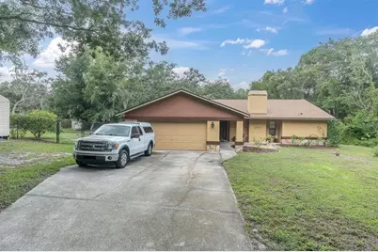
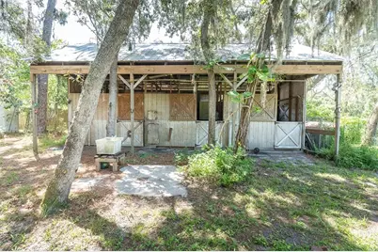
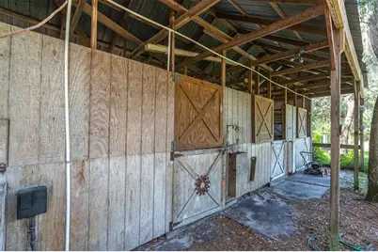
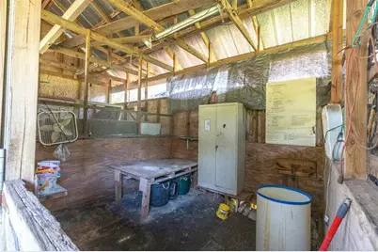
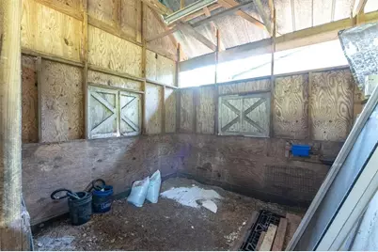
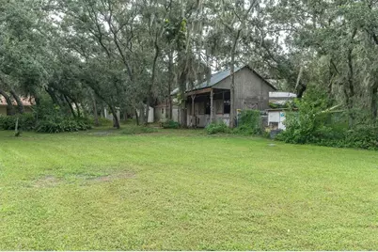
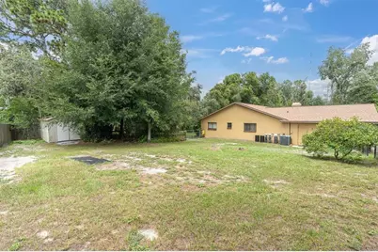
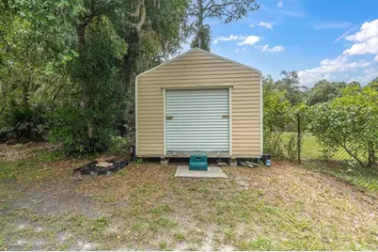
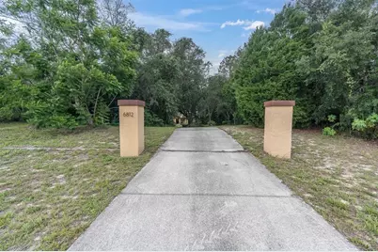
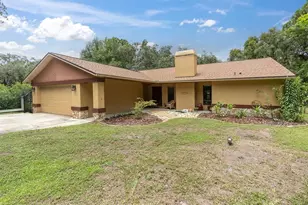
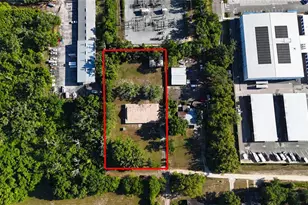
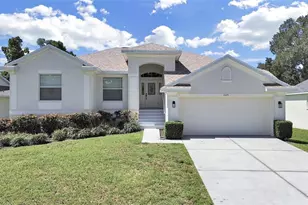
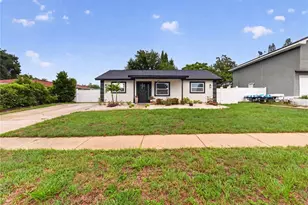
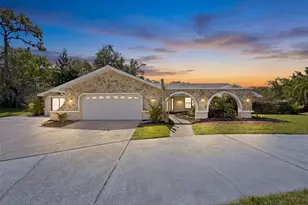
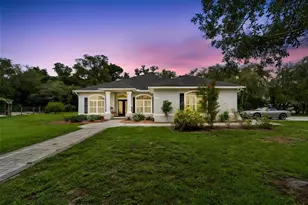
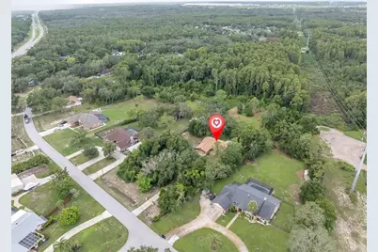
Escape the constraints of subdivision living and step into your dream country lifestyle with this exceptional 2.97-acre ranchette offering the perfect blend of country privacy with close, modern convenience and absolutely no HOA restrictions. Bring your horses, chickens, dogs, and recreational toys to this secluded, private estate featuring a dedicated dog run, a 3-stall horse barn and chicken coup with water and electric, tack shed and several other outbuildings. Outside, this serene, park-like setting features a wide-open, yet private back yard with an expansive garden area complete with an integrated irrigation system and potting shed to cultivate a true farm-to-table lifestyle. Relax on the private covered deck with your morning coffee or watch a sunset with your favorite beverage. This move-in-ready home shines with brand-new exterior and interior paint, and features a highly versatile floor plan boasting three bedrooms plus an additional flex room perfect for a home office. The cozy living space is centered around a classic wood-burning fireplace, while the chef's kitchen is beautifully upgraded with premium granite counter tops that look directly out over the massive backyard. The luxurious primary suite serves as a private retreat with a massive walk-in closet and a spacious walk-in shower, while the unique third bedroom comes impressively equipped with custom built-ins and its own mini bar with built-in wine fridge. Meticulously maintained for ultimate peace of mind, the property features a new roof, a full-house water filtration system, Reverse Osmosis drinking water filter, recent septic tank clean-out and inspection, a newer lift station pump, and a central A/C system that is only eight years old, all backed by a recent, completely clean 4-point inspection report that is already on file for a smooth transaction. ??Whether you're looking to build a hobby farm or simply want a quiet, private space to escape the crowds and enjoy nature, this property delivers it all within minutes of shopping and restaurants. Schedule your private tour today!
Full Property Details
Full Property Details for 6812 Ridge Top Dr
General
- Price: $689,900
- Taxes: $6,240 (2025)
- Status: Active
- Type: Single Family
- Source: MidFloridaRegionalMLS
- MLS ID: TB8522973
- Updated: 9/10/2026
- Added to Site: 52 day(s) ago
Rental Information
- Min. Lease: No Rent
Interior
- Number of Rooms: 9
- Interior Features: Ceiling Fan(s), Eating Space In Kitchen, Split Bedroom, Walk-In Closet(s), Window Treatments
- Fireplace: Yes
- Fireplace(s): Family Room, Wood Burning
- Appliances: Built-In Oven, Dishwasher, Disposal, Dryer, Microwave, Range, Range Hood, Refrigerator, Washer, Water Filtration System, Whole House R.O. System, Wine Refrigerator
- Furnishings: Unfurnished
- Flooring: Ceramic Tile, Luxury Vinyl
Rooms
Bathrooms
- Total Bathrooms: 2
- Full Bathrooms: 2
Bedrooms
- Total Bedrooms: 3
Other Rooms
- Laundry: Inside
Exterior
- Exterior Features: Dog Run, French Doors, Garden, Irrigation System, Sliding Doors
- Deck/Patio: Deck, Enclosed, Porch, Rear Porch, Screened
- Porch/Patio/Deck: Deck, Enclosed, Porch, Rear Porch, Screened
Parking
- Garage: Yes
- Attached garage: Yes
- Garage Spaces: 2
- Covered Spaces: 2
- Parking Features: Boat, Oversized
Location
- Area: 34655 - New Port Richey/Seven Springs/Trinity
- County: Pasco
- Development Name: 34655 - New Port Richey/Seven Springs/Trinity
- Subdivision: OAK RIDGE
- Driving Directions: Booth left on collingsworth , right on ridge top, on left hand side A Pool can be built right off the lanai in the backyard according to the county, buyer and buyers agent to verify
- Direction Faces: Northeast
School Information
- Elementary School: Trinity Oaks Elementary
- Middle School: Seven Springs Middle-PO
- High School: J.W. Mitchell High-PO
Community
- Community Name: 34655 - New Port Richey/Seven Springs/Trinity
- Community Features: None
Heating & Cooling
- Cooling Type: Central Air
- Heating Type: Central, Electric
Utilities
- Sewer: Septic Tank
- Water: Well
- Utility Description: Cable TV Available, Electricity Connected, Sprinkler Well
Structural Information
- Exterior Const.: Block, Stucco
- Roof: Shingle
- Windows: Blinds, Window Treatments
- Stories/Levels: One
- Square Feet: 2,062
- Sq. Ft. Source: Owner
- Current Bldg. Use: Poultry, Crops, Horses
- Year Built: 1987
Additional Structures
- Other Structures: Barn(s), Kennel/Dog Run, Shed(s), Storage
Lot Features
- Property View: Garden
- Lot Size (Acres): 2.97
- Lot Size (Sq. Ft.): 121,557
- Lot Size: 2.7906
- Frontage: Street Paved
- Street/Road Desc.: Paved
- Fencing (Description): Fenced, Wire
Water Features
- Water Access: Yes
- Water Access Desc: Pond
Financial Considerations
- Tax Amount: $6,240
- Tax Year: 2025
Disclosures and Reports
- Ownership: Fee Simple
- Special Conditions: None
- Legal Description: Oak Ridge Unit Three Pb 17 Pgs 108-122 Lot 407 Or 5617 Pg 1227
- Flood Zone Info: x
- APN: 332616002B000004070
- Property ID: 332616002B000004070
Listed by Re/Max Champions

Get Pre-Approved Today
Schools
Schools serving 6812 Ridge Top Dr
School District:Pasco County School District
| Name | Grades | Distance |
|---|---|---|
Trinity Oaks Elementary School 1827 Trinity Oaks Boulevard, Trinity, FL 34655 | K-5 | 1.4 mi |
Seven Springs Middle School 2441 Little Road, Trinity, FL 34655 | 6-8 | 2.2 mi |
James W. Mitchell High School 2323 Little Road, Trinity, FL 34655 | 9-12 | 2.2 mi |
Disclaimer:
School attendance boundaries provided by ATTOM Data Solutions and are for reference only. Contact the school directly to verify enrollment eligibility.
Price & Sales History for 6812 Ridge Top Dr
Date
Details
Price
Change
Source
9/10/2026
Price Reduced
$689,900
-1.43%
MLS
8/10/2026
Price Reduced
$699,900
-3.46%
MLS
7/31/2026
Listed
$725,000
208.51%
MLS
9/20/2008
Sold
$235,000
—
Public Record
Disclaimer: Historical sales information is derived from public records provided by the county offices. Information is not guaranteed and should be independently verified.
Tax History
Tax History for 6812 Ridge Top Dr
Year
Property Taxes
Change
Tax Assessment
Change
2025
$3,244
—
$228,030
3%
2025
$3,244
3%
$221,610
3%
2024
$3,162
4%
$215,370
3%
2023
$3,041
15%
$209,100
7%
2021
$2,639
-3%
$195,080
-4%
2022
$2,726
3%
$203,010
6%
2021
$2,639
4%
$192,390
2%
2019
$2,546
2%
$188,070
2%
2018
$2,496
1%
$184,572
2%
2017
$2,483
3%
$180,776
2%
2016
$2,416
-1%
$177,058
—
2015
$2,449
4%
$177,234
2%
2013
$2,360
—
$174,432
2%
2013
$2,360
—
$171,854
—
Disclaimer: Historical tax information is derived from public records provided by the county offices. Information is not guaranteed and should be independently verified.
Estimate the Cost
Estimate the Cost for 6812 Ridge Top Dr
6812 Ridge Top Drive, New Port Richey, FL 34655 (MLS# TB8522973) is a Single Family property with 3 bedrooms and 2 full bathrooms. 6812 Ridge Top Drive is currently listed for $689,900 and was received on July 31, 2026. Want to learn more about 6812 Ridge Top Drive? Do you have questions about finding other Single Family real estate for sale in New Port Richey? You can browse all New Port Richey real estate or contact a Coldwell Banker agent to request more information.