This is a carousel with tiles that activate property listing cards. Use the previous and next buttons to navigate.
1/1
$200,000
This is a carousel with tiles that activate property listing cards. Use the previous and next buttons to navigate.
1/1
Property Description
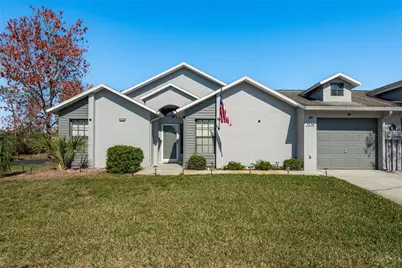
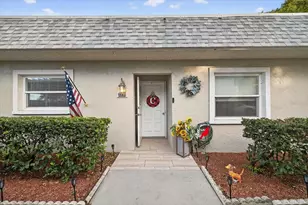
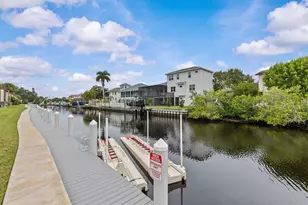
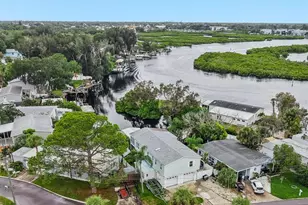
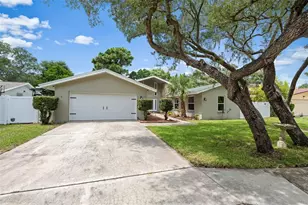
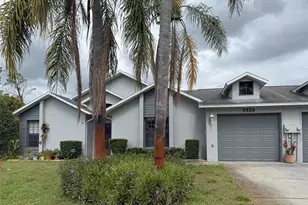
This updated 2-bedroom, 2-bath end-unit villa with a 1-car garage offers a comfortable layout and numerous recent improvements. Move-in ready and designed for easy living, this home combines thoughtful updates with a functional floor plan. Inside, vinyl plank flooring runs throughout the main living areas, including the foyer, living room, kitchen, and screened porch, all complemented by a freshly painted interior. Vaulted ceilings enhance the open feel, while two outdoor spaces-a screened porch and an additional open patio-provide flexible options for relaxing or entertaining. The kitchen has been fully updated with white shaker cabinetry, quartz countertops, a tiled backsplash, under-cabinet lighting, stainless steel appliances, including a double oven, a walk-in pantry, and a dedicated dining area. A spacious laundry closet is conveniently located nearby. The primary suite features a walk-in closet, updated en-suite bathroom, and upgraded carpeting. The secondary bedroom offers ample closet space and is situated near the second updated full bathroom. Additional highlights include a garage with epoxy flooring, an automatic opener, and space for an additional refrigerator. Recent updates also include lighting, ceiling fans, an updated A/C system, and added security features such as cameras, motion lighting, and window and door alarms. The community offers maintained grounds and exterior services with a low monthly HOA fee. Conveniently located near shopping, dining, medical facilities, golf, airports, and Gulf beaches, this property provides both comfort and accessibility. An added benefit is the opportunity to assume the seller's existing mortgage with a low interest rate, offering potential savings for qualified buyers.
Full Property Details
Full Property Details for 7536 Roland Ct
General
- Sold For: $200,000
- HOA FEE: $295/month
- Taxes: $195 (2023)
- Status: Closed
- Type: Single Family
- Source: MidFloridaRegionalMLS
- MLS ID: TB8349694
- Added to Site: 553 day(s) ago
Rental Information
- Min. Lease: 6 Months
Interior
- Number of Rooms: 5
- Interior Features: Ceiling Fan(s), Living Room/Dining Room Combo, Solid Wood Cabinets, Stone Counters, Thermostat, Vaulted Ceiling(s), Walk-In Closet(s)
- Appliances: Dishwasher, Disposal, Electric Water Heater, Microwave, Range, Refrigerator
- Flooring: Carpet, Ceramic Tile, Vinyl
Rooms
Bathrooms
- Total Bathrooms: 2
- Full Bathrooms: 2
Bedrooms
- Total Bedrooms: 2
Other Rooms
- Laundry: Laundry Closet
Exterior
- Exterior Features: Lighting, Sidewalk, Sliding Doors
- Deck/Patio: Covered, Rear Porch, Screened
- Porch/Patio/Deck: Covered, Rear Porch, Screened
Parking
- Garage: Yes
- Attached garage: Yes
- Garage Spaces: 1
- Covered Spaces: 1
Location
- Area: 34654 - New Port Richey
- County: Pasco
- Development Name: 34654 - New Port Richey
- Subdivision: RUXTON VILLAGE
- Driving Directions: From Decubellis Rd turn into Tall Pines Blvd and take the first right onto, Millriver Dr, follow to Roland Ct on right, home is around first bend.
- Direction Faces: Southwest
Community
- Community Name: 34654 - New Port Richey
- Community Features: Clubhouse
- Association: Yes
- Assoc. Name: Saile Alvarez
- Number of Pets: 2
- Pet Restrictions: Check with HOA
Heating & Cooling
- Cooling Type: Central Air
- Heating Type: Central, Electric
Utilities
- Sewer: Public Sewer
- Water: Public
- Utility Description: Electricity Connected, Fire Hydrant, Public, Sewer Connected, Street Lights, Water Connected
Structural Information
- Exterior Const.: Block, Stucco
- Roof: Shingle
- Common Walls: Corner Unit
- Stories/Levels: One
- Square Feet: 1,225
- Sq. Ft. Source: Public Records
- Living Area: 1,225 Sq. Ft.
- Year Built: 1997
Lot Features
- Lot Size (Acres): 0.09
- Lot Size (Sq. Ft.): 4,101
- Lot Size: 4101
- Street/Road Desc.: Paved
Financial Considerations
- Association Fee: $295
- Assoc Fee Freq.: Monthly
- Assoc Fee Desc.: Required
- Tax Amount: $195
- Tax Year: 2023
Disclosures and Reports
- Ownership: Fee Simple
- Special Conditions: None
- Legal Description: RUXTON VILLAGE UNIT 22 TALL PINES AT RIVER RIDGE PB 33 PGS 103-104 LOT 224
- Flood Zone Info: A
- APN: 172531022.0000.00224.0
- Property ID: 172531022.0000.00224.0
Listed by Dalton Wade Inc
Sold by Real Broker, Llc

Get Pre-Approved Today
Schools
Schools serving 7536 Roland Ct
School District:Pasco County School District
| Name | Grades | Distance |
|---|---|---|
Cypress Elementary School, New Port Richey, FL 10055 Sweet Bay Court, New Port Richey, FL 34654 | K-5 | 0.6 mi |
River Ridge High School 11646 Town Center Road, New Port Richey, FL 34654 | 9-12 | 1.1 mi |
River Ridge Middle School 11646 Town Center Road, New Port Richey, FL 34654 | 6-8 | 1.1 mi |
Disclaimer:
School attendance boundaries provided by ATTOM Data Solutions and are for reference only. Contact the school directly to verify enrollment eligibility.
Price & Sales History for 7536 Roland Ct
Date
Details
Price
Change
Source
7/29/2026
Sold
$200,000
-7.79%
MLS
3/26/2026
Price Reduced
$216,900
-0.91%
MLS
2/02/2026
Price Reduced
$218,900
-6.85%
MLS
12/05/2025
Price Reduced
$235,000
-2.08%
MLS
8/09/2025
Price Reduced
$240,000
-2.83%
MLS
6/13/2025
Price Reduced
$247,000
-0.8%
MLS
2/13/2025
Listed
$249,000
—
MLS
Disclaimer: Historical sales information is derived from public records provided by the county offices. Information is not guaranteed and should be independently verified.
7536 Roland Court, New Port Richey, FL 34654 (MLS# TB8349694) is a Single Family property that was sold at $200,000 on July 29, 2026. Want to learn more about 7536 Roland Court? Do you have questions about finding other Single Family real estate for sale in New Port Richey? You can browse all New Port Richey real estate or contact a Coldwell Banker agent to request more information.