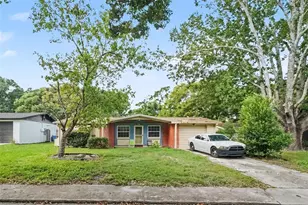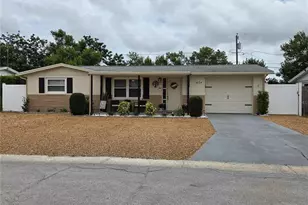
This is a carousel with tiles that activate property listing cards. Use the previous and next buttons to navigate.
1/32
$249,999
This is a carousel with tiles that activate property listing cards. Use the previous and next buttons to navigate.
1/32
Property Description
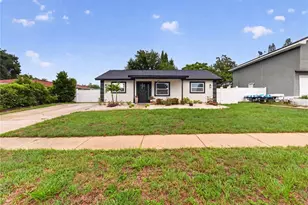
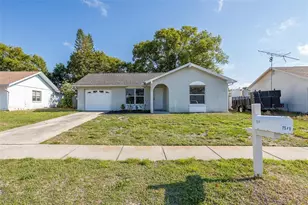
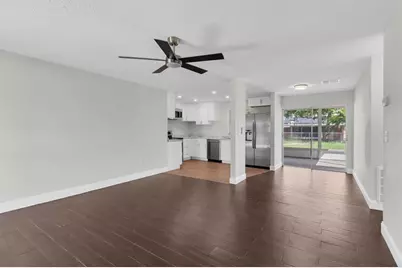
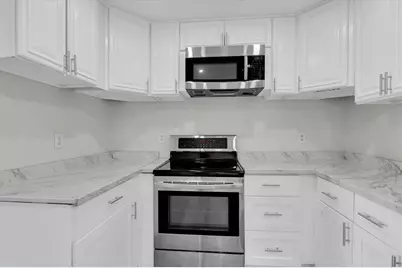
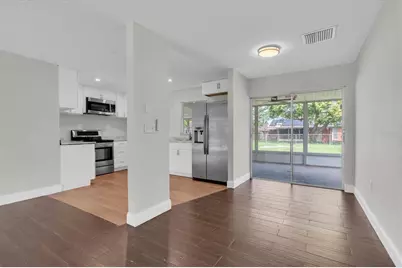
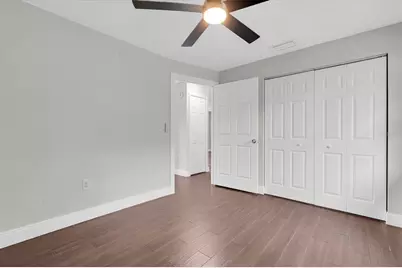
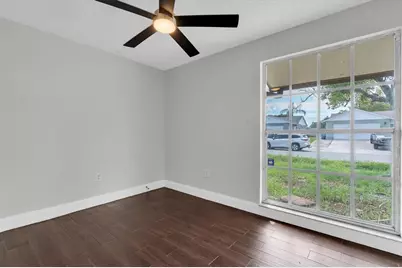
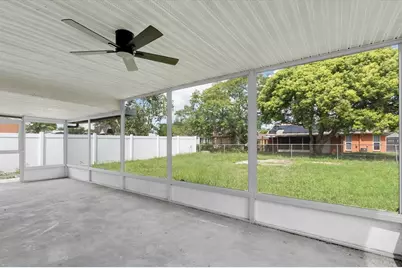
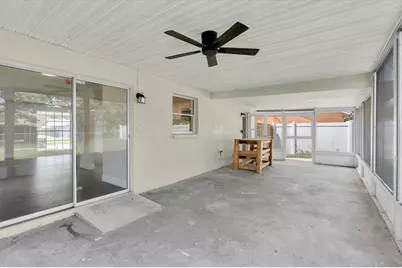
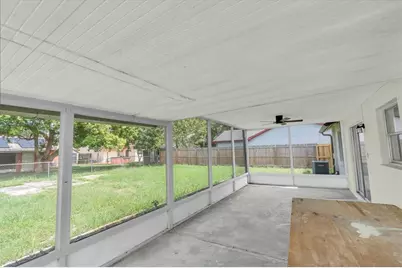
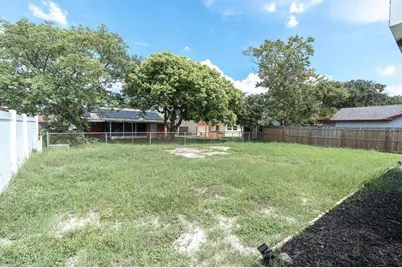
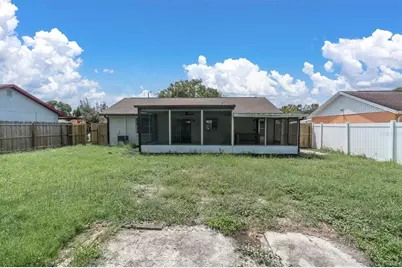
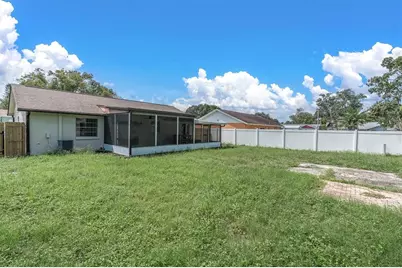
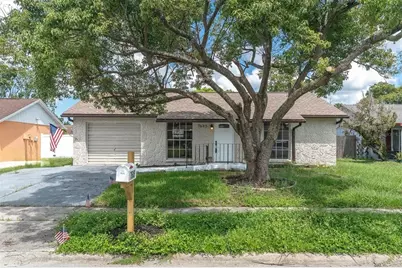
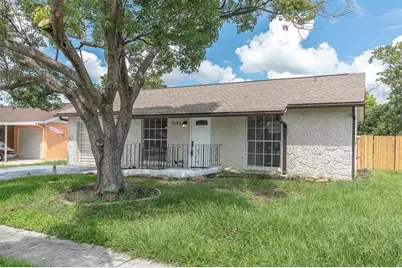
Thoughtfully remodeled and packed with meaningful updates, this ADU compliant 2 bedroom, 1 bath home delivers modern finishes, accessibility, and versatility in an efficient, move in ready layout. Major improvements are already in place with a new roof and AC installed in 2024, giving the next owner added confidence from day one. Inside, luxury vinyl plank flooring creates a clean, cohesive look throughout the home. The bright kitchen has been completely refreshed with stone countertops, new stainless steel appliances, updated cabinetry, and contemporary finishes. The renovated bathroom continues the modern design with new fixtures and finishes, while wheelchair accessibility adds another level of functionality to the home. Outside, a new perimeter fence provides added privacy and creates a defined outdoor space. The property's ADU compliant designation adds versatility and potential, whether you're looking for a primary residence or a property that can accommodate evolving living needs. Conveniently positioned near major highways, medical offices, shopping, dining, parks, and everyday necessities, the location makes getting around the Tampa Bay area easy. With the major systems updated, extensive interior renovations completed, and a versatile ADU compliant layout, this home brings together low maintenance living, accessibility, and location in one thoughtfully updated property. *Professional photos coming soon!*
Full Property Details
Full Property Details for 7645 Arlight Dr
General
- Price: $249,999
- Taxes: $2,462 (2025)
- Status: Active
- Type: Single Family
- Source: MidFloridaRegionalMLS
- MLS ID: W7889275
- Updated: 9/12/2026
- Added to Site: 13 day(s) ago
Rental Information
- Min. Lease: No Minimum
Interior
- Number of Rooms: 3
- Interior Features: Accessibility Features, Ceiling Fan(s), Open Floorplan, Solid Surface Counters, Thermostat
- Appliances: Dishwasher, Dryer, Electric Water Heater, Exhaust Fan, Microwave, Range Hood, Refrigerator, Washer
- Furnishings: Unfurnished
- Flooring: Luxury Vinyl, Tile
Rooms
Bathrooms
- Total Bathrooms: 1
- Full Bathrooms: 1
Bedrooms
- Total Bedrooms: 2
Other Rooms
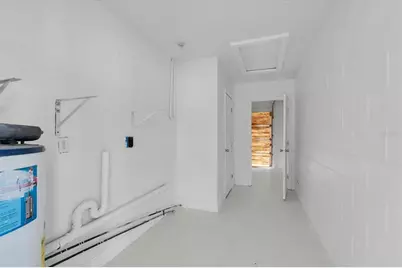
- Laundry: Electric Dryer Hookup, Washer Hookup
Exterior
- Exterior Features: Private Yard, Rain Gutters, Sidewalk
Parking
- Garage: Yes
- Attached garage: Yes
- Garage Spaces: 1
- Covered Spaces: 1
Location
- Area: 34655 - New Port Richey/Seven Springs/Trinity
- County: Pasco
- Development Name: 34655 - New Port Richey/Seven Springs/Trinity
- Subdivision: SEVEN SPGS HOMES
- Driving Directions: Driving West on SR54 from US19 turn Right onto Seven Springs Blvd. Then turn Left onto Humboldt Ave then turn Left on Monte Rio St then Left onto Anaheim Ave and then turn Right on Modesto St and then a Right on Arlight Dr and home will be on the Left.
- Direction Faces: South
School Information
- Elementary School: Seven Springs Elementary-PO
- Middle School: Seven Springs Middle-PO
- High School: J.W. Mitchell High-PO
Community
- Community Name: 34655 - New Port Richey/Seven Springs/Trinity
Heating & Cooling
- Cooling Type: Central Air
- Heating Type: Central, Electric
Utilities
- Sewer: Public Sewer
- Water: Public
- Utility Description: Public, Street Lights
Structural Information
- Exterior Const.: Block
- Roof: Shingle
- Stories/Levels: One
- Square Feet: 775
- Sq. Ft. Source: Public Records
- Year Built: 1980
Lot Features
- Lot Size (Acres): 0.14
- Lot Size (Sq. Ft.): 6,000
- Lot Size: 6000
- Street/Road Desc.: Paved
- Fencing (Description): Fenced
Financial Considerations
- Assoc Fee Desc.: None
- Tax Amount: $2,462
- Tax Year: 2025
Disclosures and Reports
- Ownership: Fee Simple
- Special Conditions: None
- Legal Description: SEVEN SPRINGS HOMES UNIT 5-A PHASE 1 PB 17 PGS 126 & 127 LOT 1253
- Flood Zone Info: AE
- APN: 222616004H000012530
- Property ID: 222616004H000012530
Listed by Rocks Realty
Get Pre-Approved Today
Schools
Schools serving 7645 Arlight Dr
School District:Pasco County School District
| Name | Grades | Distance |
|---|---|---|
Seven Springs Elementary School 8025 Mitchell Ranch Road, New Port Richey, FL 34655 | K-5 | 0.5 mi |
Seven Springs Middle School 2441 Little Road, Trinity, FL 34655 | 6-8 | 1.6 mi |
James W. Mitchell High School 2323 Little Road, Trinity, FL 34655 | 9-12 | 1.8 mi |
Disclaimer:
School attendance boundaries provided by ATTOM Data Solutions and are for reference only. Contact the school directly to verify enrollment eligibility.
Price & Sales History for 7645 Arlight Dr
Date
Details
Price
Change
Source
9/12/2026
Listed
$249,999
—
MLS
Disclaimer: Historical sales information is derived from public records provided by the county offices. Information is not guaranteed and should be independently verified.

Estimate the Cost
Estimate the Cost for 7645 Arlight Dr
7645 Arlight Drive, New Port Richey, FL 34655 (MLS# W7889275) is a Single Family property with 2 bedrooms and 1 full bathroom. 7645 Arlight Drive is currently listed for $249,999 and was received on September 12, 2026. Want to learn more about 7645 Arlight Drive? Do you have questions about finding other Single Family real estate for sale in New Port Richey? You can browse all New Port Richey real estate or contact a Coldwell Banker agent to request more information.