This is a carousel with tiles that activate property listing cards. Use the previous and next buttons to navigate.
1/1
$120,000
This is a carousel with tiles that activate property listing cards. Use the previous and next buttons to navigate.
1/1
Property Description
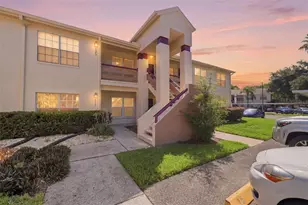
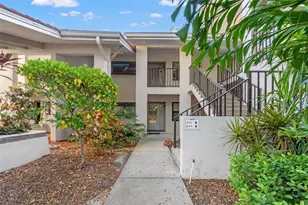
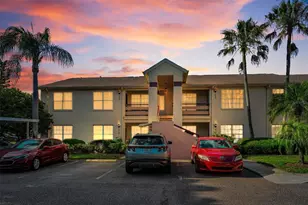
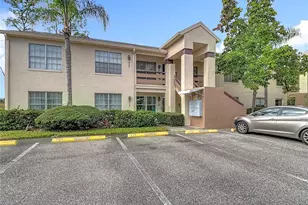
Modern-styled condo with Vaulted Ceilings, Accent Shelving, Beautiful Wood Flooring and a Unique Floor Plan from most in 'Mill Pond Trace!' This condo boasts a welcoming entryway and has a Double-Door entry to an Oversized Den/2nd Bedroom (no closet) just off the Family Room. Great for an at-home office or a guest bedroom! Open Kitchen with Eat-In space, tile flooring and Walk-In, Wood Floor Pantry/Closet. Primary Bedroom tucked away in the back with scenic views out the window. Closet has a Built-in Shelving System. Renovated bathroom, granite, tile backsplash and tile floor, a walk-in shower with sliding glass doors, vanity, lighting, and mirrors! Upgraded lights and ceiling fans throughout. Storm protection windows and doors. Inside laundry with full-size washer/dryer space. Lots of closet space for a condo! Back patio has tile flooring, a ceiling fan, and is screened-in for enjoyment all year round. Unit comes with a Designated Covered Carport parking space. Residents enjoy a sparkling pool, clubhouse, planned activities, card room, library, fitness center and walking paths in beautiful mature landscaped settings! Ideally located just a few miles from Trinity Hospital and only minutes from restaurants, shopping, and many entertainment options in both Trinity and downtown New Port Richey.
Full Property Details
Full Property Details for 7837 Hardwick Dr #323
General
- Sold For: $120,000
- HOA FEE: $435/month
- Taxes: $348 (2025)
- Status: Closed
- Type: Condo
- Source: MidFloridaRegionalMLS
- MLS ID: TB8502387
- Added to Site: 73 day(s) ago
Rental Information
- Min. Lease: 1-2 Years
Interior
- Number of Rooms: 6
- Interior Features: Built-in Features, Ceiling Fan(s), Eating Space In Kitchen, High Ceilings, Living Room/Dining Room Combo, Primary Bedroom Main Floor, Split Bedroom, Stone Counters, Thermostat, Vaulted Ceiling(s), Window Treatments
- Appliances: Cooktop, Dishwasher, Microwave, Range, Refrigerator
- Furnishings: Unfurnished
- Flooring: Ceramic Tile, Hardwood
Rooms
Bathrooms
- Total Bathrooms: 1
- Full Bathrooms: 1
Bedrooms
- Total Bedrooms: 2
Other Rooms
- Laundry: Electric Dryer Hookup, Inside, Same Floor As Condo Unit, Washer Hookup
Exterior
- Exterior Features: Balcony, Lighting, Sliding Doors
- Deck/Patio: Covered, Deck, Enclosed, Patio, Screened
- Porch/Patio/Deck: Covered, Deck, Enclosed, Patio, Screened
Parking
- Carports: Yes
- Carport: 39
- Carport Spaces: 39
- Covered Spaces: 39
Location
- Area: 34653 - New Port Richey
- County: Pasco
- Development Name: 34653 - New Port Richey
- Subdivision: MILLPOND TRACE CONDO
- Driving Directions: US Hwy 19, East on 54 to MILLPOND entrance on Old Millpond Road, Turn Right on Hardwick Drive to building.
- Direction Faces: Northwest
School Information
- Elementary School: Deer Park Elementary-PO
- Middle School: River Ridge Middle-PO
- High School: River Ridge High-PO
Community
- Community Name: 34653 - New Port Richey
- Community Features: Clubhouse, Fitness Center, Pool
- Association: Yes
- Assoc. Name: Coastal Management Services/Kyle Pritchard
- Assoc. Fees Include: Cable TV, Common Area Taxes, Community Pool, Insurance, Internet, Maintenance Structure, Maintenance Grounds, Maintenance Repairs, Manager, Pool Maintenance, Recreational Facilities, Trash
Heating & Cooling
- Cooling Type: Central Air
- Heating Type: Central
Utilities
- Sewer: Public Sewer
- Water: Public
- Utility Description: BB/HS Internet Available, Cable TV Available, Cable Connected, Electricity Available, Electricity Connected, Phone Available, Public, Sewer Connected, Water Available, Water Connected
Structural Information
- Exterior Const.: Block, Stucco
- Roof: Shingle
- Stories/Levels: One
- Square Feet: 925
- Sq. Ft. Source: Public Records
- Living Area: 925 Sq. Ft.
- Year Built: 1988
Lot Features
- Property View: Trees/Woods, Water
- Lot Size (Acres): 0.02
- Lot Size (Sq. Ft.): 906
- Lot Size: 906
- Frontage: Street Paved
- Street/Road Desc.: Paved
Water Features
- Water View: Yes
Financial Considerations
- Association Fee: $435
- Assoc Fee Freq.: Monthly
- Assoc Fee Desc.: Required
- Tax Amount: $348.93
- Tax Year: 2025
Disclosures and Reports
- Ownership: Fee Simple
- Special Conditions: None
- Legal Description: MILLPOND TRACE A CONDOMINIUM PHASE 3 CB 4 PG 102-104(O) UNIT 323 AND COMMON ELEMENTS OR 6344 PG 1223 OR 6344 PG 1225 CARPORT #39
- Flood Zone Info: AE
- APN: 162615004.F000.00323.0
- Property ID: 162615004.F000.00323.0
Get Pre-Approved Today
Schools
Schools serving 7837 Hardwick Dr #323
School District:Pasco County School District
| Name | Grades | Distance |
|---|---|---|
Deer Park Elementary School, New Port Richey, FL 8636 Trouble Creek Road, New Port Richey, FL 34653 | K-5 | 1.3 mi |
River Ridge High School 11646 Town Center Road, New Port Richey, FL 34654 | 9-12 | 5.1 mi |
River Ridge Middle School 11646 Town Center Road, New Port Richey, FL 34654 | 6-8 | 5.1 mi |
Disclaimer:
School attendance boundaries provided by ATTOM Data Solutions and are for reference only. Contact the school directly to verify enrollment eligibility.
Price & Sales History for 7837 Hardwick Dr #323
Date
Details
Price
Change
Source
5/27/2026
Sold
$120,000
1.69%
MLS
4/29/2026
Listed
$118,000
—
MLS
Disclaimer: Historical sales information is derived from public records provided by the county offices. Information is not guaranteed and should be independently verified.
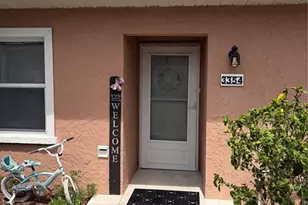
7837 Hardwick Drive #323, New Port Richey, FL 34653 (MLS# TB8502387) is a Condo property that was sold at $120,000 on May 27, 2026. This property was listed by Denise Hall from our Tampa Westshore Office.Want to learn more about 7837 Hardwick Drive #323? Do you have questions about finding other Condo real estate for sale in New Port Richey? You can browse all New Port Richey real estate or contact a Coldwell Banker agent to request more information.