This is a carousel with tiles that activate property listing cards. Use the previous and next buttons to navigate.
1/1
$160,000
This is a carousel with tiles that activate property listing cards. Use the previous and next buttons to navigate.
1/1
Property Description
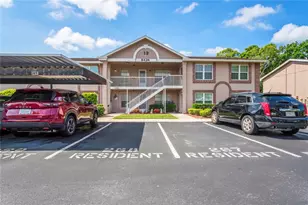
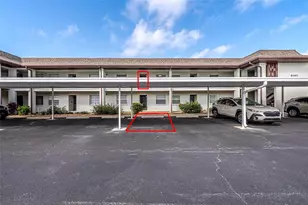
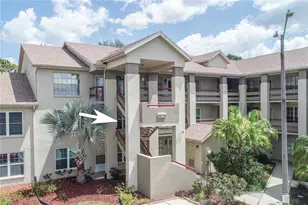
** BRAND NEW PRICE ~ UPDATED CONDO ** Welcome Home to Trinity Area Living at Its Finest! Discover the perfect blend of modern elegance and effortless Florida living in this stunning, fully updated 2-bedroom, 2-bathroom w/DEEDED COVERED CARPORT ~ DESIRABLE FIRST FLOOR condo nestled in one of the areas most sought-after locations. From the moment you step inside, it's clear that no detail has been overlooked - this home has been thoughtfully transformed from top to bottom within the past five years, offering a true move-in-ready experience for the most discerning buyer. A Kitchen Made for the Chef in You is the heart of this home is an absolutely spectacular kitchen that will inspire even the most passionate home cook. Brand new cabinetry, gleaming granite countertops, and a designer tiled backsplash set the stage, while newer stainless steel appliances make everyday cooking a pleasure. An extra-large walk-in pantry provides storage space that most condos can only dream of. Whether you're hosting a dinner party or enjoying a quiet morning coffee, this kitchen delivers both style and function in equal measure. Open, Airy & Made for Florida Living The open floor plan flows beautifully from the kitchen into the living room, where newer luxury plank flooring gleams underfoot and a sunny window bathes the space in natural light. Step through the sliders off the kitchen and you'll find yourself on a spacious screened lanai - your own private retreat overlooking a serene, PARK-LIKE BACKDROP! Whether you're sipping wine at sunset or enjoying your morning routine, this outdoor space is pure Florida magic. Restful Retreats for Everyone The expansive primary bedroom is a true sanctuary, offering two generous closets and a beautifully upgraded en suite bath complete with a custom tiled shower and newer vanity. The guest bedroom is equally impressive, featuring new luxury plank flooring and a roomy closet - ideal for visiting family, friends, or a stylish home office. The updated guest bath features a newer vanity, keeping the home's fresh, cohesive aesthetic throughout. Updates That Set This Home Apart This is not your average condo refresh. Over the past five years, this home has received a comprehensive head-to-toe renovation including: NEW DISHWASHER, NEW MICROWAVE, NEW WASHER/DRYER, NEW REFRIGERATOR, Luxury plank flooring throughout - zero carpet anywhere, Fresh interior paint, All new kitchen with cabinetry, counters & appliances, Updated primary and guest bathrooms, All new lighting and ceiling fans, community pool & so much more, The result is a home that feels brand new while offering the warmth and character of an established, welcoming community. This unit also features a *** DEEDED COVERED CARPORT SPACE*** Very few are available in this complex! Location is everything, and this condo delivers. Situated just steps from the desirable Trinity area, you'll enjoy quick access to an exceptional array of shops, restaurants, and medical facilities. The area's beautiful Gulf beaches are just a short drive away, and both Tampa International Airport and St. Pete/Clearwater Airport are easily within reach - making travel a breeze whether for business or pleasure. THIS COMPLEX DID NOT FLOOD IN Past Storms. Trinity's top-rated schools, vibrant community, and Florida lifestyle make this one of the most desirable zip codes on the Gulf Coast. This is more than a condo ~ it's a lifestyle!!
Full Property Details
Full Property Details for 7900 Hardwick Dr #815
General
- Sold For: $160,000
- HOA FEE: $435/month
- Taxes: $1,565 (2025)
- Status: Closed
- Type: Condo
- Source: MidFloridaRegionalMLS
- MLS ID: W7884354
- Added to Site: 151 day(s) ago
Rental Information
- Min. Lease: No Minimum
Interior
- Number of Rooms: 4
- Interior Features: Kitchen and Family Room Combination, Open Floorplan, Solid Wood Cabinets, Stone Counters, Walk-In Closet(s)
- Appliances: Dishwasher, Dryer, Electric Water Heater, Exhaust Fan, Microwave, Range, Refrigerator
- Furnishings: Unfurnished
- Flooring: Luxury Vinyl
Rooms
Bathrooms
- Total Bathrooms: 2
- Full Bathrooms: 2
Bedrooms
- Total Bedrooms: 2
Other Rooms
- Laundry: Inside, Laundry Closet
Exterior
- Exterior Features: Sliding Doors
Parking
- Carports: Yes
- Carport: 1
- Carport Spaces: 1
- Covered Spaces: 1
- Parking Features: Assigned, Covered, Deeded, Guest
Location
- Area: 34653 - New Port Richey
- County: Pasco
- Development Name: 34653 - New Port Richey
- Subdivision: MILLPOND TRACE CONDO
- Driving Directions: Little Road N to S.R.54 headed West to Old Millpond Dr (R) to Hardwick Dr (R) to building 7900 - Unit 815.
- Direction Faces: West
Community
- Community Name: 34653 - New Port Richey
- Community Features: Association Recreation - Owned, Clubhouse, Deed Restrictions, Fitness Center, Pool, Sidewalks
- Association: Yes
- Assoc. Name: Coastal Management Services
- Assoc. Fees Include: Cable TV, Common Area Taxes, Community Pool, Escrow Reserves Fund, Internet, Maintenance Structure, Maintenance Grounds, Trash
- Pet Restrictions: 2 - 16" Tall Dogs Permitted or Emotional Support Dog
Heating & Cooling
- Cooling Type: Central Air
- Heating Type: Central, Electric
Utilities
- Sewer: Public Sewer
- Water: None
- Utility Description: Cable Connected, Electricity Connected, Sewer Connected, Sprinkler Recycled, Street Lights, Water Connected
Structural Information
- Exterior Const.: Block, Stucco
- Roof: Shingle
- Stories/Levels: One
- Square Feet: 1,025
- Sq. Ft. Source: Public Records
- Living Area: 1,025 Sq. Ft.
- Year Built: 1988
Lot Features
- Lot Size (Acres): 0.02
- Lot Size (Sq. Ft.): 1,055
- Lot Size: 1055
- Street/Road Desc.: Paved
Financial Considerations
- Assoc Fee Freq.: Monthly
- Assoc Fee Desc.: Required
- Condo Fee: $435
- Condo Fee Freq: Monthly
- Tax Amount: $1,565.19
- Tax Year: 2025
Disclosures and Reports
- Ownership: Condominium
- Special Conditions: None
- Legal Description: MILLPOND TRACE A CONDOMINIUM PHASE 8 CB 4 PG 74-76 UNIT 815 AND COMMON ELEMENTS
- Flood Zone Info: AE
- APN: 162615004E000008150
- Property ID: 162615004E000008150
Listed by Re/Max Alliance Group
Sold by Future Home Realty Inc

Get Pre-Approved Today
Schools
Schools serving 7900 Hardwick Dr #815
School District:Pasco County School District
| Name | Grades | Distance |
|---|---|---|
Deer Park Elementary School, New Port Richey, FL 8636 Trouble Creek Road, New Port Richey, FL 34653 | K-5 | 1.4 mi |
River Ridge High School 11646 Town Center Road, New Port Richey, FL 34654 | 9-12 | 5.1 mi |
River Ridge Middle School 11646 Town Center Road, New Port Richey, FL 34654 | 6-8 | 5.1 mi |
Disclaimer:
School attendance boundaries provided by ATTOM Data Solutions and are for reference only. Contact the school directly to verify enrollment eligibility.
Price & Sales History for 7900 Hardwick Dr #815
Date
Details
Price
Change
Source
8/13/2026
Sold
$160,000
0.63%
MLS
6/07/2026
Price Reduced
$159,000
-3.58%
MLS
5/21/2026
Price Reduced
$164,900
-0.06%
MLS
4/23/2026
Price Reduced
$165,000
-2.88%
MLS
4/08/2026
Price Reduced
$169,900
-2.86%
MLS
3/30/2026
Listed
$174,900
—
MLS
Disclaimer: Historical sales information is derived from public records provided by the county offices. Information is not guaranteed and should be independently verified.
7900 Hardwick Drive #815, New Port Richey, FL 34653 (MLS# W7884354) is a Condo property that was sold at $160,000 on August 13, 2026. Want to learn more about 7900 Hardwick Drive #815? Do you have questions about finding other Condo real estate for sale in New Port Richey? You can browse all New Port Richey real estate or contact a Coldwell Banker agent to request more information.