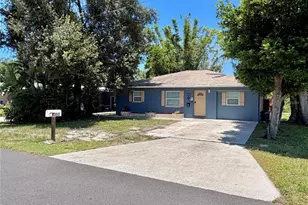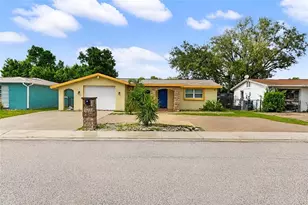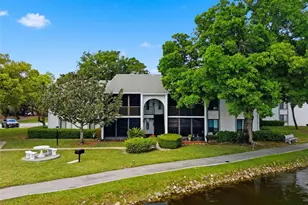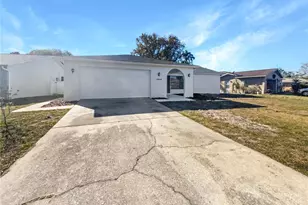
This is a carousel with tiles that activate property listing cards. Use the previous and next buttons to navigate.
$295,000 Just Listed
This is a carousel with tiles that activate property listing cards. Use the previous and next buttons to navigate.
Full Property Details for 7902 Royal Stewart Dr
General
- Price: $295,000
- Taxes: $4,548 (2025)
- Status: Active
- Type: Single Family
- Source: MidFloridaRegionalMLS
- MLS ID: TB8543994
- Updated: 9/4/2026
- Added to Site: 1 day(s) ago
Rental Information
- Min. Lease: No Minimum
Interior
- Number of Rooms: 3
- Interior Features: Attic Ventilator, Cathedral Ceiling(s), Ceiling Fan(s), Eating Space In Kitchen, High Ceilings, Open Floorplan, Primary Bedroom Main Floor, Thermostat, Vaulted Ceiling(s), Window Treatments
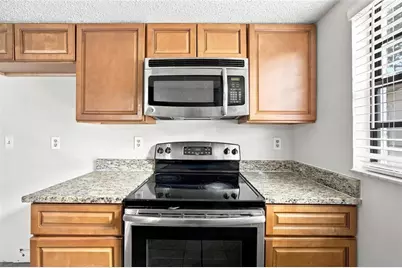
- Appliances: Disposal, Electric Water Heater, Exhaust Fan, Microwave, Range
- Furnishings: Unfurnished
- Flooring: Ceramic Tile
Rooms
Bathrooms
- Total Bathrooms: 2
- Full Bathrooms: 2
Bedrooms
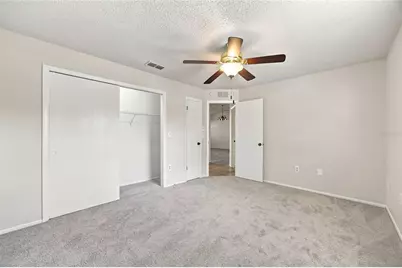
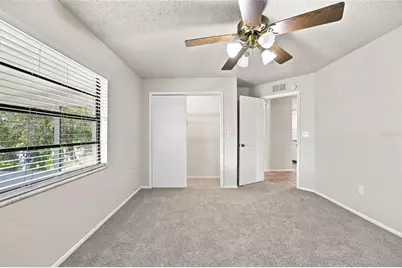
- Total Bedrooms: 3
Exterior
- Exterior Features: Hurricane Shutters, Lighting, Sliding Doors
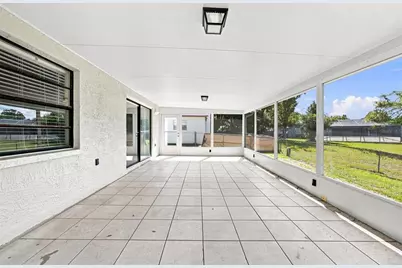
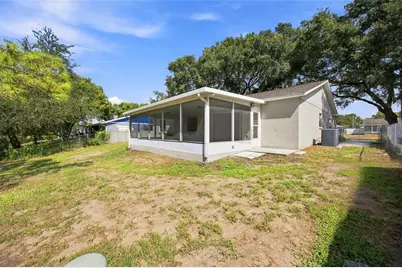
- Deck/Patio: Covered, Rear Porch, Screened
- Porch/Patio/Deck: Covered, Rear Porch, Screened
Parking
- Garage: Yes
- Attached garage: Yes
- Garage Spaces: 1
- Covered Spaces: 1
- Parking Features: Driveway, Garage Door Opener
Location
- Area: 34653 - New Port Richey
- County: Pasco
- Development Name: 34653 - New Port Richey
- Subdivision: RIDGEWOOD
- Driving Directions: From Little Road, travel west on Ridge Road. Turn left onto Lemon Road, then left onto Orchid Lake Road. Turn right onto Crosier Court and left onto Royal Stewart Drive. The property will be on the right at 7902 Royal Stewart Drive.
- Direction Faces: North
School Information
- Elementary School: Chasco Elementary-PO
- Middle School: Chasco Middle-PO
- High School: Gulf High-PO
Community
- Community Name: 34653 - New Port Richey
- Pet Restrictions: Buyer/Buyer Agent to verify
Heating & Cooling
- Cooling Type: Central Air
- Heating Type: Central, Electric
Utilities
- Sewer: Public Sewer
- Water: Public
- Utility Description: Cable TV Available, Cable Connected, Electricity Connected, Fire Hydrant, Street Lights
Structural Information
- Architectural Info: Contemporary
- Architectural Style: Contemporary
- Exterior Const.: Block, Stucco
- Roof: Shingle
- Windows: Window Treatments
- Stories/Levels: One
- Square Feet: 1,595
- Sq. Ft. Source: Public Records
- Year Built: 1987
Additional Structures
- Other Structures: Shed(s), Storage
Lot Features
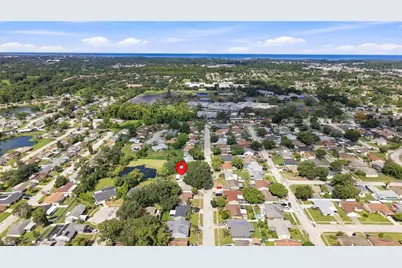
- Property View: Trees/Woods, Water
- Lot Size (Acres): 0.25
- Lot Size (Sq. Ft.): 10,820
- Lot Size: 10820
- Frontage: Street Paved
- Street/Road Desc.: Paved
- Fencing (Description): Chain Link, Fenced
Water Features
- Water Front: Yes
- Water View: Yes
- Water Access: Yes
- Water Access Desc: Pond
- Water Front Desc.: Pond
Financial Considerations
- Tax Amount: $4,548.73
- Tax Year: 2025
Disclosures and Reports
- Ownership: Fee Simple
- Special Conditions: None
- Legal Description: RIDGEWOOD UNIT 1 PB 19 PGS 89-91 LOT 35 OR 9240 PG 2772 OR 9347 PG 1038
- Flood Zone Info: X*
- APN: 162534003.0000.00035.0
- Property ID: 162534003.0000.00035.0
Listed by 54 Realty Llc
Schools serving 7902 Royal Stewart Dr
| Name | Grades | Distance |
|---|---|---|
Calusa Elementary School, New Port Richey, FL 7520 Orchid Lake Road, New Port Richey, FL 34653 | K-5 | 0.5 mi |
Chasco Middle School 7702 Ridge Road, Port Richey, FL 34668 | 6-8 | 0.6 mi |
Gulf High School 5355 School Road, New Port Richey, FL 34652 | 9-12 | 3.2 mi |
Price & Sales History for 7902 Royal Stewart Dr
Tax History for 7902 Royal Stewart Dr
Estimate the Cost for 7902 Royal Stewart Dr
7902 Royal Stewart Drive, New Port Richey, FL 34653 (MLS# TB8543994) is a Single Family property with 3 bedrooms and 2 full bathrooms. 7902 Royal Stewart Drive is currently listed for $295,000 and was received on September 04, 2026. Want to learn more about 7902 Royal Stewart Drive? Do you have questions about finding other Single Family real estate for sale in New Port Richey? You can browse all New Port Richey real estate or contact a Coldwell Banker agent to request more information.