This is a carousel with tiles that activate property listing cards. Use the previous and next buttons to navigate.
1/59
$650,000
This is a carousel with tiles that activate property listing cards. Use the previous and next buttons to navigate.
1/59
Property Description
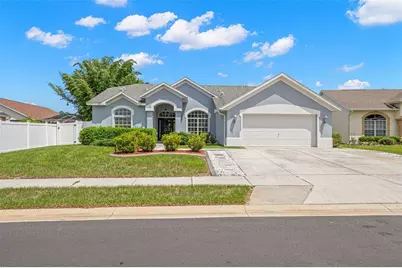
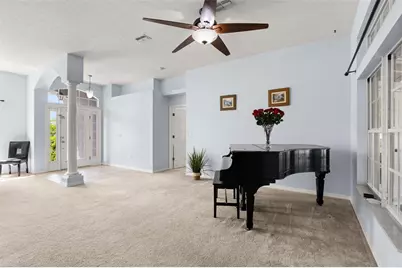
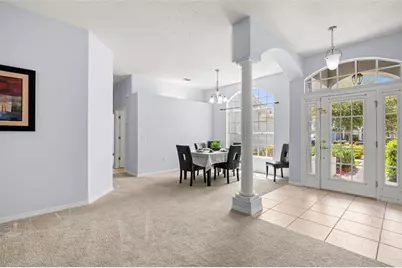
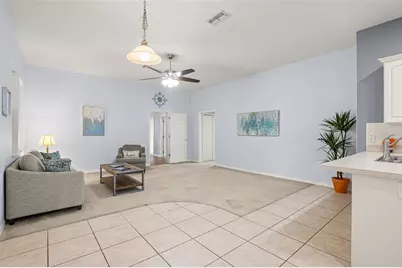
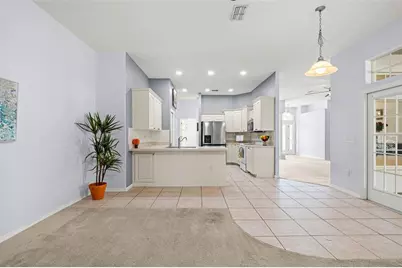
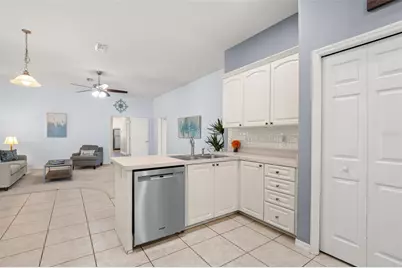
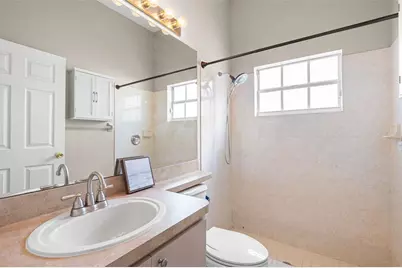
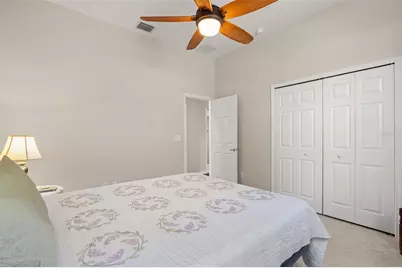
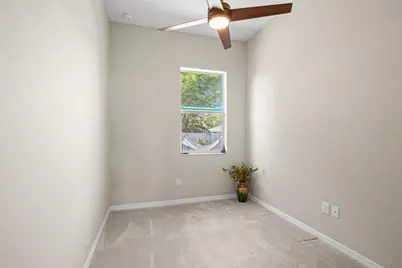
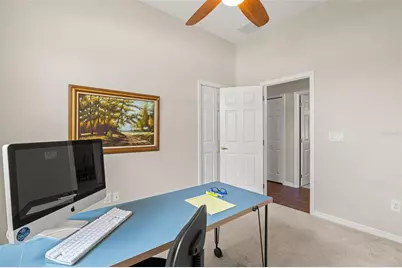
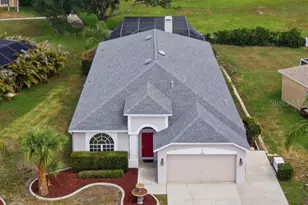
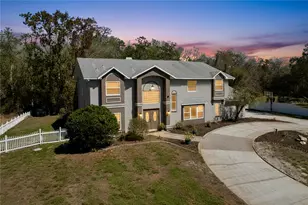
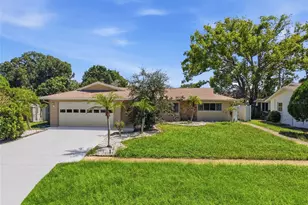
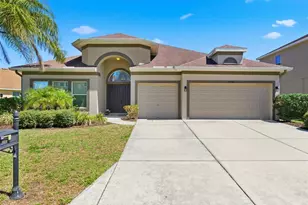
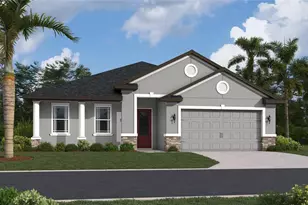
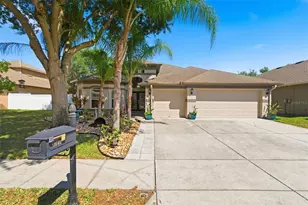
MULTI-GENERATIONAL LIVING WITH ROOM FOR EVERYONE This is the one you've been waiting for! If your growing family needs a home where everyone can be together while still having their own space, this incredible Rosewood property will be the perfect fit. The main home offers 2,200+ square feet, 4 bedrooms, 3 bathrooms, a 2-car garage, and a 600 square foot screened porch making this one of the largest homes in all of Rosewood. Then add the expansive in-law suite, with 900+ square-foot of living space featuring TWO BEDROOMS, its own kitchen, den, laundry room, private bath AND private entrance makes for a home with possibilities that are hard to find. A HOME THAT WORKS FOR REAL LIFE Imagine having Grandma and Grandpa close by, but with their own private space. Maybe your college grads need a place to live while getting established. Perhaps you need comfortable accommodations for a live-in caregiver or nanny. Or maybe your Northern Friends would love visiting you and sunny Florida in the winter-you'll have the space. This is exactly where this home shines. The private suite was added in 2017 and gives your family an incredible amount of flexibility without sacrificing privacy. A FAMILY-FRIENDLY NEIGHBORHOOD YOU'LL LOVE COMING HOME TO Rosewood offers the kind of atmosphere everyone is looking for-friendly neighbors, a welcoming community, and a great place to settle in and establish roots. And when it's time to get outside, you're just a short walk from miles of trails that wind through the area and lead all the way to Starkey Park. Grab the bikes, lace up your walking shoes and go exploring, or simply enjoy the Florida outdoors right outside your door. Plus, you're close to Downtown New Port Richey, where there's always something happening. Enjoy concerts and plays at the Richey Suncoast Theatre, grab dinner or drinks at one of the many restaurants and bars featuring live bands, or head to the park for one of the area's many community events. There's always something to do-and you don't have to go far to do it! BIG HOME. BIG UPDATES. BIG POSSIBILITIES. Many of the major improvements have already been taken care of: "¢ A/C replaced in 2023 "¢ Tankless water heater added in 2022 "¢ Electrical service upgraded to 400 amps in 2018 "¢ Roof replaced in 2017 "¢ Screen enclosure expanded in 2017 "¢ 900+ sq. ft. in-law suite addition completed in 2017 The seller will replace all carpet prior to closing, and the buyer can choose the carpet color or you can choose to take an $8,000 flooring allowance at closing and select the flooring that works best for your family. HOMES LIKE THIS ARE INCREDIABLY RARE - DON'T LET THIS ONE SLIP AWAY! CALL ME TO MAKE YOUR APPOINTMENT TODAY!
Full Property Details
Full Property Details for 7904 Oregold Dr
General
- Price: $650,000
- HOA FEE: $69/month
- HOA FEE FREQ.: Quarterly
- Taxes: $258 (2025)
- Status: Active
- Type: Single Family
- Source: MidFloridaRegionalMLS
- MLS ID: TB8537328
- Updated: 8/14/2026
- Added to Site: 12 day(s) ago
Rental Information
- Min. Lease: 8-12 Months
Interior
- Number of Rooms: 14
- Interior Features: Ceiling Fan(s), Chair Rail, High Ceilings, Kitchen and Family Room Combination, Living Room/Dining Room Combo, Primary Bedroom Main Floor, Split Bedroom, Walk-In Closet(s)
- Appliances: Dishwasher, Disposal, Dryer, Exhaust Fan, Microwave, Range, Refrigerator, Tankless Water Heater, Washer, Water Softener
- Furnishings: Unfurnished
- Flooring: Carpet, Porcelain Tile
Rooms
Bathrooms
- Total Bathrooms: 4
- Full Bathrooms: 4
Bedrooms
- Total Bedrooms: 6
Other Rooms
- Laundry: Inside, Laundry Room
Exterior
- Exterior Features: French Doors, Irrigation System, Sidewalk
- Deck/Patio: Front Porch, Rear Porch, Screened
- Porch/Patio/Deck: Front Porch, Rear Porch, Screened
Parking
- Garage: Yes
- Attached garage: Yes
- Garage Spaces: 2
- Covered Spaces: 2
Location
- Area: 34654 - New Port Richey
- County: Pasco
- Development Name: 34654 - New Port Richey
- Subdivision: ROSEWOOD AT RIVER RIDGE PH 07
- Driving Directions: From US HWY 19 take Ridge Road east until you reach Town Center Road. Shortly you will see the entrance to Rosewood. Turn left into the neighborhood and follow that road to Oregold. Turn Right and the house will be on your left. From River Ridge High School, go east on Town Center Road to the entrance of Rosewood. Turn right and follow that road to Oregold. Turn right and the property will be on your right.
- Direction Faces: West
School Information
- Elementary School: Cypress Elementary-PO
- Middle School: River Ridge Middle-PO
- High School: River Ridge High-PO
Community
- Community Name: 34654 - New Port Richey
- Community Features: Buyer Approval Required, Deed Restrictions, Sidewalks
- Association: Yes
- Assoc. Name: Melrose/Samantha Veiazquez
- Pet Restrictions: Contact HOA - Melrose Management for pet restrictions
Heating & Cooling
- Cooling Type: Central Air
- Heating Type: Heat Pump
Utilities
- Sewer: Public Sewer
- Water: Public
- Utility Description: BB/HS Internet Available, Cable TV Available, Electricity Connected, Public, Sewer Connected, Street Lights, Water Connected
Structural Information
- Exterior Const.: Block, Stucco
- Roof: Shingle
- Stories/Levels: One
- Square Feet: 3,175
- Sq. Ft. Source: Public Records
- Year Built: 2003
Lot Features
- Lot Size (Acres): 0.25
- Lot Size (Sq. Ft.): 10,842
- Lot Size: 10842
- Street/Road Desc.: Asphalt
- Fencing (Description): Fenced
Financial Considerations
- Association Fee: $208
- Assoc Fee Freq.: Quarterly
- Assoc Fee Desc.: Required
- Tax Amount: $258.05
- Tax Year: 2025
Disclosures and Reports
- Ownership: Fee Simple
- Special Conditions: None
- Legal Description: ROSEWOOD AT RIVER RIDGE PHASE 7 PB 45 PG 023 LOT 326 OR 7366 PG 502
- Flood Zone Info: X
- APN: 1725330080000003260
- Property ID: 1725330080000003260
Listed by Treasured Home Collection

Get Pre-Approved Today
Schools
Schools serving 7904 Oregold Dr
School District:Pasco County School District
| Name | Grades | Distance |
|---|---|---|
River Ridge High School 11646 Town Center Road, New Port Richey, FL 34654 | 9-12 | 1 mi |
Cypress Elementary School, New Port Richey, FL 10055 Sweet Bay Court, New Port Richey, FL 34654 | K-5 | 2.6 mi |
River Ridge Middle School 11646 Town Center Road, New Port Richey, FL 34654 | 6-8 | 1 mi |
Disclaimer:
School attendance boundaries provided by ATTOM Data Solutions and are for reference only. Contact the school directly to verify enrollment eligibility.
Price & Sales History for 7904 Oregold Dr
Date
Details
Price
Change
Source
8/13/2026
Listed
$650,000
145.28%
MLS
1/25/2007
Sold
$265,000
—
Public Record
Disclaimer: Historical sales information is derived from public records provided by the county offices. Information is not guaranteed and should be independently verified.
Tax History
Tax History for 7904 Oregold Dr
Year
Property Taxes
Change
Tax Assessment
Change
2025
$258
—
$288,330
3%
2025
$258
3%
$280,210
3%
2024
$251
3%
$272,320
3%
2023
$244
-91%
$264,390
6%
2021
$2,676
-3%
$249,220
-3%
2022
$2,757
3%
$256,690
4%
2021
$2,676
4%
$245,780
2%
2019
$2,581
15%
$240,260
41%
2018
$2,242
1%
$170,855
2%
2017
$2,227
3%
$167,341
2%
2016
$2,161
13%
$163,899
11%
2015
$1,913
75%
$147,827
47%
2013
$1,094
—
$100,839
1%
2013
$1,094
—
$99,349
—
Disclaimer: Historical tax information is derived from public records provided by the county offices. Information is not guaranteed and should be independently verified.
Estimate the Cost
Estimate the Cost for 7904 Oregold Dr
7904 Oregold Drive, New Port Richey, FL 34654 (MLS# TB8537328) is a Single Family property with 6 bedrooms and 4 full bathrooms. 7904 Oregold Drive is currently listed for $650,000 and was received on August 13, 2026. Want to learn more about 7904 Oregold Drive? Do you have questions about finding other Single Family real estate for sale in New Port Richey? You can browse all New Port Richey real estate or contact a Coldwell Banker agent to request more information.