This is a carousel with tiles that activate property listing cards. Use the previous and next buttons to navigate.
1/1
$285,000
This is a carousel with tiles that activate property listing cards. Use the previous and next buttons to navigate.
1/1
Property Description
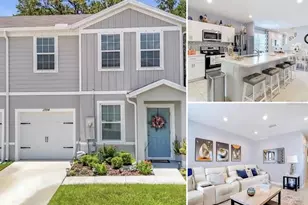
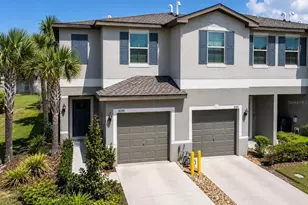
Step into this beautifully upgraded home where modern design meets energy efficiency and low maintenance living. The first floor and bathrooms feature brand-new porcelain flooring, while the entire second floor showcases luxury vinyl flooring, creating a seamless blend of style and durability throughout. A striking contemporary staircase with wood treads, crisp white risers, and a sleek glass railing with a black handrail serves as a stunning architectural focal point, adding a sophisticated and modern touch to the home. The spacious primary suite offers comfort and functionality with a large walk in closet, while both the primary and guest bathrooms have been fully updated with brand new walk in showers delivering a fresh, spa inspired feel. Enjoy the benefits of energy efficient Tesla solar panels, helping reduce energy costs while supporting a more sustainable lifestyle. Located in a maintenance free community, residents enjoy access to a community pool, along with beautiful parks and scenic walking trails, perfect for relaxing or staying active. This move in ready home offers the perfect combination of modern upgrades, thoughtful design, and resort style community living.
Full Property Details
Full Property Details for 8249 Crescent Oaks Dr
General
- Sold For: $285,000
- HOA FEE: $180/month
- Taxes: $3,703 (2025)
- Status: Closed
- Type: Townhouse
- Source: MidFloridaRegionalMLS
- MLS ID: W7883804
- Added to Site: 215 day(s) ago
Rental Information
- Min. Lease: 7 Months
Interior
- Number of Rooms: 7
- Interior Features: Ceiling Fan(s), Eating Space In Kitchen, Other, PrimaryBedroom Upstairs, Walk-In Closet(s)
- Appliances: Dishwasher, Disposal, Dryer, Microwave, Range, Refrigerator, Washer
- Furnishings: Unfurnished
- Flooring: Luxury Vinyl, Porcelain Tile
Rooms
Bathrooms
- Total Bathrooms: 3
- Full Bathrooms: 2
- Half Bathrooms: 1
Bedrooms
- Total Bedrooms: 3
Other Rooms
- Laundry: Laundry Room
Exterior
- Exterior Features: Other
Parking
- Garage: Yes
- Attached garage: Yes
- Garage Spaces: 1
- Covered Spaces: 1
Location
- Area: 34655 - New Port Richey/Seven Springs/Trinity
- County: Pasco
- Development Name: 34655 - New Port Richey/Seven Springs/Trinity
- Subdivision: BRYANT SQUARE
- Driving Directions: St Rd 54 W toward New Port Richey, left on Cattle Ranch Way, right on Bear Landing Way, right on Pinnacle Peak Drive, left on Crescent Oaks Drive
- Direction Faces: North
School Information
- Elementary School: Seven Springs Elementary-PO
- Middle School: Seven Springs Middle-PO
- High School: J.W. Mitchell High-PO
Community
- Community Name: 34655 - New Port Richey/Seven Springs/Trinity
- Community Features: Clubhouse, Community Mailbox, Deed Restrictions, Park, Pool, Sidewalks
- Association: Yes
- Assoc. Name: Melrose Management
- Assoc. Fees Include: Common Area Taxes, Community Pool, Escrow Reserves Fund, Maintenance Grounds, Other, Pool Maintenance
- Pet Restrictions: contact HOA for more information
Heating & Cooling
- Cooling Type: Central Air
- Heating Type: Central
Utilities
- Sewer: Public Sewer
- Water: Public
- Utility Description: Cable TV Available, Solar
Structural Information
- Builder: LENNAR
- Exterior Const.: Block, Stucco
- Roof: Shingle
- Stories/Levels: Two
- Square Feet: 1,634
- Sq. Ft. Source: Builder
- Living Area: 1,634 Sq. Ft.
- Year Built: 2024
Lot Features
- Lot Size (Acres): 0.04
- Lot Size (Sq. Ft.): 1,764
- Lot Size: 1764
- Street/Road Desc.: Paved
Financial Considerations
- Association Fee: $180
- Assoc Fee Freq.: Monthly
- Assoc Fee Desc.: Required
- CDD: Yes
- Tax Amount: $3,703
- Tax Year: 2025
Disclosures and Reports
- Ownership: Fee Simple
- Special Conditions: None
- Legal Description: MITCHELL RANCH 54
- Flood Zone Info: AE
- APN: 232616011025D000050
- Property ID: 232616011025D000050
- Block/Lot/Section: 25D
Listed by Keller Williams Realty- Palm H
Sold by Inspired Realty, Llc

Get Pre-Approved Today
Schools
Schools serving 8249 Crescent Oaks Dr
School District:Pasco County School District
| Name | Grades | Distance |
|---|---|---|
Seven Springs Elementary School 8025 Mitchell Ranch Road, New Port Richey, FL 34655 | K-5 | 0.3 mi |
Seven Springs Middle School 2441 Little Road, Trinity, FL 34655 | 6-8 | 0.8 mi |
James W. Mitchell High School 2323 Little Road, Trinity, FL 34655 | 9-12 | 1 mi |
Disclaimer:
School attendance boundaries provided by ATTOM Data Solutions and are for reference only. Contact the school directly to verify enrollment eligibility.
Price & Sales History for 8249 Crescent Oaks Dr
Date
Details
Price
Change
Source
10/01/2026
Sold
$285,000
—
MLS
6/25/2026
Price Reduced
$285,000
-1.72%
MLS
5/27/2026
Price Reduced
$289,999
-3.33%
MLS
5/11/2026
Price Increased
$299,999
9.09%
MLS
4/01/2026
Price Reduced
$275,000
-1.79%
MLS
3/12/2026
Listed
$280,000
—
MLS
Disclaimer: Historical sales information is derived from public records provided by the county offices. Information is not guaranteed and should be independently verified.
8249 Crescent Oaks Drive, New Port Richey, FL 34655 (MLS# W7883804) is a Townhouse property that was sold at $285,000 on October 01, 2026. Want to learn more about 8249 Crescent Oaks Drive? Do you have questions about finding other Townhouse real estate for sale in New Port Richey? You can browse all New Port Richey real estate or contact a Coldwell Banker agent to request more information.