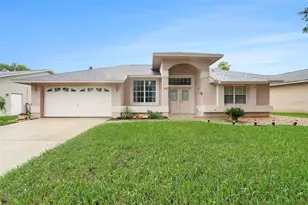
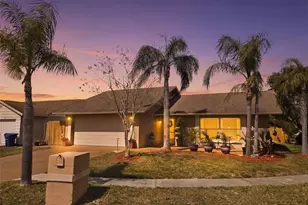
Full Property Details for 8252 Crescent Moon Dr
General
- Sold For: $314,900
- HOA FEE: $28/month
- HOA FEE FREQ.: Annually
- Taxes: $2,155 (2025)
- Status: Closed
- Type: Single Family
- Source: MidFloridaRegionalMLS
- MLS ID: TB8536330
- Added to Site: 67 day(s) ago
Rental Information
Interior
- Number of Rooms: 7
- Interior Features: Cathedral Ceiling(s), Ceiling Fan(s), Open Floorplan, Vaulted Ceiling(s), Walk-In Closet(s), Window Treatments
- Appliances: Dishwasher, Dryer, Gas Water Heater, Microwave, Range, Refrigerator, Washer
- Furnishings: Partially
- Flooring: Ceramic Tile, Luxury Vinyl
Rooms
- Total Bathrooms: 2
- Full Bathrooms: 2
- Laundry: Inside, Laundry Closet
Exterior
- Exterior Features: Irrigation System, Rain Gutters, Sidewalk, Sliding Doors
- Deck/Patio: Covered, Enclosed, Patio, Screened
- Porch/Patio/Deck: Covered, Enclosed, Patio, Screened
Parking
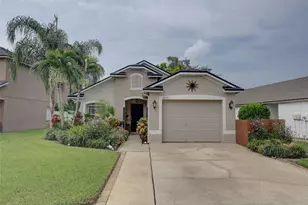
- Garage: Yes
- Attached garage: Yes
- Garage Spaces: 1
- Covered Spaces: 1
- Parking Features: Garage Door Opener
Location
- Area: 34655 - New Port Richey/Seven Springs/Trinity
- County: Pasco
- Development Name: 34655 - New Port Richey/Seven Springs/Trinity
- Subdivision: HUNTING CRK MULTI FAM 10 20
- Driving Directions: From SR 54 & Little Road, West on SR 54, Right on Crescent Moon Drive, Property on the Right
- Direction Faces: South
School Information
- Elementary School: Seven Springs Elementary-PO
- Middle School: Seven Springs Middle-PO
- High School: J.W. Mitchell High-PO
Community
- Community Name: 34655 - New Port Richey/Seven Springs/Trinity
- Community Features: Sidewalks
- Association: Yes
- Assoc. Name: Valerie Conner @ Sentry Management
- Number of Pets: 3
- Pet Restrictions: Contact HOA with any questions
Heating & Cooling
- Cooling Type: Central Air
- Heating Type: Central, Natural Gas
Utilities
- Sewer: Public Sewer
- Water: Public
- Utility Description: Cable Connected, Electricity Connected, Sewer Connected, Water Connected
Structural Information
- Architectural Info: Ranch
- Architectural Style: Ranch
- Exterior Const.: Block, Stucco
- Roof: Shingle
- Windows: Blinds, Window Treatments
- Stories/Levels: One
- Square Feet: 1,246
- Sq. Ft. Source: Public Records
- Living Area: 1,246 Sq. Ft.
- Year Built: 2003
Additional Structures
- Other Structures: Shed(s)
Lot Features
- Lot Size (Acres): 0.13
- Lot Size (Sq. Ft.): 5,626
- Lot Size: 5626
- Street/Road Desc.: Asphalt
- Fencing (Description): Vinyl, Wood
Financial Considerations
- Association Fee: $330
- Assoc Fee Freq.: Annually
- Assoc Fee Desc.: Required
- Tax Amount: $2,155.22
- Tax Year: 2025
Disclosures and Reports
- Ownership: Fee Simple
- Special Conditions: None
- Legal Description: HUNTING CREEK MULTI-FAMILY PB 43 PG 125 LOT 115 OR 9670 PG 2834
- Flood Zone Info: X
- APN: 2326160070000001150
- Property ID: 2326160070000001150
Listed by Lpt Realty, Llc.
Sold by Re/Max Marketing Specialists