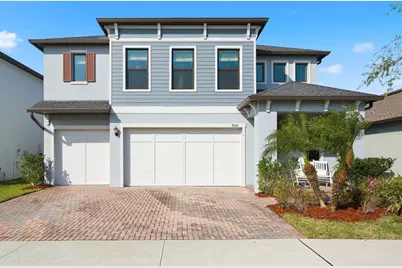
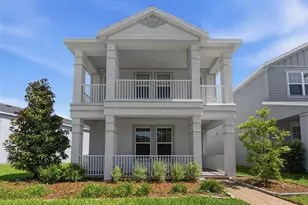
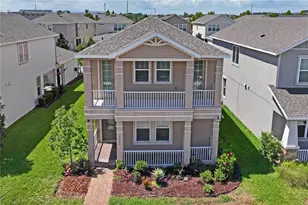
This is a carousel with tiles that activate property listing cards. Use the previous and next buttons to navigate.
1/1
$642,500
This is a carousel with tiles that activate property listing cards. Use the previous and next buttons to navigate.
1/1
Property Description
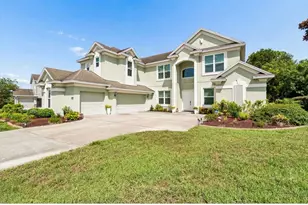
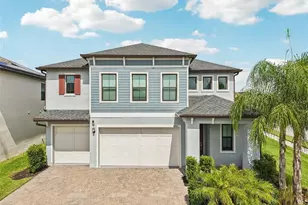
Welcome to this stunning five-bedroom, four-and-a-half-bathroom home located in the sought-after community of Bryant Square in the Trinity corridor. Built in 2022 and offering 3,231 square feet of living space, this home showcases beautiful conservation and lake views along with a spacious three-car garage. Step inside through the welcoming foyer entrance and immediately notice the wood-look tile flooring, crown molding, and ceiling fans throughout, creating a polished and comfortable feel. The home features a bright, open floor plan with a seamless living room, dining room, and kitchen combination - perfect for both everyday living and entertaining. The kitchen is a true centerpiece, complete with stainless steel appliances, quartz countertops, a stylish backsplash, and a large island with pendant lighting. A spacious walk-in pantry provides excellent storage, while the dining area just off the kitchen offers picturesque lake views. The first floor includes a private guest suite with its own full bathroom and walk-in closet, ideal for visitors or multi-generational living, along with an additional half bath for guests. Upstairs, you'll find the remaining four bedrooms, including the expansive primary suite with views of the lake, which features a spa-like bathroom with a soaking tub, double sink vanity, glass-enclosed shower with bench seating, and a massive walk-in closet. One of the additional bedrooms includes its own private bathroom and generous wall-to-wall closet, while another offers a walk-in closet. The remaining two bedrooms share a full bathroom with a dual-sink vanity and tub/shower combo. A large loft area provides flexible space for a media room, playroom, or second living area, and the laundry room is conveniently located upstairs. Step outside to enjoy the screened-in lanai overlooking a large backyard with peaceful, tree-lined water views, offering the perfect setting to relax or entertain. Residents of Bryant Square enjoy access to community amenities including multiple pools and a playground, and the home is conveniently located near the YMCA, zoned schools, shopping centers, and a variety of dining options. This home offers the perfect combination of space, modern features, and scenic surroundings - schedule your showing today!
Full Property Details
Full Property Details for 8364 Capstone Ranch Dr
General
- Sold For: $642,500
- HOA FEE: $51/month
- HOA FEE FREQ.: Quarterly
- Taxes: $9,489 (2025)
- Status: Closed
- Type: Single Family
- Source: MidFloridaRegionalMLS
- MLS ID: TB8487474
- Added to Site: 116 day(s) ago
Rental Information
- Min. Lease: No Minimum
Interior
- Number of Rooms: 3
- Interior Features: Ceiling Fan(s), Crown Molding, Eating Space In Kitchen, High Ceilings, Living Room/Dining Room Combo, Open Floorplan, PrimaryBedroom Upstairs, Split Bedroom, Stone Counters, Tray Ceiling(s), Walk-In Closet(s), Wet Bar
- Appliances: Bar Fridge, Dishwasher, Microwave, Range, Refrigerator
- Furnishings: Unfurnished
- Flooring: Carpet, Tile
Rooms
Bathrooms
- Total Bathrooms: 5
- Full Bathrooms: 4
- Half Bathrooms: 1
Bedrooms
- Total Bedrooms: 5
Other Rooms
- Laundry: Inside, Laundry Room, Upper Level
Exterior
- Exterior Features: Hurricane Shutters, Rain Gutters, Sidewalk, Sliding Doors
- Deck/Patio: Covered, Rear Porch, Screened
- Porch/Patio/Deck: Covered, Rear Porch, Screened
Parking
- Garage: Yes
- Attached garage: Yes
- Garage Spaces: 3
- Covered Spaces: 3
Location
- Area: 34655 - New Port Richey/Seven Springs/Trinity
- County: Pasco
- Development Name: 34655 - New Port Richey/Seven Springs/Trinity
- Subdivision: MITCHELL 54 WEST PH 3
- Driving Directions: Take I-75 North, Exit Onto FL-56 West, Continue On FL-54 West, Turn Right On Trinity Blvd, Left On State Road 54, And Finally Turn Right On Capstone Ranch Dr.
- Direction Faces: East
School Information
- Elementary School: Seven Springs Elementary-PO
- Middle School: Seven Springs Middle-PO
- High School: J.W. Mitchell High-PO
Community
- Community Name: 34655 - New Port Richey/Seven Springs/Trinity
- Community Features: Playground, Pool
- Association: Yes
- Assoc. Name: Melrose Corporation
- Assoc. Fees Include: Common Area Taxes, Maintenance Grounds, Pool Maintenance, Recreational Facilities
- Pet Restrictions: Pet restrictions to be verified with HOA
Heating & Cooling
- Cooling Type: Central Air
- Heating Type: Central
Utilities
- Sewer: Public Sewer
- Water: Public
- Utility Description: Cable Connected, Electricity Connected, Water Connected
Structural Information
- Exterior Const.: Block, Concrete, Stucco
- Roof: Slate
- Stories/Levels: Two
- Square Feet: 3,231
- Sq. Ft. Source: Public Records
- Living Area: 3,231 Sq. Ft.
- Year Built: 2022
Lot Features
- Property View: Trees/Woods, Water
- Lot Size (Acres): 0.13
- Lot Size (Sq. Ft.): 5,750
- Lot Size: 5750
- Street/Road Desc.: Paved
Water Features
- Water View: Yes
Financial Considerations
- Association Fee: $152
- Assoc Fee Freq.: Quarterly
- Assoc Fee Desc.: Required
- CDD: Yes
- Tax Amount: $9,489
- Tax Year: 2025
Disclosures and Reports
- Ownership: Fee Simple
- Special Conditions: None
- Legal Description: MITCHELL 54 WEST PHASE 3 RESIDENTIAL PB 83 PG 125 BLOCK 4 LOT 18
- Flood Zone Info: X
- APN: 1626260100004000180
- Property ID: 1626260100004000180
- Block/Lot/Section: 4
Listed by Exp Realty Llc
Sold by Future Home Realty Inc

Get Pre-Approved Today
Schools
Schools serving 8364 Capstone Ranch Dr
School District:Pasco County School District
| Name | Grades | Distance |
|---|---|---|
Seven Springs Elementary School 8025 Mitchell Ranch Road, New Port Richey, FL 34655 | K-5 | 0.7 mi |
Seven Springs Middle School 2441 Little Road, Trinity, FL 34655 | 6-8 | 0.4 mi |
James W. Mitchell High School 2323 Little Road, Trinity, FL 34655 | 9-12 | 0.6 mi |
Disclaimer:
School attendance boundaries provided by ATTOM Data Solutions and are for reference only. Contact the school directly to verify enrollment eligibility.
Price & Sales History for 8364 Capstone Ranch Dr
Date
Details
Price
Change
Source
6/30/2026
Sold
$642,500
-1%
MLS
4/23/2026
Price Reduced
$649,000
-1.52%
MLS
4/02/2026
Price Reduced
$659,000
-2.36%
MLS
3/19/2026
Listed
$674,900
—
MLS
Disclaimer: Historical sales information is derived from public records provided by the county offices. Information is not guaranteed and should be independently verified.
8364 Capstone Ranch Drive, New Port Richey, FL 34655 (MLS# TB8487474) is a Single Family property that was sold at $642,500 on June 30, 2026. Want to learn more about 8364 Capstone Ranch Drive? Do you have questions about finding other Single Family real estate for sale in New Port Richey? You can browse all New Port Richey real estate or contact a Coldwell Banker agent to request more information.