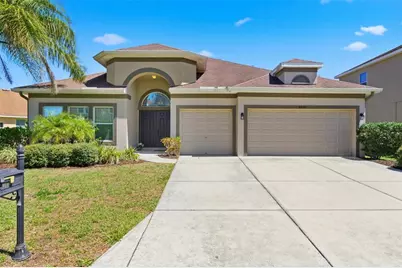
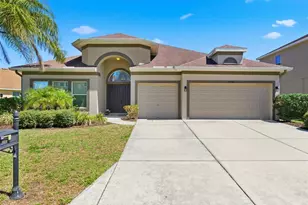
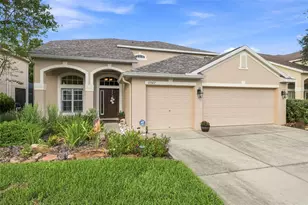
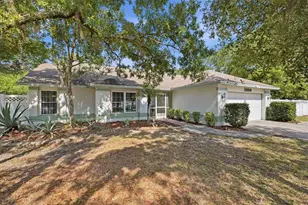
Full Property Details for 8730 Briggs Marsh Ct
General
- Sold For: $510,000
- HOA FEE: $169/month
- HOA FEE FREQ.: Quarterly
- Taxes: $8,825 (2025)
- Status: Closed
- Type: Single Family
- Source: MidFloridaRegionalMLS
- MLS ID: W7884416
- Added to Site: 198 day(s) ago
Rental Information
Interior
- Number of Rooms: 14
- Interior Features: Built-in Features, Ceiling Fan(s), Eating Space In Kitchen, High Ceilings, In Wall Pest System, Kitchen and Family Room Combination, Living Room/Dining Room Combo, Open Floorplan, Primary Bedroom Main Floor, Solid Surface Counters, Solid Wood Cabinets, Split Bedroom, Thermostat, Walk-In Closet(s), Window Treatments
- Appliances: Dishwasher, Disposal, Dryer, Electric Water Heater, Microwave, Range, Refrigerator, Washer
- Furnishings: Furnished
- Flooring: Ceramic Tile, Laminate
Rooms
- Total Bathrooms: 3
- Full Bathrooms: 3
- Laundry: Electric Dryer Hookup, Inside, Laundry Room, Washer Hookup
Additional Information
- Shared Amenities: Basketball Court, Cable TV, Clubhouse, Fitness Center, Gated, Lobby Key Required, Park, Pickleball Court(s), Playground, Pool, Recreation Facilities, Security, Vehicle Restrictions
- Pool: Yes
- Private Pool: Yes
- Pool Description: Child Safety Fence, Gunite, Heated, In Ground, Lighting, Outside Bath Access, Screen Enclosure
- Security/Safety: Gated Community, Security System, Smoke Detector(s)
Exterior
- Exterior Features: Garden, Hurricane Shutters, Irrigation System, Lighting, Outdoor Grill, Private Entrance, Private Mailbox, Private Yard, Rain Gutters, Shade Shutter(s), Sidewalk, Sliding Doors, Sprinkler Metered
- Deck/Patio: Covered, Enclosed, Front Porch, Patio, Porch, Rear Porch, Screened
- Porch/Patio/Deck: Covered, Enclosed, Front Porch, Patio, Porch, Rear Porc
Parking
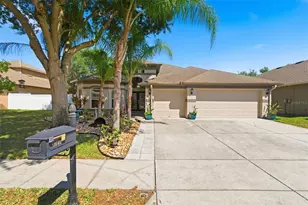
- Garage: Yes
- Attached garage: Yes
- Garage Spaces: 3
- Covered Spaces: 3
- Parking Features: Covered, Driveway, Garage Door Opener, Ground Level, Off Street, Oversized
Location
- Area: 34654 - New Port Richey
- County: Pasco
- Development Name: 34654 - New Port Richey
- Subdivision: WATERS EDGE
- Driving Directions: Traveling along Moon Lake Rd, take the middle (2nd entrance) into Waters Edge Community. Gate code is required. Turn left onto Briggs Marsh Ct. Your new home at 8730 Briggs Marsh Ct NPR will be on the left-hand side.
- Direction Faces: West
School Information
- Elementary School: Cypress Elementary-PO
- Middle School: River Ridge Middle-PO
- High School: River Ridge High-PO
Community
- Community Name: 34654 - New Port Richey
- Community Features: Community Boat Ramp, Dock, Fishing, Lake, Water Access, Waterfront, Association Recreation - Owned, Clubhouse, Deed Restrictions, Fitness Center, Gated Community - No Guard, Irrigation-Reclaimed Water, Park, Playground, Pool, Sidewalks, Special Community Restrictions
- Optional Amenities: Basketball Court, Cable TV, Clubhouse, Fitness Center, Gated, Lobby Key Required, Park, Pickleball Court(s)
- Association: Yes
- Assoc. Name: Management & Associates; Collin Soderland
- Assoc. Fees Include: Cable TV, Community Pool, Internet, Manager, Pool Maintenance, Private Road, Recreational Facilities, Security, Trash
- Number of Pets: 3
- Pet Restrictions: Please refer to the deed restrictions regarding pets.
Heating & Cooling
- Cooling Type: Central Air
- Heating Type: Central, Electric, Heat Pump
Utilities
- Sewer: Public Sewer
- Water District: WEST MOON LAKE
- Water: Public
- Utility Description: BB/HS Internet Available, Cable TV Available, Cable Connected, Electricity Connected, Fiber Optics, Fire Hydrant, Public, Sewer Connected, Sprinkler Meter, Sprinkler Recycled, Street Lights, Underground Utilitie
Structural Information
- Architectural Info: Florida, Patio, Ranch, Traditional
- Architectural Style: Florida, Patio, Ranch, Traditional
- Builder: Ryland
- Exterior Const.: Block, Stucco
- Roof: Shingle
- Windows: Aluminum Frames, Blinds, Double Pane Windows, ENERGY STAR Qualified Windows, Insulated Windows, Low-Emissivity Windows, Rods, Thermal Windows, Tinted Windows, Window Treatments
- Stories/Levels: One
- Square Feet: 2,655
- Sq. Ft. Source: Public Records
- Living Area: 2,655 Sq. Ft.
- Year Built: 2012
Lot Features
- Property View: Garden, Pool
- Lot Size (Acres): 0.24
- Lot Size (Sq. Ft.): 10,393
- Lot Size: 10393
- Lot Dimensions: 97 x 133 x 56 x 136
- Frontage: Street Paved, Private Road
- Street/Road Desc.: Paved, Asphalt, Concrete
- Fencing (Description): Fenced, Vinyl
Water Features
- Water Access: Yes
- Water Access Desc: Lake
- Water Extras: Yes
- Water Front Name: WEST MOON LAKE
- Water Front Desc.: Lake, Waterfront
Green Features
- Energy Efficient: Appliances, Thermostat, Water Heater, Windows
- Indoor Air Quality: No Smoking-Interior Buildg, No/Low VOC Cabinets/Counters, No/Low VOC Flooring, No/Low VOC Paint/Finish
- Water Conservation: Irrigation-Reclaimed Water
Financial Considerations
- Association Fee: $508
- Assoc Fee Freq.: Quarterly
- Assoc Fee Desc.: Required
- CDD: Yes
- Tax Amount: $8,825.79
- Tax Year: 2025
Disclosures and Reports
- Ownership: Fee Simple
- Special Conditions: None
- Legal Description: WATERS EDGE FOUR PB 58 PG 126 LOT 802 OR 9303 PG 1237 OR 9303 PG 1239
- Flood Zone Info: X
- APN: 2925170060000008020
- Property ID: 2925170060000008020
Listed by Future Home Realty
Sold by Veranda Realty Group