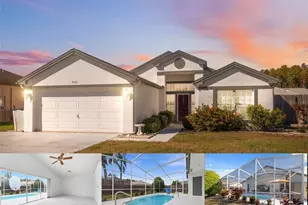
This is a carousel with tiles that activate property listing cards. Use the previous and next buttons to navigate.
1/20
$349,000 Just Listed
This is a carousel with tiles that activate property listing cards. Use the previous and next buttons to navigate.
1/20
Property Description
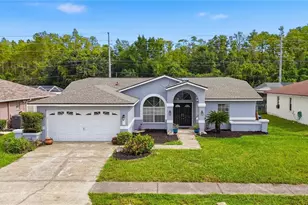
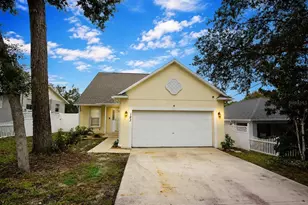
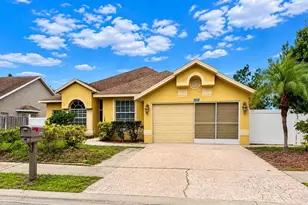
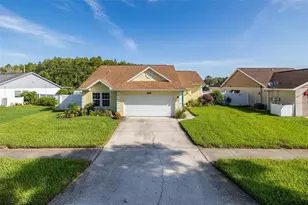
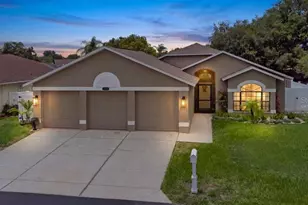
Virtually Staged. One or more photos have been virtually staged. Welcome to this inviting 3-bedroom, 2-bathroom home, where a bright, open floor plan and comfortable living spaces create an ideal setting for everyday enjoyment. A new roof installed in 2026 provides a valuable recent update and adds to the home's move-in-ready appeal. The kitchen connects naturally with the main living areas, creating an easy flow for casual dining, entertaining, and relaxing. Plentiful cabinetry and generous counter space provide ample room for meal preparation, cooking, and everyday storage. The spacious primary bedroom comfortably accommodates a king-size bed and offers a relaxing retreat at the end of the day. Two additional bedrooms provide flexibility for guests, a home office, hobby room, creative space, or other needs. Thoughtfully arranged for comfort and versatility, this move-in-ready home offers a practical layout with plenty of opportunities to personalize each space. Complete with its bright interior and new 2026 roof, this welcoming property is ready for its next owner. Plan your private tour today and see all it has to offer!
Full Property Details
Full Property Details for 9504 Via Segovia
General
- Price: $349,000
- HOA FEE: $26/month
- HOA FEE FREQ.: Annually
- Taxes: $5,890 (2025)
- Status: Active
- Type: Single Family
- Source: MidFloridaRegionalMLS
- MLS ID: TB8556649
- Updated: 10/9/2026
- Added to Site: 1 day(s) ago
Rental Information
- Min. Lease: No Minimum
Interior
- Number of Rooms: 7
- Interior Features: Ceiling Fan(s)
- Appliances: Dishwasher, Electric Water Heater, Microwave, Range, Refrigerator
- Furnishings: Unfurnished
- Flooring: Carpet, Tile
Rooms
Bathrooms
- Total Bathrooms: 2
- Full Bathrooms: 2
Bedrooms
- Total Bedrooms: 3
Other Rooms
- Laundry: Other
Exterior
- Exterior Features: Sidewalk
Parking
- Garage: Yes
- Attached garage: Yes
- Garage Spaces: 2
- Covered Spaces: 2
- Parking Features: Garage Door Opener, On Street
Location
- Area: 34655 - New Port Richey/Seven Springs/Trinity
- County: Pasco
- Development Name: 34655 - New Port Richey/Seven Springs/Trinity
- Subdivision: HUNTERS RIDGE
- Driving Directions: From FL-589 (Suncoast Parkway), take Exit 19 for FL-54 and head west. Continue on FL-54, then turn right onto Little Road. Proceed north and turn left onto River Crossing Boulevard, then turn right onto Via Segovia, where 9504 Via Segovia, New Port Richey, FL 34655 will be located on the right.
- Direction Faces: Northwest
School Information
- Elementary School: Longleaf Elementary-PO
- Middle School: River Ridge Middle-PO
- High School: River Ridge High-PO
Community
- Community Name: 34655 - New Port Richey/Seven Springs/Trinity
- Association: Yes
- Assoc. Name: Parklane Real Estate Services
- Management Type: Full Time
- Mgmt. Company: Full Time
Heating & Cooling
- Cooling Type: Central Air
- Heating Type: Electric
Utilities
- Sewer: Public Sewer
- Water: Public
- Utility Description: Electricity Connected, Sewer Connected, Water Connected
Structural Information
- Architectural Info: Contemporary
- Architectural Style: Contemporary
- Exterior Const.: Block, Concrete, Stucco
- Roof: Shingle
- Stories/Levels: One
- Square Feet: 1,701
- Sq. Ft. Source: Estimated
- Year Built: 1988
Lot Features
- Lot Size (Acres): 0.18
- Lot Size (Sq. Ft.): 7,700
- Lot Size: 7700
- Frontage: Street Paved
- Street/Road Desc.: Paved
Financial Considerations
- Association Fee: $315
- Assoc Fee Freq.: Annually
- Assoc Fee Desc.: Required
- Tax Amount: $5,890
- Tax Year: 2025
Disclosures and Reports
- Ownership: Fee Simple
- Special Conditions: None
- Legal Description: HUNTER'S RIDGE UNIT TWO PB 25 PGS 129-131 LOT 132 OR 9572 PG 0782
- Flood Zone Info: X
- APN: 162612010.0000.00132.0
- Property ID: 162612010.0000.00132.0
Listed by Www.Homezu.Com
Get Pre-Approved Today
Schools
Schools serving 9504 Via Segovia
School District:Pasco County School District
| Name | Grades | Distance |
|---|---|---|
Longleaf Elementary School, New Port Richey, FL 3253 Town Avenue, New Port Richey, FL 34655 | K-5 | 2.1 mi |
River Ridge High School 11646 Town Center Road, New Port Richey, FL 34654 | 9-12 | 3 mi |
River Ridge Middle School 11646 Town Center Road, New Port Richey, FL 34654 | 6-8 | 3 mi |
Disclaimer:
School attendance boundaries provided by ATTOM Data Solutions and are for reference only. Contact the school directly to verify enrollment eligibility.
Price & Sales History for 9504 Via Segovia
Date
Details
Price
Change
Source
10/09/2026
Listed
$349,000
46.95%
MLS
6/17/2006
Sold
$237,500
—
Public Record
Disclaimer: Historical sales information is derived from public records provided by the county offices. Information is not guaranteed and should be independently verified.
Tax History
Tax History for 9504 Via Segovia
Year
Property Taxes
Change
Tax Assessment
Change
2025
$5,890
—
$341,896
-1%
2025
$5,890
4%
$345,531
-1%
2024
$5,640
7%
$350,066
2%
2023
$5,293
39%
$343,180
52%
2021
$3,797
-12%
$225,306
-21%
2022
$4,310
14%
$286,070
41%
2021
$3,797
13%
$202,461
4%
2019
$3,370
7%
$195,416
7%
2018
$3,164
5%
$182,369
7%
2017
$3,012
86%
$169,667
34%
2016
$1,617
-1%
$126,283
—
2015
$1,638
4%
$126,408
2%
2013
$1,576
—
$124,410
2%
2013
$1,576
—
$122,571
—
Disclaimer: Historical tax information is derived from public records provided by the county offices. Information is not guaranteed and should be independently verified.
Estimate the Cost
Estimate the Cost for 9504 Via Segovia
9504 Via Segovia, New Port Richey, FL 34655 (MLS# TB8556649) is a Single Family property with 3 bedrooms and 2 full bathrooms. 9504 Via Segovia is currently listed for $349,000 and was received on October 09, 2026. Want to learn more about 9504 Via Segovia? Do you have questions about finding other Single Family real estate for sale in New Port Richey? You can browse all New Port Richey real estate or contact a Coldwell Banker agent to request more information.